
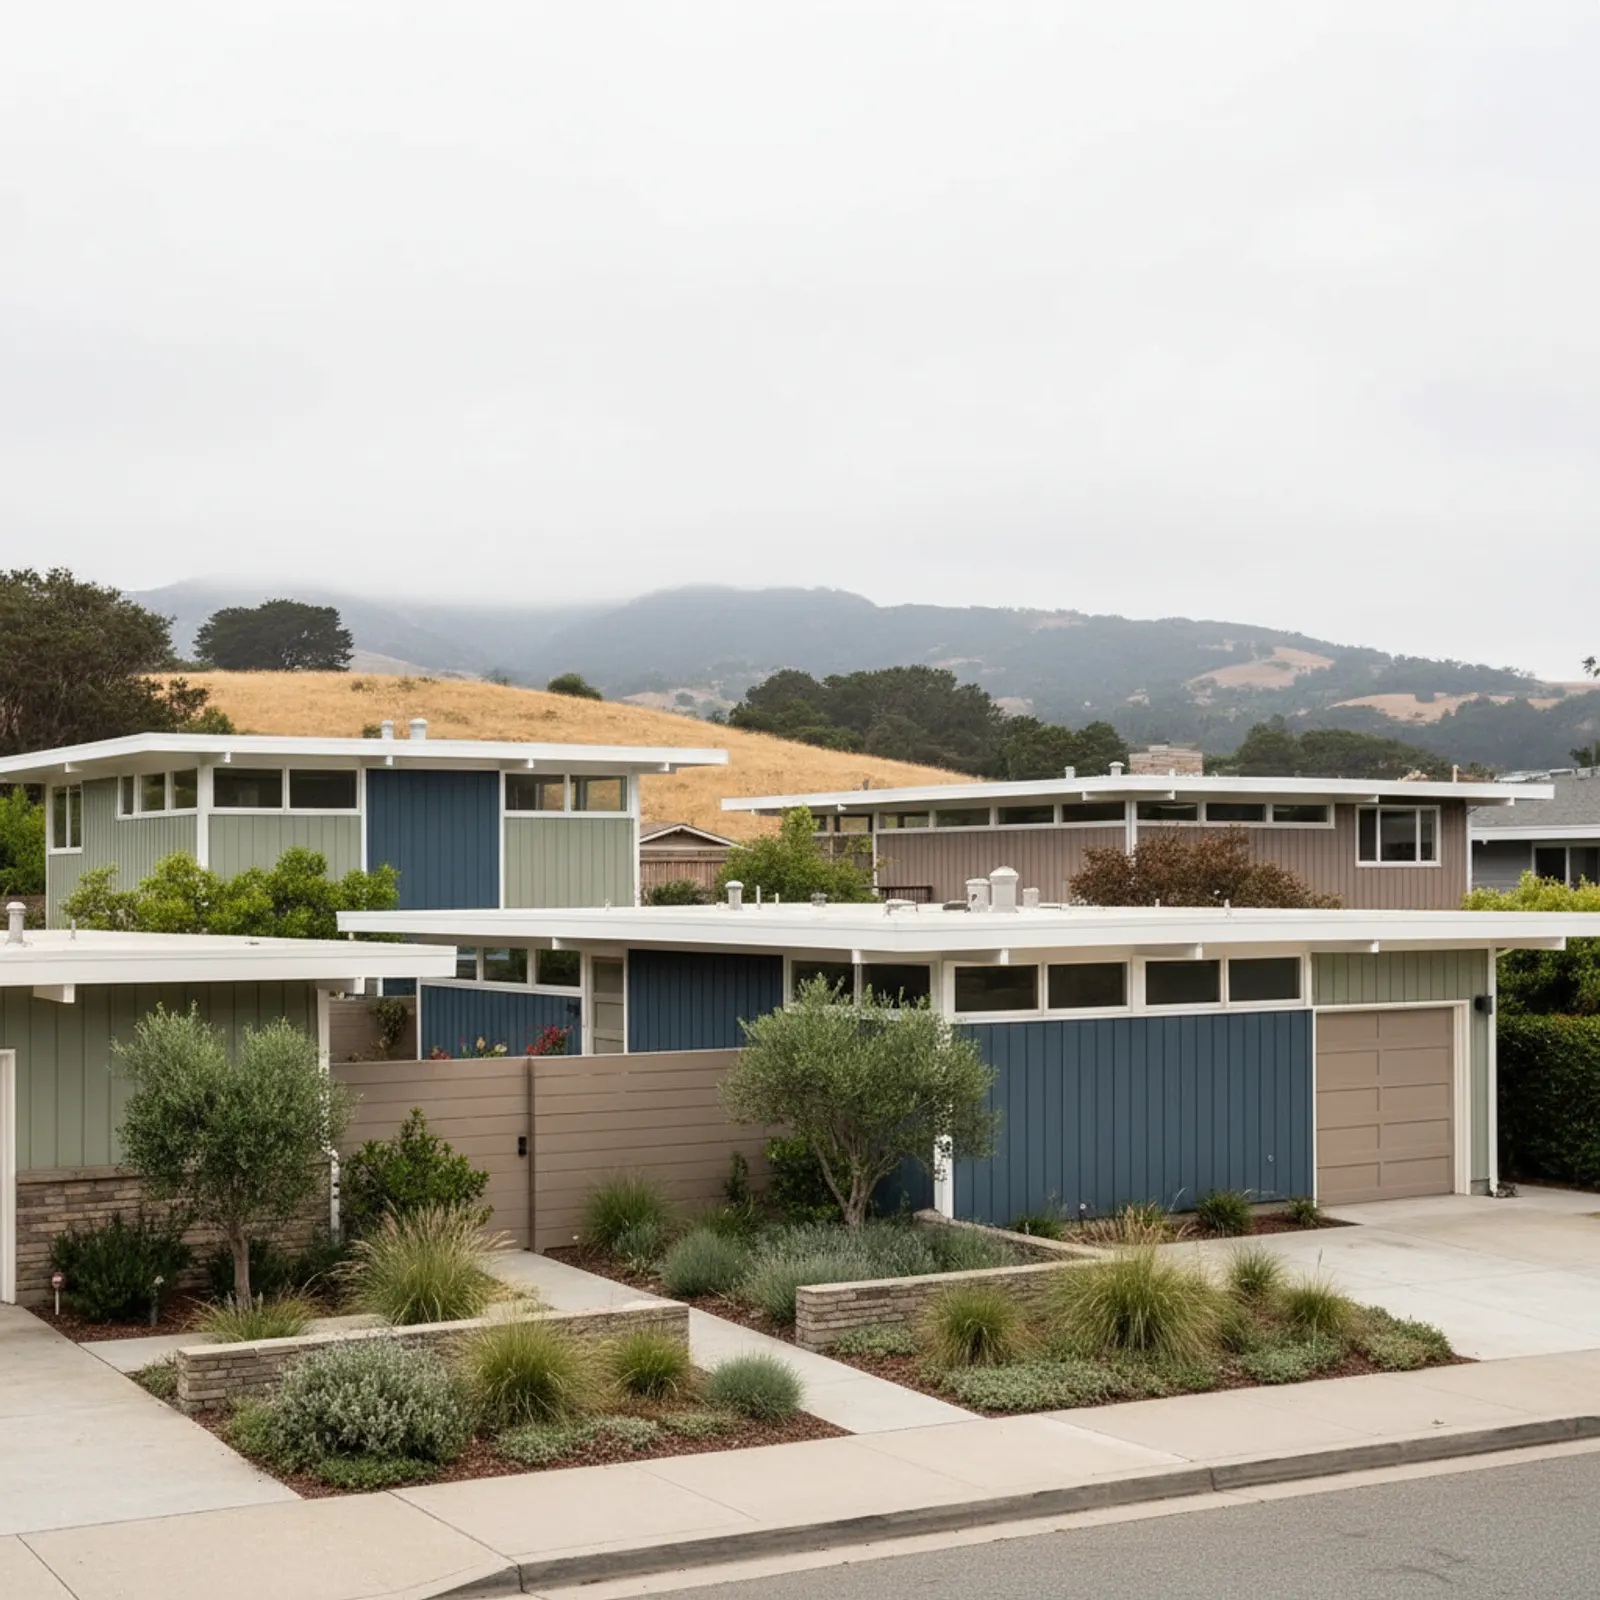
James Hardie Siding in Cupertino
Cupertino land is valuable enough that modest Eichlers and postwar homes are increasingly scraped for large contemporary rebuilds — and the western side, toward Stevens Canyon and the Regnart foothills, carries a moderate wildfire exposure the flat valley side doesn't. So a Cupertino Hardie project is usually one of two very different jobs: a design-led rebuild envelope, or a foothill-edge home that also needs hardening.
Rebuild envelopes vs. preserved Eichlers
On a contemporary Cupertino rebuild, Hardie is a designed element — flat panel, large planes, exact reveals to a precise architectural intent. On a preserved Eichler it's the opposite discipline: tight reveals and restraint so the mid-century home survives the upgrade intact. We're explicit about which project yours is before we spec it; they don't share an approach.
The western foothill edge changes the scope
Homes toward Stevens Canyon and the Regnart/Rancho San Antonio edge sit in moderate wildfire terrain that valley-floor Cupertino doesn't. There Hardie's Class A non-combustibility is part of why it's specified, paired with hardened eave and vent detailing — a real scope difference we apply to the parcels that actually face the foothill, not citywide.
Color, panel layout, and the Cupertino finish bar
Cupertino buyers and renovators are design-literate to an unusual degree, and that shows up in how James Hardie gets specified here. On the updated-modern remodels common in neighborhoods near Monta Vista and the Rancho Rinconada tracts, the decision rarely stops at lap versus panel. It runs to ColorPlus factory finishes chosen against the home's existing stone, stucco accents, and landscaping, and to whether vertical Hardie Panel with battens reads cleaner than horizontal siding on a given facade. Because so many of these homes have large unbroken wall planes, panel module and joint placement matter visually: a seam landing mid-window or an off-rhythm reveal is the kind of detail an owner here will notice and reject. We lay out courses and panel breaks against the architecture before a single board is cut, confirm the ColorPlus run and touch-up kit match, and treat field cuts at corners and trim as finish work rather than rough carpentry. On this housing stock, the spec is driven by aesthetics, not weather.
Tight lots, setbacks, and getting Hardie onto the wall
Many Cupertino properties sit on compact valley-floor lots with neighbors close on both sides, and that geometry shapes a James Hardie job as much as the design does. Hardie planks and panels are heavy and come in long lengths, so side-yard access matters: a five-foot setback between houses limits how we stage material, set up cut stations to control silica dust, and maneuver sheets up to second-story walls. We plan staging, dust capture, and scaffolding around the actual lot before work starts rather than discovering the pinch points mid-install. Permitting through Cupertino's building department adds its own rhythm, and re-side scopes that touch structure or windows need that handled up front. Proximity to Sunnyvale and Saratoga means the same crews and the same design expectations carry across city lines, but each jurisdiction has its own review and inspection cadence. On the denser tracts here, the difference between a smooth Hardie project and a stalled one is usually access and paperwork sorted in advance, not the cladding itself.
Why this matters in Cupertino
- Specified for South Bay conditions
- premium fiber cement as the recommended system
- Correctly detailed weather-resistive barrier and flashing
- Installed by a crew with 20 years combined experience
Recommended systems for Cupertino
- premium fiber cement
- modern profiles
- custom trim packages
James Hardie Siding for Cupertino homes
The full james hardie siding approach — materials, weather-resistive detailing, and the manufacturer standards we install to — is covered on the main service page, then specified for Cupertino's conditions on this one.
Our Cupertino process
- Step 1
Consultation
We listen to your goals and assess your home on site — exposure, substrate, and architecture.
- Step 2
Design & Proposal
A clear written proposal with the right system specified for your climate and a transparent scope.
- Step 3
Expert Installation
Trained crews install to manufacturer best practices with careful weather-management detailing.
- Step 4
Walkthrough & Support
A final walkthrough, full cleanup, and a clear written record of the scope completed — work we stand behind.
FAQ
James Hardie Siding in Cupertino — FAQ
On the western foothill edge, yes — that side carries moderate wildfire exposure. Class A Hardie plus hardened eaves and vents is a proportionate response there. A flat valley-floor Cupertino lot generally doesn't need that, and we won't bill it where it isn't warranted.
On a rebuild Hardie is a deliberate architectural surface — large planes, precise reveals to the design. That's a different discipline from re-cladding an existing Eichler, where the goal is restraint. We scope rebuilds with the architect's intent, not a re-side template.
There the case is finish longevity and low upkeep on a very high-value home in a design-conscious resale market — not climate. We give the honest side-by-side rather than assume it.
Keep Exploring
More for Cupertino homeowners
More in Cupertino
Other exterior services in Cupertino
Nearby Service Areas
James Hardie Siding near Cupertino
Back to
Santa Clara County & Cupertino
Helpful Exterior Guides