
16 min read · Pillar Guide
Most homes lost in California wildfires are not consumed by an advancing wall of flame — they are ignited hours apart by wind-driven embers that find a vulnerable detail. That single fact should reframe how you think about the exterior: not as cladding, but as a defensive ember-resistant system where the weakest detail, not the strongest material, decides the outcome.
How homes actually ignite in a wildfire
Wind-carried embers travel well ahead of a fire and shower a structure for hours. They collect and ignite at predictable weak points — vents, eave and soffit junctions, decks, fences meeting the house, debris on roofs, and the ground-to-wall transition. Direct flame contact and radiant heat matter on close exposures, but ember ignition at a detail is what burns most California homes.
The exterior as a defensive system
Hardening works as layered defense: keep embers out of the structure (vents, gaps), remove what they can ignite near the wall (combustible cladding, decking, mulch, fences), and resist radiant/flame contact where exposure is close. No single product 'fireproofs' a home; the system reduces the number of ways it can be lost.
Non-combustible cladding (the baseline)
Class A non-combustible fiber cement is the practical California standard: durable, premium-finish-capable, and it removes the wall itself as fuel. 'Non-combustible' is a defined test result (ASTM E136) and 'Class A' is the top surface-burning rating (ASTM E84) — fiber cement meets both, and qualifies under the State Fire Marshal's SFM 12-7A-1 siding-and-sheathing test used for wildfire-exposed walls. Combustible wood and engineered-wood siding are the wrong call on any genuinely exposed parcel — material choice effectively collapses to non-combustible in WUI terrain.
What California's wildfire code requires (the WUI code)
New and substantially remodeled homes in a designated wildfire area must meet the 2025 California Wildland-Urban Interface Code — the State's rulebook for exterior wildfire exposure. It governs cladding, eaves, soffits, vents, exterior windows, decking, and the ground-to-wall area, and points to a suite of State Fire Marshal ignition tests (SFM 12-7A-1 for wall siding and sheathing, 12-7A-2 for exterior windows, 12-7A-4 for decking, 12-7A-5 for ignition-resistant material). The practical takeaway: a compliant exterior is an assembly of listed materials and correct details, not one fire-rated board — which is exactly how we scope a fire-exposed project.
Is your home in a Fire Hazard Severity Zone?
CAL FIRE and the Office of the State Fire Marshal map every parcel into Moderate, High, or Very High Fire Hazard Severity Zones, and those maps have been expanding statewide in recent updates. Your zone determines whether the WUI code applies to new work, shapes how aggressively we harden, and increasingly affects insurability. We check the designation for your address and scope to it — a Very High-zone ridge parcel and a moderate-zone valley lot are different problems, and we won't apply one's spec to the other.
Eaves, soffits, and vents — the top ember entries
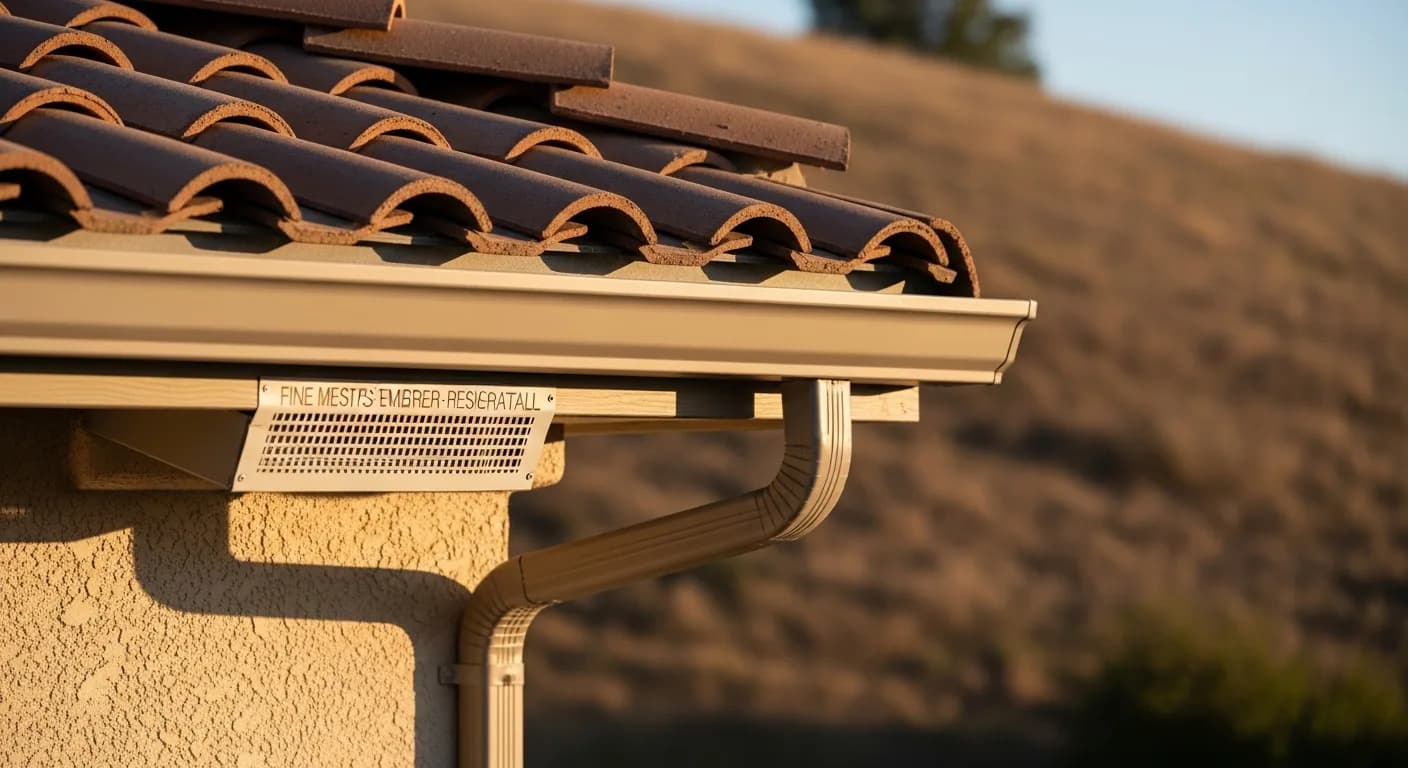
Open or under-screened vents are the most common ember entry into an attic or crawlspace. Ember-resistant venting (fine non-combustible mesh or rated vents), enclosed/boxed eaves, and non-combustible soffits are as important as the cladding — frequently more so. This is where siding-only 'fire-resistant' jobs fail.
Decks, fences, and the ground transition
An attached wood deck or a wood fence running into the siding is a fuse leading flame to the wall. The first few feet around the structure (ground-to-wall transition, deck substructure, fence-to-house connection) need non-combustible or hardened detailing — embers landing here defeat an otherwise hardened wall.
Windows and the radiant path
On close exposures, radiant heat can break single-pane glass and admit fire before the wall is ever threatened. Window assemblies are part of the hardened envelope; integrating them correctly during a re-side is part of a coherent defense, not a separate project.
Defensible space works with the wall
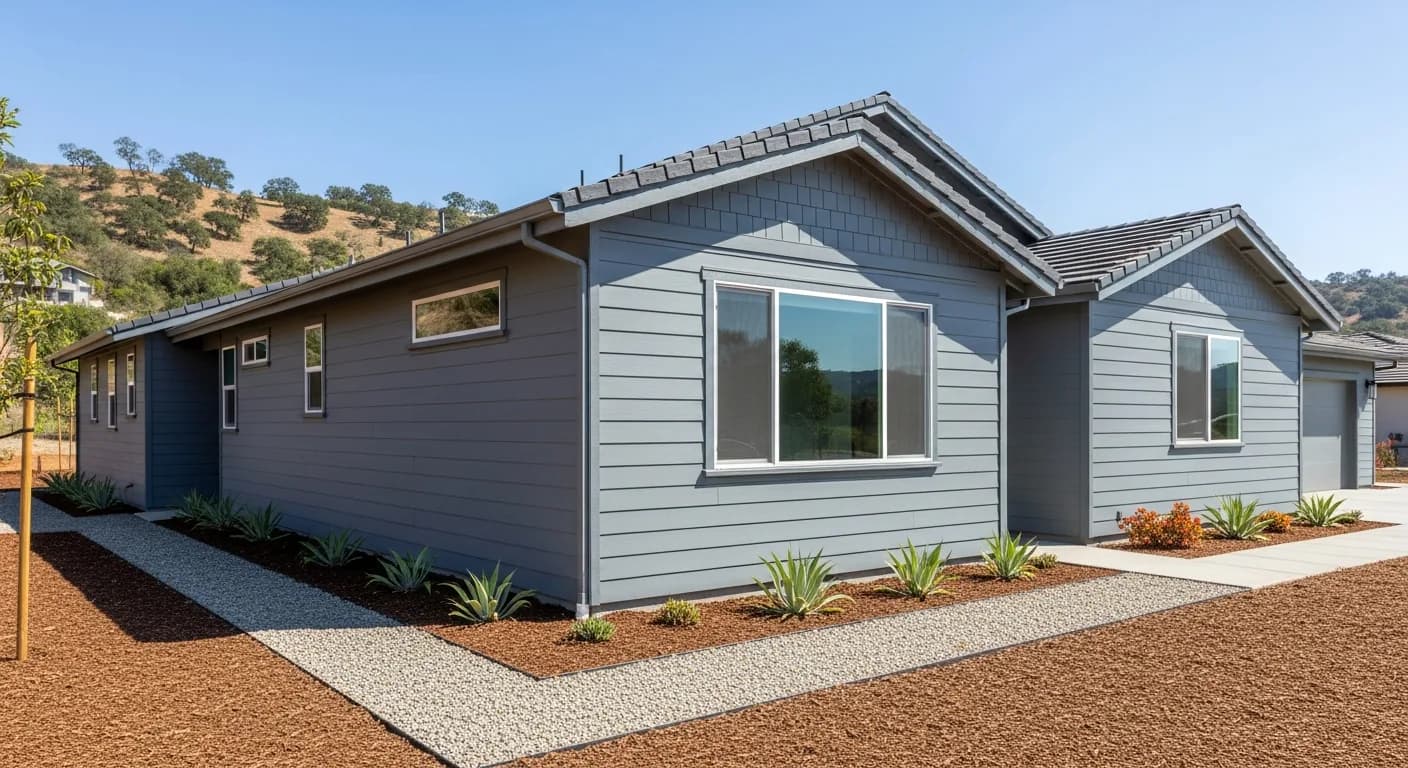
California requires 100 feet of defensible space around homes in wildfire areas (Public Resources Code 4291), and AB 3074 added 'Zone 0' — the 0-to-5-foot ember-resistant zone immediately around the structure, with state regulations being phased in. Zone 0 is where a hardened wall earns its keep: keep it clear of mulch, woodpiles, combustible fences, and shrubs, because embers collect there. Hardening the exterior and maintaining these zones are complementary — a Class A wall buys little if there's fuel against it. We scope the exterior to work with the defensible-space reality of the parcel.
Exposure is parcel-specific — honest assessment
Two homes a mile apart can have very different exposure. We assess by address: dense-forest WUI and ridge parcels warrant aggressive hardening; flat valley-floor lots are low-exposure where non-combustible cladding is a free low-regret default. We don't manufacture urgency where it isn't real, and we don't understate it where it is.
Insurance, documentation, and standards
WUI insurability is an increasing concern. Hardened, documented assemblies (materials, ratings, detailing) support defensible-space and insurance conversations, though insurers set their own criteria. We document what was installed so the homeowner has a record — we don't promise insurance outcomes.
It's the system, not just the board
The recurring theme of every guide here is sharpest in fire: a Class A board over open vents, a wood deck, and mulch to the foundation is not a hardened home. The vents, eaves, transitions, and surroundings — the details, not the material — determine whether the house survives an ember storm.
Class A roofs and the wall-to-roof connection
Cladding decisions get most of the attention, but the roof is statistically the most common ignition point, and the place where the wall and roof meet deserves equal scrutiny. A Class A roof assembly resists flame spread and ember intrusion, and in California's higher hazard zones it is effectively the entry ticket for everything below it. Composition shingles over a fire-rated underlayment, concrete or clay tile, and standing-seam metal all reach Class A when installed as tested assemblies, not just as a single rated component. The trouble usually hides at the transition. Open eaves, exposed rafter tails, and the gap beneath the first course of tile let embers lodge against combustible framing while the rated surface above stays intact. Bird-stops at tile ends, boxed-in eaves, and metal drip edges close those paths. Roof-to-wall flashing should be metal, and any sidewall siding that runs down to a lower roof needs a noncombustible kick-out and clearance from accumulated debris. If you are coordinating siding and roofing in one project, sequence them so the flashing laps correctly the first time rather than retrofitting around finished cladding. Pairing a hardened roof with noncombustible walls, such as a fiber cement siding system, removes the two largest surface areas a fire can attack. The roof and walls are a continuous shell; treating them as one assembly, rather than two separate trades, is what closes the seams embers exploit.
Comparing cladding materials head to head
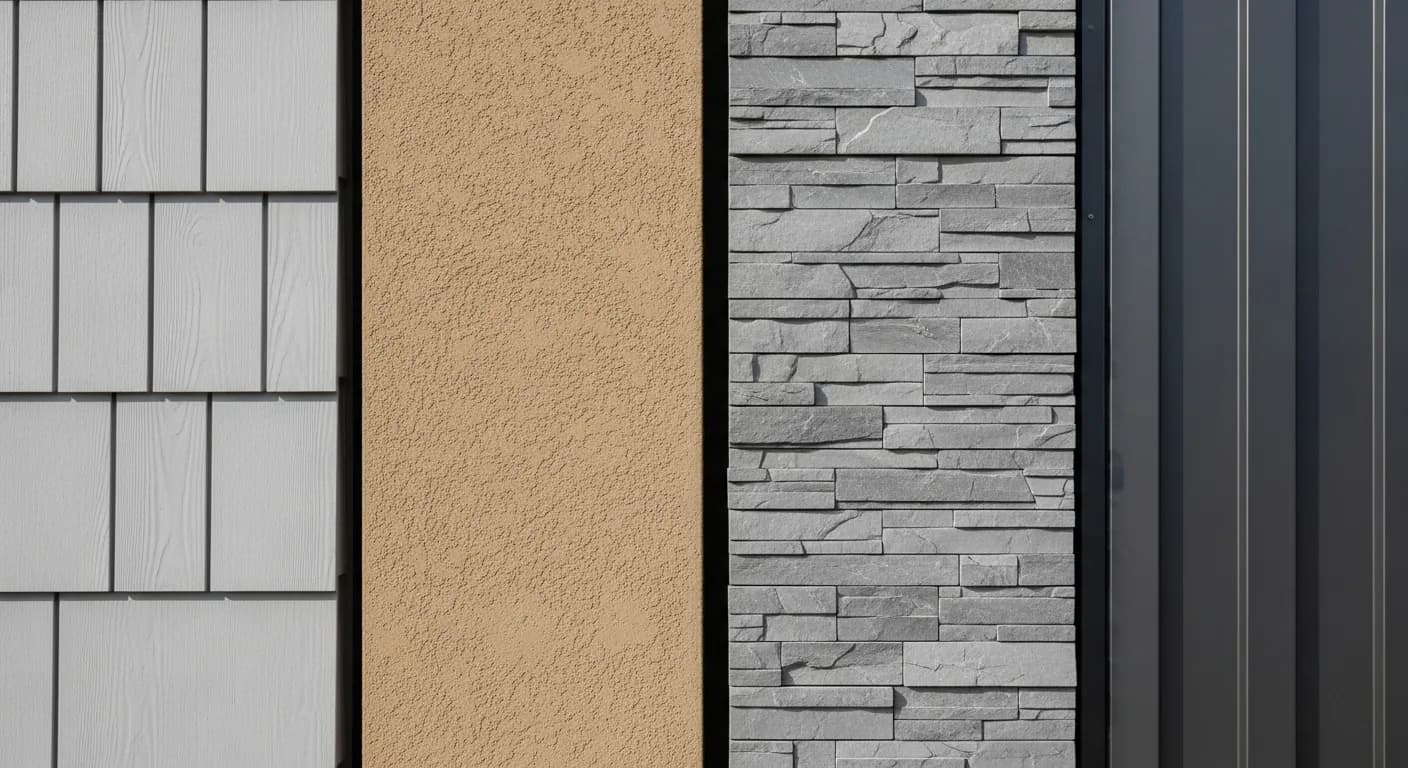
Once you accept that the wall should be noncombustible, the choice narrows to a handful of materials, each with real tradeoffs. Stucco over a rated sheathing is among the most flame-resistant wall finishes available and is widely used across California, though cracking at control joints and around penetrations needs ongoing attention. Fiber cement offers the look of wood lap or shingle with a noncombustible body; manufacturers such as James Hardie publish wildfire and WUI-code compliance data you can hand to an insurer. Fiber cement is heavier and requires careful fastening and sealing at cut edges, but it resists both flame and the radiant heat that warps vinyl. Vinyl siding, by contrast, softens, melts, and falls away under modest radiant load, exposing whatever sits behind it, which is why it is a poor fit for hazard zones regardless of cost. Natural stone and brick veneer are fully noncombustible and excellent on close-exposure walls, at a higher material and labor price. Metal panel resists flame well but can transmit heat and may not satisfy ignition-resistant detailing on its own. The honest framing is that no board makes a home fireproof; the material sets a ceiling on performance that detailing either reaches or squanders. For a budget-by-material breakdown specific to this market, see the California siding cost guide before you commit to a system.
Choosing and vetting a contractor for hardening work
Fire-hardening is detail work, and the quality of installation matters as much as the products specified. California contractors performing this work should hold the appropriate license, which you can verify through the Contractors State License Board; confirm the license is active and matches the company name on your contract. Beyond licensing, ask how the crew handles the unglamorous transitions: how they treat siding cut edges, what vents they install, how they detail the bottom course above grade, and whether they coordinate with your roofer on flashing. A contractor fluent in WUI-code detailing will answer these without hesitation and will reference the listed assemblies they intend to use. Request product data sheets and, where relevant, the manufacturer's wildfire compliance documentation, because those are the papers that help with insurance later. Be wary of anyone who promises a fireproof result or quotes a firm price before assessing your specific parcel and exposure, since both honest pricing and honest performance claims depend on conditions a site visit reveals. A written scope that names the exact siding, vents, underlayment, and flashing details lets you hold the work to a verifiable standard. If you want a parcel-specific walkthrough of these decisions before signing anything, you can request an on-site estimate and use the conversation to gauge how thoroughly the contractor thinks about the weak details rather than just the surface.
Maintenance keeps a hardened exterior working
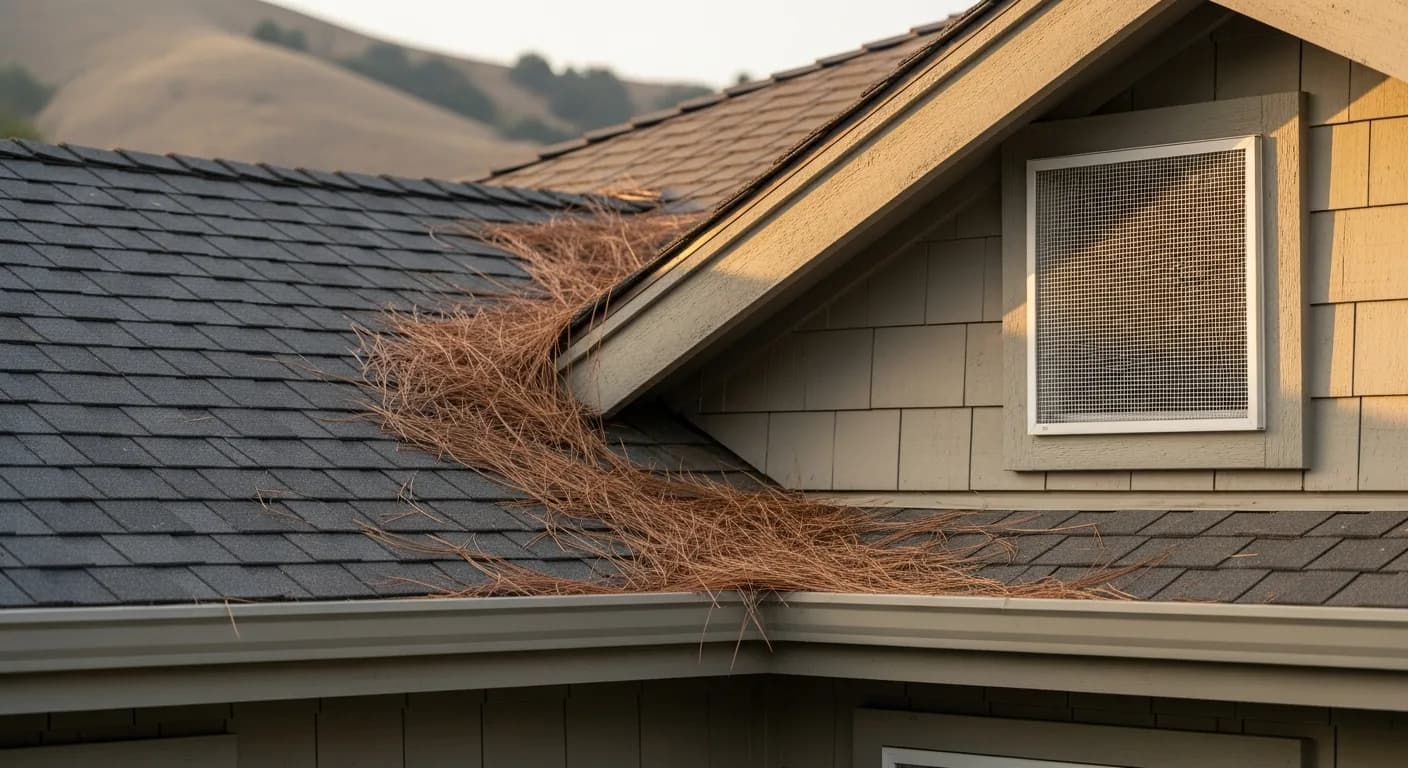
A fire-resistant exterior is not a one-time purchase; it degrades quietly unless maintained, and the failures tend to cluster at the same details that were vulnerable to begin with. Ember-resistant vents only work if their fine mesh stays clear, so screens should be checked and cleaned of dust and lint each season. Caulk and sealant at siding joints, around windows, and at penetrations dries and cracks over years of California sun, reopening the very gaps the original detailing closed; a yearly inspection and spot resealing keeps the envelope tight. The ground-to-wall zone needs the most ongoing discipline, because leaf litter, bark mulch, stored firewood, and overgrown shrubs all rebuild an ignition bridge against an otherwise noncombustible wall. Keeping the first five feet around the foundation lean, with gravel or bare soil instead of combustible mulch, preserves the buffer that hardened cladding depends on. Roof valleys and gutters collect needles and leaves that become tinder under an ember shower, so clearing them before each fire season is among the highest-value tasks you can do. Tile and metal roofs should be walked for slipped pieces or open lap joints that expose underlayment, and any siding that has been chipped, drilled for a new fixture, or cut for a remodel needs its raw edge sealed again. Photograph the maintained details each year; that record both reminds you what to recheck and supports the documentation an insurer may request. Treat hardening as a standing item on the seasonal home checklist rather than a finished job, and the exterior keeps performing as designed long after installation day.
Exterior assembly elements for ember defense
| Assembly element | Role | Spec direction |
|---|---|---|
| Cladding | Primary flame/radiant barrier | Class A non-combustible (e.g. fiber cement) |
| Weather-resistive barrier | Backup behind cladding | Code-compliant, correctly lapped |
| Eave/soffit | Closes ember traps | Boxed, non-combustible |
| Vents | Controls ember entry | Listed ember-resistant assemblies |
| Openings & trim | Ignition points | Tight flashing, non-combustible trim |
| Base of wall | Ember accumulation | Non-combustible ground transition |
Key takeaways
- Embers, not flame fronts, cause most California home ignitions
- Hardening is layered defense — no product 'fireproofs' a house
- Non-combustible fiber cement is the baseline on any exposed parcel
- Vents, eaves, and soffits are the top ember entry points — often more critical than the cladding
- Decks, fences, and the ground transition are common 'fuses' to the wall
- Windows are part of the hardened envelope on close exposures
- Hardening must work with defensible space, not replace it
- Exposure is parcel-specific; we assess honestly rather than fear-sell
- WUI code treats the WUI exterior as an assembly — cladding, vents, eaves, windows, decks, and clearances
- Your Fire Hazard Severity Zone drives code requirements, hardening level, and increasingly insurability
FAQ
Quick Answers
Class A non-combustible fiber cement, installed with ember-resistant detailing at vents, eaves, decks, and the ground transition — the detailing is as decisive as the board.
No — siding is one layer. Open vents, a wood deck, or mulch against the wall can still ignite a home with Class A cladding. Hardening is a whole-system effort.
Wind-driven embers most commonly enter through under-screened vents and accumulate at eave/soffit junctions; that's where many 'siding-only' fire jobs fail.
On genuinely exposed WUI parcels, no — it's combustible fuel on the wall. It's only acceptable where parcel exposure is truly low.
It can support resilience and insurability conversations in WUI zones; we document the assemblies and ratings used, though insurers set their own criteria and we don't promise outcomes.
Usually not as a necessity — flat valley lots are low-exposure. The non-combustible fiber cement we recommend anyway gives Class A performance for free, with no fear-selling.
The first 5 feet around the structure kept free of combustibles (mulch, woodpiles, wood fences, shrubs). A hardened wall works with this zone; it buys little without it.
Yes — radiant heat can fail single-pane glass and admit fire before the wall is threatened. Window integration is part of a coherent hardened envelope.
By assessing the specific parcel's exposure — dense-forest/ridge WUI gets aggressive hardening; low-exposure lots get sensible non-combustible defaults. We characterize risk honestly per address.
It's the State's standard for exterior materials and construction in wildfire-exposed areas — covering cladding, eaves, vents, windows, decks, and ground transitions, and referencing State Fire Marshal ignition tests (e.g. SFM 12-7A-1 for siding). It applies to new and substantially remodeled homes in designated fire hazard zones.
Yes — fiber cement is non-combustible (ASTM E136) and Class A (ASTM E84), and is widely used in WUI-code wall assemblies tested to SFM 12-7A-1. The compliant outcome still depends on the whole assembly — vents, eaves, clearances — not the board alone.
CAL FIRE and the Office of the State Fire Marshal publish Fire Hazard Severity Zone maps by parcel. We check your address's designation when scoping, since it drives both code requirements and how much hardening is warranted.
Sources
Authoritative references
- CAL FIRE — California Department of Forestry and Fire Protection
- CAL FIRE Ready for Wildfire — home hardening & defensible space
- CAL FIRE Ready for Wildfire — defensible space & the 0–5 ft ember-resistant zone (AB 3074)
- CA Office of the State Fire Marshal — WUI building materials listing
- 2025 California Wildland-Urban Interface Code (Title 24, Part 7) — exterior walls & wall coverings, §504.5
External links to government, code, and manufacturer sources. Sierra Siding is not affiliated with these organizations; references are provided for verification.