
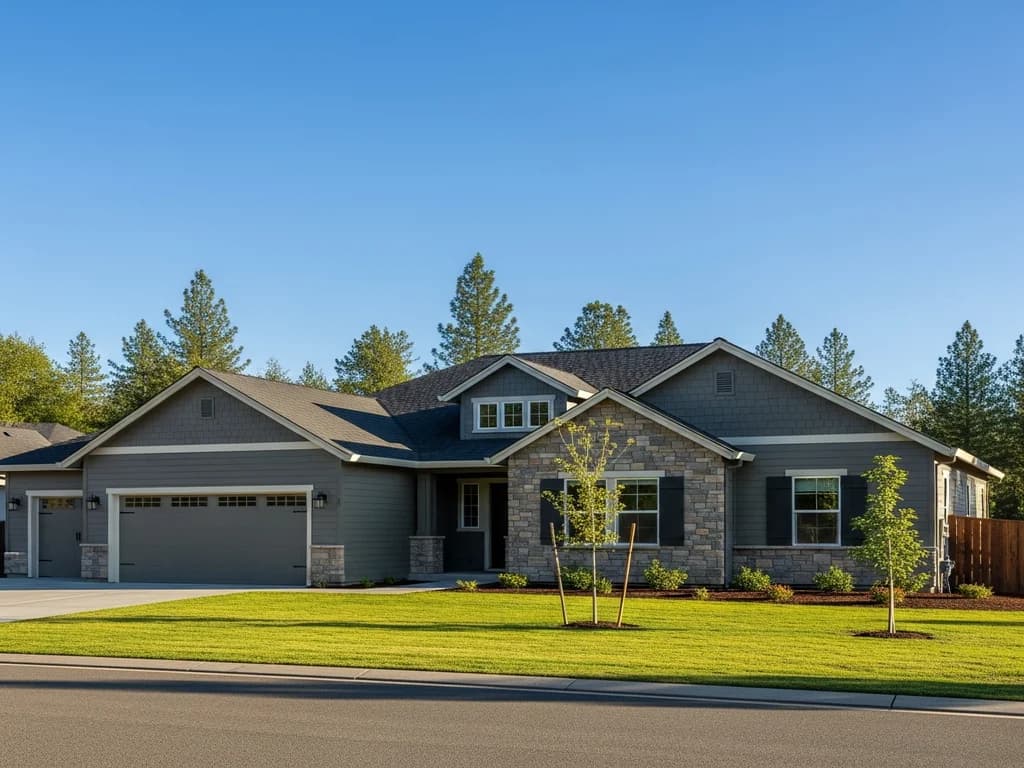
Why homeowners choose this with Sierra Siding
- A Class A non-combustible exterior installed as a complete system, not just swapped panels
- Ember-vulnerable details addressed at eaves, vents, soffits, and the ground line
- Cladding and trim choices matched to your actual WUI exposure and lot conditions
- Documentation of the materials and assemblies used, useful for insurance conversations
- Crews experienced with foothill, Tahoe, and wildland-edge installation realities
- A written scope that spells out exactly what hardening work is and isn't included
How we install a fire-hardened exterior
We don't treat fire-resistant siding as a single product you bolt on. We install it as an assembly. The non-combustible cladding goes over a properly prepared, drainable wall, with non-combustible trim, flashing, and transition details detailed to resist ember entry. Most home ignitions in the wildland-urban interface start from windblown embers landing in gaps, on debris, or against combustible material near the wall, not from a wall of flame. So our installation focuses where embers actually collect: under eaves, at vent openings, at inside corners, and along the bottom course where the siding meets foundation and grade. The cladding is only as good as the way it terminates.
What our scope includes that cheap bids skip
A low bid usually means panels and paint, with the fire-prone details left untouched. Our written scope spells out the parts that do the real work: non-combustible trim and fascia, proper treatment at soffit and eave transitions, flashing at penetrations, and a clean, gap-conscious termination at the base of the wall. We coordinate with venting and soffit so the exterior reads as one hardened assembly rather than a fire-rated wall surrounded by weak points. We'll also tell you honestly what siding alone can and can't solve, since decks, windows, vents, and the five feet of ground next to the house all matter to overall ignition resistance.
The materials we specify and why
For California fire exposure we specify non-combustible fiber cement cladding as the practical workhorse: Class A rated, dimensionally stable, and available in finishes that suit foothill, Tahoe, and modern valley architecture. We pair it with non-combustible trim and fascia so a stray ember has nothing easy to catch on. Where the design calls for it, we work with metal accents and mineral-based products that hold up to heat and weather. We choose for the building, not the brochure: a Tahoe cabin at the forest edge, a Placer County foothill home on a slope, and a suburban lot near open grassland each get detailing tuned to how fire and wind move across that specific site.
Detailing for foothill, Tahoe, and WUI exposure
Wildfire behavior in Northern California isn't uniform, so our detailing isn't either. On steep foothill lots, fire and embers ride upslope, so we pay extra attention to the uphill and downhill faces and the base of the wall where debris piles. In Tahoe and alpine settings we also account for snow load, wind-driven embers, and long shoulder seasons of dry fuel near the structure. Near valley grasslands, fine fast-moving fuels throw embers far ahead of the front. In every case we keep the assembly continuous and gap-conscious, because the failure point is almost always a transition or opening, not the field of the wall itself.
Our process from estimate to walkthrough
We start on site, not on the phone. We walk your exterior, look at slope, fuels, vents, eaves, and existing transitions, and talk through what level of hardening makes sense for your exposure and budget. You get a written estimate that defines materials, the specific fire-conscious details we'll install, and what falls outside the scope so there are no surprises. During the work we protect the site, sequence around weather, and keep the assembly buttoned up as we go. At the end we walk the home with you, point out the hardening details we installed, and hand over documentation of the materials and assemblies for your records and any insurance discussion.
Why homeowners hire Sierra Siding for this
This is exterior work where the invisible details decide the outcome, and that's exactly where corners get cut. Our team brings 20 years of combined experience installing siding across Northern California's foothill, Tahoe, and valley conditions, so we know how these assemblies actually fail and how to detail them so they don't. We scope honestly, write down what's included, and won't oversell siding as a cure-all when other parts of the home need attention first. If fire resistance is your reason for the project, we treat it as a performance requirement from the first site visit through the final walkthrough, not a marketing label.
The 2025 California WUI Code and how it applies to your parcel
For most homeowners looking at fire-resistant siding, the practical question is which code actually governs the wall. The answer as of January 1, 2026: the standalone 2025 California Wildland-Urban Interface Code, which took effect on that date when Chapter 7A was deleted from the Building Code and its exterior-wall provisions moved into the new WUI Code. Whether it applies to your address depends on the parcel's designation under California's 2025 Local Responsibility Area Fire Hazard Severity Zone map — a first comprehensive revision since 2007 — or its position in State Responsibility Area territory. On designated parcels the WUI Code requires non-combustible or ignition-resistant cladding (verifiable via the OSFM WUI-Listed Products Handbook), plus hardened eaves, vents, and Zone 0 ground-to-wall detailing. Our California siding code and fire-zone reference and WUI-listed siding products guide walk the full framework, and we check the parcel against the current map at scoping rather than assuming.
The foothill and Tahoe fire-district map we coordinate with
Fire-resistant siding runs across a service area whose fire agencies are as varied as the terrain, and our written scope names them at estimate stage. In the Placer foothills: South Placer Fire District (Loomis, Granite Bay, Newcastle, Penryn), Placer Hills FPD (Meadow Vista, Applegate, Weimar, Foresthill), Auburn Fire Department, Colfax Fire, and CAL FIRE's Nevada-Yuba-Placer Unit across the surrounding SRA. In Nevada County: Grass Valley Fire, Nevada City Fire, Peardale-Chicago Park Fire (Alta Sierra, Cedar Ridge, Chicago Park), Ophir Hill FPD, Higgins FPD, and Truckee Fire Protection District. In El Dorado County: Diamond Springs / El Dorado FPD, El Dorado Hills Fire, Rescue FPD, Pioneer FPD (Pollock Pines, Camino, Grizzly Flats, Somerset), Cameron Park CSD Fire, Georgetown FPD, and CAL FIRE's Amador-El Dorado Unit. In the Tahoe basin: North Tahoe FPD (Kings Beach, Tahoe City, Carnelian Bay, Tahoe Vista, Dollar Point, Homewood), Northstar Fire Department, and South Lake Tahoe Fire Rescue. And in North Bay wildland-adjacent markets: Southern Marin Fire, Kentfield FPD, Tiburon FPD, Ross Valley FD, Novato FPD, Marin County Fire, plus Healdsburg Fire, Napa Fire, and Santa Rosa's post-Tubbs framework. That district-by-district coordination is what turns 'fire-resistant siding' from a marketing phrase into an installed assembly on a specific parcel.
FAQ
Common Questions
For most California homes, non-combustible fiber cement is the strongest practical choice: it carries a Class A rating, holds up to heat and weather, and comes in finishes that work for foothill, Tahoe, and modern valley styles. We pair it with non-combustible trim and careful detailing, because the rated material only performs if the transitions around it are handled. We'll recommend the specific product based on your exposure and the look you want.
Siding is a major piece of home hardening, but it isn't the whole answer, and we'll tell you that honestly. Embers also find their way in through vents, decks, windows, and combustible material in the first few feet around the home. We focus our scope on the cladding and its fire-prone details, and we'll point out the other elements worth addressing so you can prioritize the full picture rather than assuming one product solves everything.
Home hardening can support insurability and resilience in wildfire zones, though every carrier evaluates risk differently and we can't promise a specific outcome. What we can do is install to recognized hardening practices and give you clear documentation of the materials and assemblies used on your project. Many homeowners use that record in conversations with their insurer or agent.
A standard re-side often stops at panels and paint. We treat fire resistance as an assembly: non-combustible cladding plus hardened trim, flashing, and gap-conscious terminations at eaves, vents, and the ground line where embers actually collect. Our written scope spells out those details so you can see exactly what you're paying for and what a cheaper bid leaves out.
Yes. Fire and embers behave differently on a steep foothill slope, at the forested Tahoe edge, and beside valley grassland, so our detailing changes with the site. On slopes we focus on the base of the wall and the uphill faces; in alpine areas we account for snow, wind, and long dry seasons. We scope each home to its own exposure rather than applying one template everywhere.
We begin with an on-site walkthrough to assess slope, fuels, vents, and existing transitions, then give you a written estimate defining materials, the fire-conscious details we'll install, and what's outside scope. During the work we protect the site and keep the assembly weather-tight as we go. We close with a final walkthrough and hand over documentation of the materials and assemblies we installed.
Keep Exploring
Related services, guides & areas
Helpful Exterior Guides
Resources
- Fire-Resistant Exteriors for California Homes
- Best Fire-Resistant Siding for California Homes
- Hardening Your Home's Exterior Against Wildfire
- What Fire-Resistant Siding Costs in Santa Rosa
- What Fire-Resistant Siding Costs in Auburn
- What Fire-Resistant Siding Costs in Napa
- What Fire-Resistant Siding Costs in Truckee
Popular Service Areas
Fire-Resistant Siding near you
- Fire-Resistant Siding in Roseville
- Sacramento fire-resistant siding
- Fire-Resistant Siding — Santa Rosa, CA
- San Jose fire-resistant siding contractor
- Fire-Resistant Siding for Elk Grove
- Fire-Resistant Siding in Stockton
- Fairfield fire-resistant siding
- Fire-Resistant Siding — Vallejo, CA
- Salinas fire-resistant siding contractor
- Fire-Resistant Siding for Folsom
- Fire-Resistant Siding in El Dorado Hills
- Truckee fire-resistant siding