
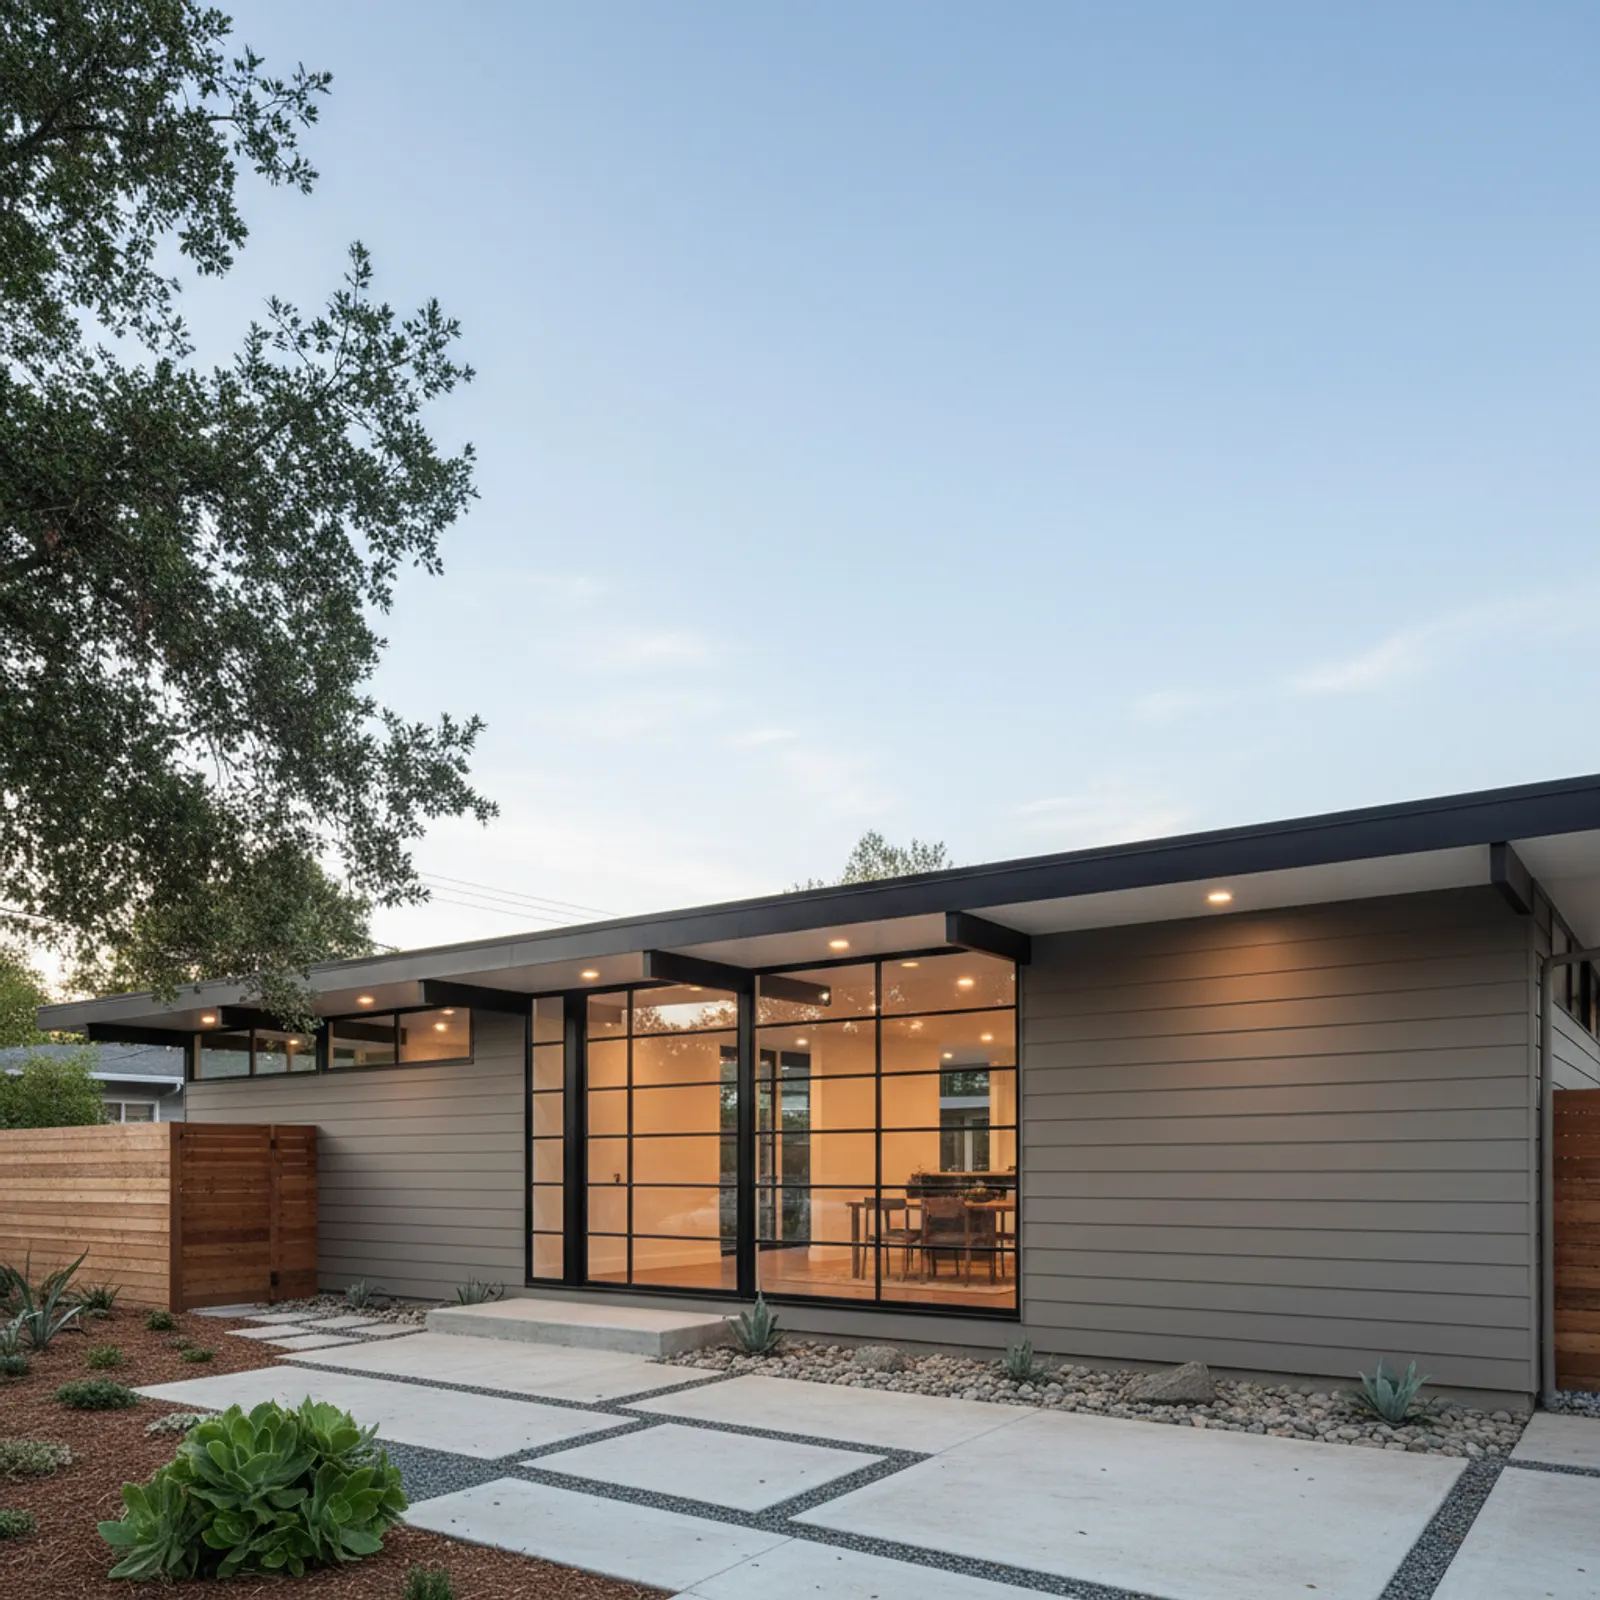
Exterior renovation in Palo Alto
Palo Alto is one of the most valuable residential markets in the country, and an exterior renovation here is judged the way the architecture is: by precision. The work isn't driven by a punishing climate but by the modernization of a celebrated mid-century and Eichler housing stock alongside premium period homes in Old Palo Alto, Crescent Park, and Professorville. Homeowners expect near-perfect reveals, color-stable finishes, and trim that reads as designed rather than applied. We approach a re-side here as design-led architecture with a long finish life, not a commodity wrap.
What sets the Palo Alto exterior apart
More than most Peninsula cities, Palo Alto pairs architecturally significant homes with owners who care how a detail resolves. That shifts the whole brief toward exacting flat-panel and tight-reveal work, honest substrate repair once old cladding comes off, and finishes chosen for decades of color stability. The flats see little wildfire or moisture stress, so nearly all of the value lives in execution quality, glazing integration, and material selection rather than in fighting weather.
Considering an exterior project in Palo Alto?
Palo Alto housing and architecture
Palo Alto's stock spans landmark Eichler tracts such as Greenmeadow and Fairmeadow, broader mid-century moderns, stately Old Palo Alto and Professorville period homes, and a steady run of high-end custom rebuilds. Eichlers demand period-correct flat-panel cladding and tight, consistent reveals so the post-and-beam lines stay clean. The historic districts call for genuinely period-sensitive profiles and trim, while the rebuilds are exacting modern work. Across all of them there is little tolerance for approximation, so we match profile, reveal, and trim depth to the era of the house rather than defaulting to one product.
Palo Alto's mild climate
Palo Alto sits in a mild, dry Peninsula climate with moderate sun, modest rainfall, and low wildfire and moisture exposure on the flats. There is no alpine freeze, no marine salt load, and no valley heat extreme forcing the spec. The controlling stressor here is long-term finish durability and exacting detailing rather than weather defense. That lets the specification focus almost entirely on architectural quality, glazing integration, and a finish that holds its color and crispness for many years without the maintenance a harsher climate would demand.
Recommended materials for Palo Alto
Premium fiber cement in modern flat-panel and tight-reveal profiles with custom trim is the core recommendation for Palo Alto. It is non-combustible, low-maintenance, and color-stable, and it carries the precise detailing that Eichler and modern homes require. For Old Palo Alto and Professorville period homes we select genuinely period-appropriate profiles and trim depths so the result reads as original rather than re-clad. Factory finishes extend the cosmetic-refresh interval, which suits a market that values a crisp, low-upkeep exterior over years of repainting.
What an exterior project costs in Palo Alto
Palo Alto pricing turns on home size, the exacting detailing these landmark homes require, and substrate condition once the old cladding is removed. Eichlers and period homes can reveal substrate surprises, and Eichler glazing integration is substantial work that flashing must be coordinated around. Trim complexity in the historic districts adds scope, as does any window replacement folded into the same project. There is no price table on this page; we scope drivers on site and provide a written, scoped estimate, since in this market execution quality is the real value.
Eichler tracts versus the historic districts
The two ends of Palo Alto's market ask for opposite things. In the Eichler neighborhoods the priority is restraint: flat panels, minimal reveals, and clean returns that keep the post-and-beam geometry honest. In Old Palo Alto and Professorville the priority is character: deeper trim, period profiles, and proportions that match a much older home. We plan each project around which of those the house actually is, rather than applying a single look across a city that genuinely contains both.
Access, lots, and neighborhood context
Most Palo Alto lots are flat and accessible, but mature street trees, tight side yards on the older blocks, and close neighbor setbacks shape staging and protection more than terrain does. On higher-value blocks, surface protection and a clean, contained site are part of the standard of care, not an extra. We plan material drop, cut stations, and dust control with the established streetscape in mind so the disruption to a settled neighborhood stays minimal.
Resale and design context
In one of the country's highest-value markets, exterior work is read as part of the home's design value, not just its protection. A precise, period-aware re-side supports curb appeal in a city where buyers and neighbors notice detailing. We frame the work as a long-horizon investment in both finish life and presentation, and we won't overstate what siding alone does for value, since the home and its architecture carry most of it.
City of Palo Alto Utilities and the Eichler Single-Story Overlay reality
Palo Alto is one of very few California cities that owns and operates all of its major residential utilities. The City of Palo Alto Utilities (CPAU) provides electric, natural gas, water, and even fiber — not PG&E for any of them. Any work near the service mast, meter, gas line, or backflow assembly on a Palo Alto home coordinates through CPAU rather than the investor-owned utility much of the state runs on. On the permit side, the City of Palo Alto's Planning & Development Services Department handles building permits, and a re-side in one of the city's designated historic districts — Professorville, Downtown North, and the Ramona Street Architectural District — falls under Historic Resources Board review, where material, profile, and color can be regulated on contributing structures. Distinctive to Palo Alto: several Eichler neighborhoods (Fairmeadow, Greenmeadow, Greer Park, and Royal Manor among them) sit under Single-Story Overlay zoning that preserves the horizontal massing defining these tracts. That does not govern siding directly, but it shapes what a re-side is doing architecturally — keeping the horizontal lines the overlay is designed to protect. We flag utility, permit, and preservation items at the estimate stage rather than discovering them at permit intake.
HZ10 climate and Palo Alto's low-flat / hillside FHSZ split
Palo Alto is in James Hardie's HZ10 climate zone — the West's mild-Mediterranean belt with warm summers and mild wet winters — and HZ10 is the correct spec for a Palo Alto home; installing the alternative HZ5 line is a documented warranty misapplication. That answer does not change across the city. On the fire side, Palo Alto's flatland bulk — the Eichler tracts, Old Palo Alto, downtown-adjacent blocks — sits in Low FHSZ territory or is unmapped under California's 2025 LRA Fire Hazard Severity Zone map. The exception is the hillside band along the western edge (Palo Alto Hills and the Foothills Park frontage), where the Santa Cruz Mountains ridge introduces genuine wildfire exposure and Moderate to High FHSZ designations begin. On those hillside parcels the 2025 California Wildland-Urban Interface Code governs the exterior wall; on the flats it does not. The code frame itself changed on January 1, 2026, when Chapter 7A was deleted from the Building Code and moved into the standalone WUI Code. We check the parcel at scoping and match the assembly to the parcel rather than a citywide assumption.
Our process in Palo Alto
- Step 1
Consultation
We listen to your goals and assess your home on site — exposure, substrate, and architecture.
- Step 2
Design & Proposal
A clear written proposal with the right system specified for your climate and a transparent scope.
- Step 3
Expert Installation
Trained crews install to manufacturer best practices with careful weather-management detailing.
- Step 4
Walkthrough & Support
A final walkthrough, full cleanup, and a clear written record of the scope completed — work we stand behind.
Palo Alto rewards an exterior approach that treats a re-side as exacting, design-led architecture matched to whether the home is an Eichler, a period house, or a modern rebuild. That is the standard we hold here, and we scope every Palo Alto project on site so the written estimate reflects the real detailing the house demands.
FAQ
Palo Alto — Common Questions
Premium fiber cement with period-correct flat-panel and tight-reveal detailing — it modernizes durability while honoring the Eichler architecture exactly.
Yes — genuinely period-appropriate profiles and trim are essential in Old Palo Alto and Professorville and central to our approach there.
On the flats, exposure is low. The performance focus here is finish durability and exacting detailing rather than fire or moisture extremes.
Original mid-century cladding reaches the end of its service life after decades regardless of a mild climate; failure is age- and material-driven here.
Often yes — Eichlers have substantial glazing where correct flashing integration meaningfully improves both performance and the finished result.
Very — factory-finished fiber cement needs only periodic cleaning and occasional caulk checks for many years in this mild climate.
In one of the country's highest-value markets, exacting curb-appeal work is a strong investment on top of the protection it provides.
A correctly installed fiber cement system commonly performs 30+ years in Palo Alto's mild climate, with factory finishes extending the cosmetic-refresh interval.
Helpful Exterior Guides