
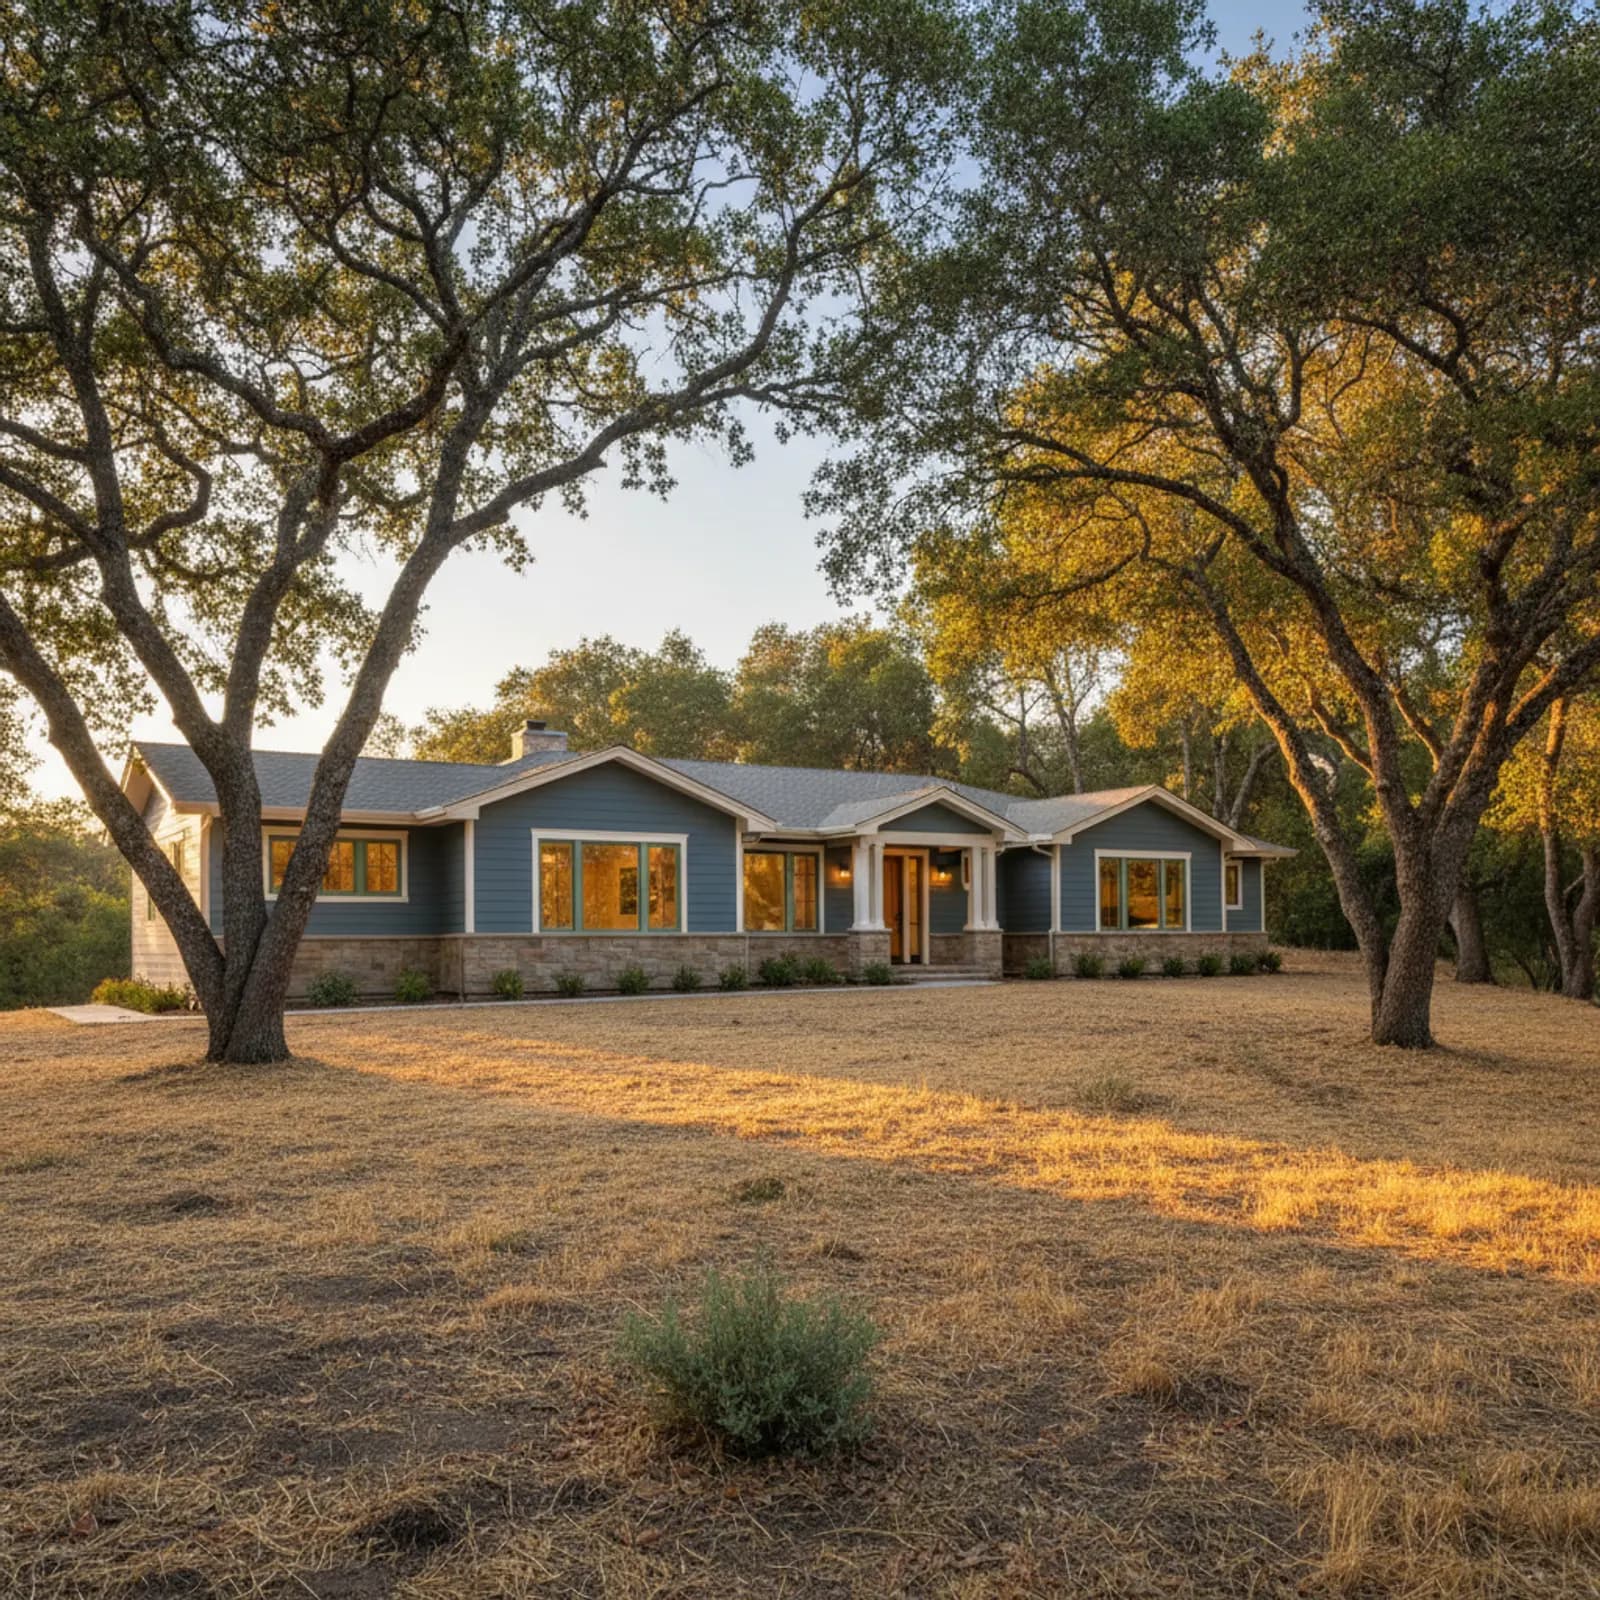
Siding in Saratoga
A Saratoga re-side is ultra-premium wooded-estate work in genuine high wildfire terrain. Tucked into the Santa Cruz Mountains fringe along the Highway 9 / Congress Springs corridor, Saratoga is near-uniformly wooded oak-and-redwood estate stock with steep, access-constrained parcels — distinct from Los Gatos's split of high-exposure estates and a low-exposure village core. Here the high exposure is the rule, not the exception, on an exacting design stock.
So a Saratoga project integrates serious fire hardening with estate-grade architecture from the start — never a cosmetic re-clad.
Near-uniform wooded high exposure
Most Saratoga homes sit in forested canyon and hillside terrain with constrained access; we specify Class A non-combustible cladding and harden eaves, soffits, vents, decks, and ground transitions as the baseline — folded into high-design architecture, not bolted on.
An exacting estate design bar
Saratoga's wooded customs and estates carry complex, scrutinized elevations; the craft is integrating non-combustible cladding and hardened detailing so the result is demonstrably safer and visually uncompromised on a very high-value home.
WUI compliance from the Congress Springs corridor up
Most Saratoga estate parcels off Pierce Road, Mount Eden, and the hillsides above the historic village fall inside a designated Wildland-Urban Interface zone, which changes how a re-side gets engineered before a single board comes off. Chapter 7A of the California Building Code governs the ignition-resistant assembly, so the siding decision is inseparable from the soffit, vent, and deck details around it. We typically run fiber-cement or other Class A noncombustible cladding tight to the framing, swap any combustible trim and fascia, and screen or baffle vents to block ember entry at the wall plane. On a wooded canyon lot, the wall is only as strong as its weakest penetration, so flashing transitions, hose-bib boxes, and electrical openings all get detailed as part of the cladding scope rather than left to other trades. Because these specifications are tied to building-permit review in unincorporated Santa Clara County as well as the city, we plan the assembly to clear inspection the first time instead of forcing a costly mid-project redesign.
Working steep, tree-tight estate lots without scarring the grounds
A Saratoga siding job is as much a logistics problem as a cladding problem. The estates climbing toward the Santa Cruz Mountains sit on narrow private drives, switchback approaches, and grades that won't take a standard boom lift, and the mature oaks and redwoods that define these properties leave very little swing room for scaffold or material staging. We walk the parcel first to map equipment access, set protection around heritage trees and established landscaping, and stage deliveries so a forty-foot lift doesn't get parked where it can't safely reach the upper gables. Tear-off on a forested lot also means controlling debris that would otherwise wash into the canyon below, so containment and haul-out are planned rather than improvised. The payoff is that the exacting, architecturally driven finish these homes demand gets installed cleanly, with crisp reveals and tight corners on multi-story elevations, while the grounds, the tree canopy, and the neighboring estates along the lane come through the project undamaged. On lots this tight, that access discipline is what keeps an ambitious re-side on schedule.
Why this matters in Saratoga
- Specified for Santa Cruz Mountains Fringe conditions
- premium non-combustible fiber cement as the recommended system
- Correctly detailed weather-resistive barrier and flashing
- Installed by a crew with 20 years combined experience
Recommended systems for Saratoga
- premium non-combustible fiber cement
- fire-hardened detailing
- custom architectural trim
Fiber Cement Siding for Saratoga homes
The full fiber cement siding approach — materials, weather-resistive detailing, and the manufacturer standards we install to — is covered on the main service page, then specified for Saratoga's conditions on this one.
Our Saratoga process
- Step 1
Consultation
We listen to your goals and assess your home on site — exposure, substrate, and architecture.
- Step 2
Design & Proposal
A clear written proposal with the right system specified for your climate and a transparent scope.
- Step 3
Expert Installation
Trained crews install to manufacturer best practices with careful weather-management detailing.
- Step 4
Walkthrough & Support
A final walkthrough, full cleanup, and a clear written record of the scope completed — work we stand behind.
FAQ
Siding in Saratoga — FAQ
Saratoga is more uniformly wooded high-exposure estate terrain along the Hwy 9 corridor, without Los Gatos's lower-exposure historic village core. High fire is the rule here, not a parcel exception.
Genuinely high across most parcels — secluded Santa Cruz Mountains-fringe canyon terrain with long private drives and slow access; non-combustible hardened exteriors are the baseline.
Yes — weaving non-combustible cladding and hardened detailing into Saratoga's high-design canyon estates, around the seclusion constraint, is central to our work here.
In this forested high-fire terrain it's combustible and the wrong call on most parcels; we strongly favor non-combustible, hardened assemblies.
Through a detailed written proposal after on-site assessment; estate hardening scope, design complexity, and access vary widely.
Keep Exploring
More for Saratoga homeowners
More in Saratoga
Other exterior services in Saratoga
Back to
Santa Clara County & Saratoga
Helpful Exterior Guides