
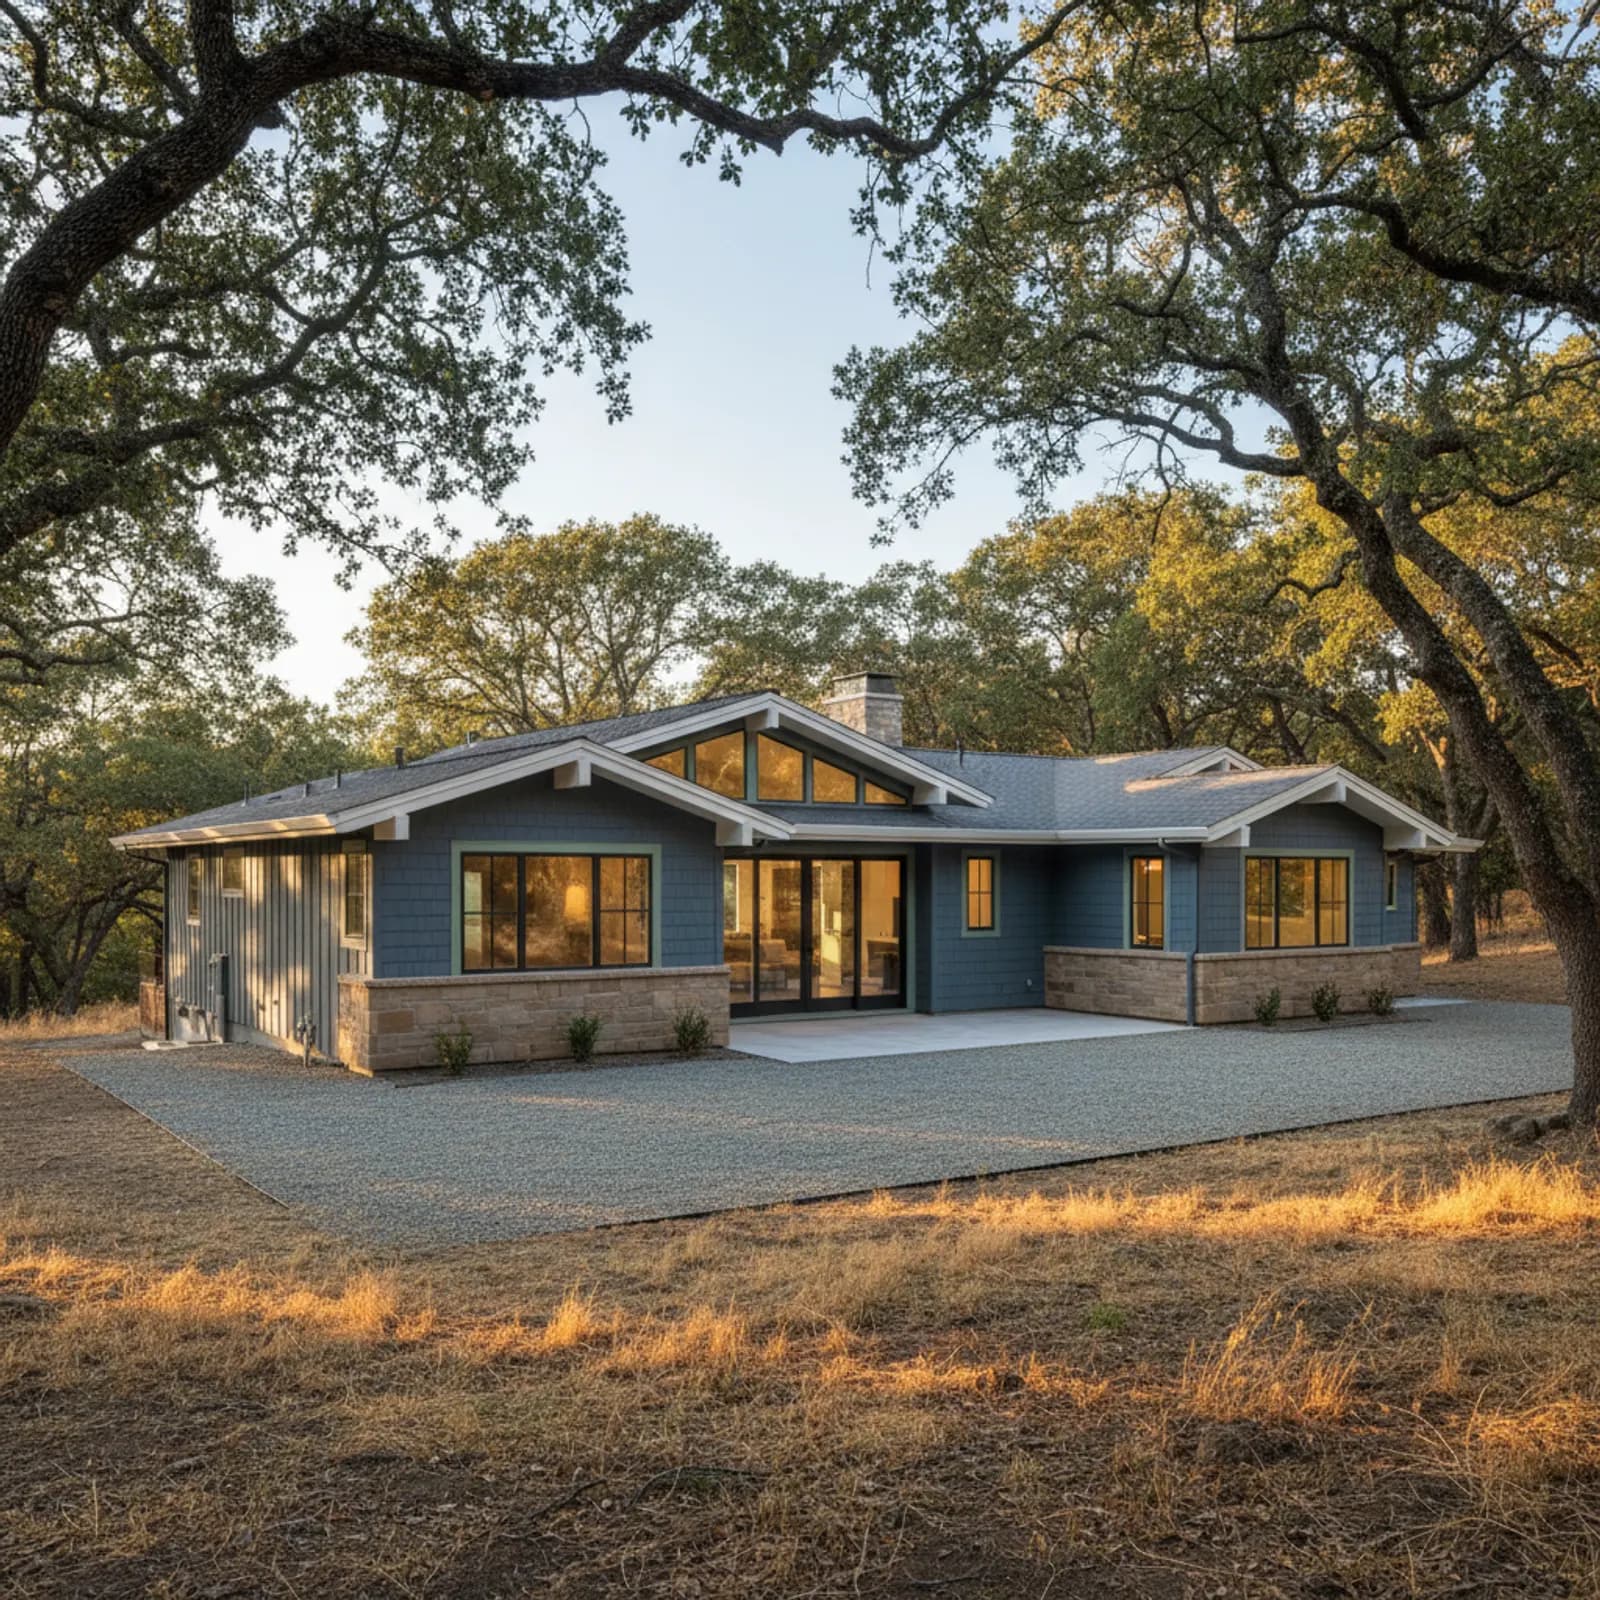
Exterior Contractor in Saratoga
Saratoga is among Silicon Valley's most exclusive enclaves — a small, leafy town climbing the eastern flank of the Santa Cruz Mountains, with large estate homes tucked among oaks and redwoods. The fire exposure across most of Saratoga is high (CZU-era serious), and the architectural expectation is exacting. Every project reconciles serious hardening with high-design execution.
What a Saratoga exterior contractor delivers is uncompromised fire-hardened architecture — Class A non-combustible cladding integrated into a deliberate architectural composition, hardened detailing that disappears into the design, and finish standards appropriate to the home's value. Trade-by-trade work reliably loses one of those, and on Saratoga estates the loss is expensive.
What an integrated Saratoga exterior includes
On a Saratoga wooded estate an integrated scope strips combustible cladding, corrects the WRB, replaces ember-vulnerable vents with ember-resistant equivalents, hardens eave and soffit detailing with closed assemblies, integrates premium window replacement into the non-combustible assembly, and re-clads in Class A fiber cement in mixed profiles matched to the home's architecture. Refined trim and finish are part of the same project.
Where the split-trade exterior fails in Saratoga
Saratoga fails when hardening or finish quality is sacrificed at trade interfaces. The market and the terrain both punish those misses. An integrator owns the whole hardened, architecturally-correct assembly as one project — which is what these estates warrant.
Materials and detailing we specify for Saratoga
Premium Class A non-combustible fiber cement in mixed profiles, hardened eave and ember-resistant vent assemblies designed into the architecture, refined trim and frame coordination, and finish selection appropriate to the estate setting. Material grade and detail grade both matter materially.
Hardened, architecturally-correct exteriors on Saratoga estates
Saratoga's wooded-estate exterior is one of the harder design problems we solve — high-design architecture has to be made fire-defensive without becoming visibly defensive. The integrator role is to design hardening into the architectural language so the result is uncompromised on both dimensions.
WUI ember zones and the eave-to-foundation work on Saratoga hillsides
Most of Saratoga's estate parcels above the village sit squarely inside mapped Wildland-Urban Interface terrain, where the threat is rarely a wall of flame and far more often wind-driven embers lodging in a vulnerable gap. As an exterior contractor working these wooded lots off Pierce Road and the upper Mount Eden corridor, we treat the assembly as a continuous system rather than a siding swap. That means boxed-in eaves with non-combustible soffits, ember-resistant vent screening at every attic and crawlspace opening, sealed transitions where deck framing meets the wall plane, and a noncombustible zone at the base of the cladding where bark mulch and oak duff tend to pile against the foundation. The redwoods and live oaks that give these homes their character also drop fuel onto roofs and into reentrant corners, so we detail kick-out flashing and metal drip edges to keep that debris from bridging into the structure. Hardening done piecemeal leaves the weakest junction exposed, and on a fire-terrain hillside that single gap defines the outcome.
Hillside access, slope, and staging on Saratoga estate lots
Building exteriors in Saratoga is as much a logistics problem as a craft one. The estate lots climbing toward the Santa Cruz Mountains sit on narrow, winding lanes with steep driveways, mature canopy, and long setbacks from the road, so material delivery, scaffold staging, and lift access all need to be planned before the first board comes off. We walk the site early to figure out where a boom can reach the upper gables, how to protect specimen oaks and landscaping during a full cladding tear-off, and how to sequence work so a multi-week exterior does not strand a family on a single-access drive. Town design review in Saratoga also runs exacting on visible exterior changes, especially in the hillside and heritage areas near the historic village, so material samples, color, and trim profiles often need sign-off rather than a same-day swap. We build that review window and any arborist or grading coordination into the schedule up front. Treating access and approvals as afterthoughts is how an estate exterior blows its budget and timeline here.
Why this matters in Saratoga
- Specified for Santa Cruz Mountains Fringe conditions
- premium non-combustible fiber cement as the recommended system
- Correctly detailed weather-resistive barrier and flashing
- Installed by a crew with 20 years combined experience
Recommended systems for Saratoga
- premium non-combustible fiber cement
- fire-hardened detailing
- custom architectural trim
Exterior Contractor for Saratoga homes
The full exterior contractor approach — materials, weather-resistive detailing, and the manufacturer standards we install to — is covered on the main service page, then specified for Saratoga's conditions on this one.
Our Saratoga process
- Step 1
Consultation
We listen to your goals and assess your home on site — exposure, substrate, and architecture.
- Step 2
Design & Proposal
A clear written proposal with the right system specified for your climate and a transparent scope.
- Step 3
Expert Installation
Trained crews install to manufacturer best practices with careful weather-management detailing.
- Step 4
Walkthrough & Support
A final walkthrough, full cleanup, and a clear written record of the scope completed — work we stand behind.
FAQ
Exterior Contractor in Saratoga — FAQ
High to extreme on wooded estate parcels; the CZU Lightning Complex fires reached the area. Hardening is not optional in this terrain.
Yes — that's the central commitment. Hardened detailing is designed into the architectural language, not imposed on it.
In post-CZU Santa Cruz Mountains terrain it commonly supports insurability and sometimes is the difference between insurable and uninsurable.
Most Saratoga estate projects are six to ten weeks of active exterior work depending on size, architectural complexity, and hardening scope.
Yes — for Saratoga-scale estates the on-site design conversation is part of the integrator scope, not an extra design fee.
Keep Exploring
More for Saratoga homeowners
More in Saratoga
Other exterior services in Saratoga
Nearby Service Areas
Exterior Contractor near Saratoga
Back to
Santa Clara County & Saratoga
Helpful Exterior Guides