
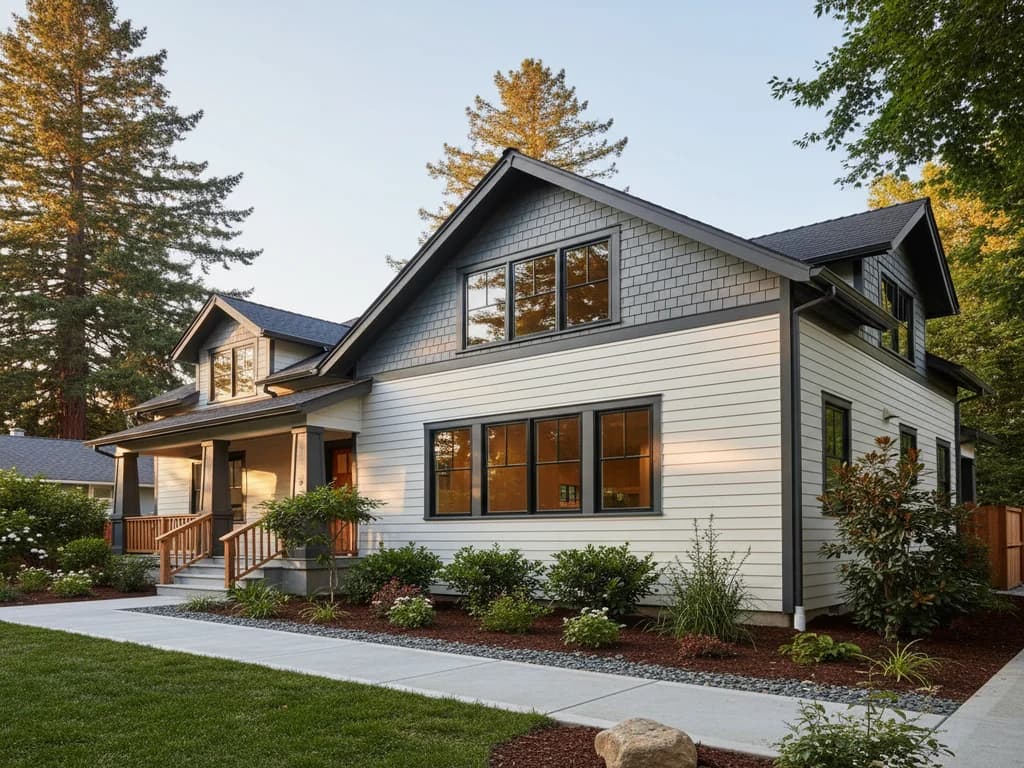
Why homeowners choose this with Sierra Siding
- Siding, windows, trim, and paint integrated as one system
- Correct flashing integration where windows meet the WRB
- Unified design — siding profile, trim, paint, and window frames composed together
- A single accountable contractor and one contract for the entire exterior scope
Why coordinate the whole exterior
The most common long-term failure point we find on tear-off is the window-to-wall connection — flashing that was correct for the window install but not lapped into the WRB, or vice versa. Doing siding and windows in the same project means one accountable contractor owns that intersection and details it once, correctly, under a single scope rather than splitting it across separate contracts. The same logic applies to trim, soffit, and paint: when one team is composing the whole exterior, the proportions, color, and material transitions read as designed rather than as a sequence of separate decisions.
What a coordinated scope typically includes
Cladding (fiber cement, engineered wood, or a mix), window replacement integrated with the new WRB and flashing, trim and fascia rework if needed, paint or factory finish selection across the assembly, and any structural repair found behind the existing exterior. Some projects also bring in soffit and ventilation work, exterior lighting coordination, and deck-to-wall flashing — we scope what the home needs, not a fixed package.
When a phased re-side makes more sense
Whole-home renovation is not always the right call. If your windows are sound, your roofline trim is in good shape, and only the cladding has failed, a focused re-side is the better project — coordinated re-do work that does not need to be re-done. We will tell you straight which scope the home actually warrants, including when the right answer is less work than you came in expecting.
Design-build, not design-bid-build
On most residential exterior renovations we work design-build — meaning the same team scopes, costs, and builds the project, with material and finish decisions made in conversation rather than thrown over a fence. For homeowners working with an existing architect or designer, we slot in cleanly as the builder of record on the drawings; we are not protective about who holds the design pencil.
The service-area authority map behind a whole-exterior scope
A whole-exterior project touches more authorities than any single trade — cladding, windows, permits, historic overlays, HOA architectural review, utility coordination, and code — which is exactly why single-source accountability matters. The utility map varies by market: SMUD across Sacramento County (Sacramento, Folsom, Elk Grove, Carmichael, Fair Oaks), Roseville Electric in Roseville, the City of Palo Alto Utilities (CPAU — the rare four-way city utility: electric, gas, water, fiber) in Palo Alto, Modesto Irrigation District, Redding Electric Utility, Healdsburg Electric, Lodi Electric, Liberty Utilities across the California Tahoe basin, TDPUD in Truckee (customer-owned electric AND water), and PG&E across most of the rest. Water agencies: PCWA in Placer foothills, NID in Nevada County, EID in El Dorado, TCPUD and NTPUD in North Tahoe, MMWD and NMWD across Marin, San Juan Water in Granite Bay, Cal-Am on the Monterey Peninsula, Southwest Gas for natural gas in Truckee, and city water in Sacramento, Roseville, Lincoln, Yuba City, Napa, Petaluma, Healdsburg, and elsewhere. Permit authority splits on incorporated-vs-unincorporated status — our city hubs enumerate the specific building department (city vs county Community Development) for every published city. And on wildfire-designated parcels, the 2025 California Wildland-Urban Interface Code that took effect Jan 1 2026 governs the exterior wall assembly regardless of which trade installs which piece.
Historic districts, HOA committees, and design-review overlays
A whole-exterior scope in Northern California often runs under one or more overlays that a single-trade project might skirt. Historic districts under city Historic Preservation Commissions: Sacramento (Alkali Flat, Boulevard Park, Winn Park–Capitol Avenue, New Era Park), Santa Rosa (McDonald Avenue, Cherry Street, Ridgway, St. Rose, Railroad Square — Cultural Heritage Board), Napa (Downtown Napa Historic District, Napa Abajo, Fuller Park — Cultural Heritage Commission), St. Helena (Main Street district), Placerville (Old Hangtown), Auburn (Old Town, California Historical Landmark #404), Nevada City (entire core is a National Historic Landmark District), Healdsburg (downtown Plaza area), Petaluma (Downtown Historic Commercial, A Street/Martha Street residential), Los Gatos (Almond Grove, Downtown Los Gatos), Palo Alto (Professorville, Downtown North, Ramona Street Architectural District), San Jose (Hensley, Reed's, Naglee Park, Hanchett Park, University Neighborhood), Benicia (Downtown Benicia Historic District — NRHP), Ross (heritage-district-level review), Fair Oaks (Village core). Master-planned HOA architectural committees: Sun City Lincoln Hills, Whitney Oaks and Stanford Ranch, Highland Reserve / Fiddyment / Diamond Creek / Westpark / Sierra Vista, LOPMA (Lake of the Pines Mutual Association), LWA (Lake Wildwood Association), Serrano and Blackstone, Empire Ranch / Broadstone / Folsom Ranch, Laguna / East Franklin / Sheldon, Hamilton, Village One, Brookside. And Eichler-neighborhood Single-Family Overlays that shape the design vocabulary rather than the material: Fairmeadow, Greenmeadow, Greer Park, Royal Manor (Palo Alto), Fairgrove (Cupertino), Monta Loma (Mountain View). Running these overlays in parallel rather than sequentially is what a whole-exterior contractor is actually organizing.
FAQ
Common Questions
On absolute dollars, yes — more scope means more cost. On a per-square-foot or per-unit-of-work basis, coordinating multiple trades into one project typically reduces friction, rework, and inter-trade disputes, and produces a better-looking finished exterior. The honest answer depends on the condition of the components you would otherwise leave alone.
For a single-family home in Northern California, expect three to eight weeks of active work depending on size, story count, and how much rebuild is found behind the existing exterior. Design and material lead times can add weeks ahead of that — we schedule realistically and tell you which phases drive the timeline.
Yes, and we prefer that when you already have a design team. We slot in as the builder of record on the drawings, contribute constructability feedback during design, and build to spec. For owner-direct projects without a designer, we can scope independently.
Yes — dry rot, framing repair, sheathing replacement, and substrate-level work are part of how we scope and execute whole-home renovation. We probe extent before quoting, document what we find, and write any meaningful field-condition changes as written change orders before doing the work.
Keep Exploring
Related services, guides & areas
Helpful Exterior Guides