
A rail town on the Stanislaus
Riverbank grew up where the Santa Fe railroad crossed the Stanislaus River at the start of the twentieth century, and the bones of that origin are still visible: the historic commercial strip along Santa Fe Street, modest worker cottages on the blocks nearest the old rail corridor, and a grid laid out to serve a railroad town. The city's other formative institution stood just outside it — the Riverbank Army Ammunition Plant, opened in 1942 as a wartime aluminum works, converted to ammunition components, and finally shuttered after the 2005 base-closure round; its grounds now operate as a civilian industrial park. Around that older fabric, Riverbank has added ring after ring of newer housing as Modesto's growth spilled northeast, from 1990s tracts to the build-out now planned on the city's western edge. The city calls itself the City of Action; a lot of its original siding has been waiting decades for some.
What the valley does to these walls
Siding fails in Riverbank on a schedule set by the sun. Summer here means month after month of cloudless heat, and the economy claddings this housing stock was built with — hardboard, T1-11, thin builder lap — chalk, cup, and split under it long before their owners expect. The pattern is legible on any street: the west and south faces go first, paint dulling to powder while the shaded north wall still photographs well. The river adds a quieter second variable. Parcels down near the Stanislaus, around Jacob Myers Park and the low ground along the corridor, carry more seasonal humidity than the open blocks farther from the water, and that shows up as soft trim and swollen bottom courses on homes where the original detailing was thin. Neither problem is exotic — but both were designed out of the assemblies we install.
Considering an exterior project in Riverbank?
Riverbank's housing, generation by generation
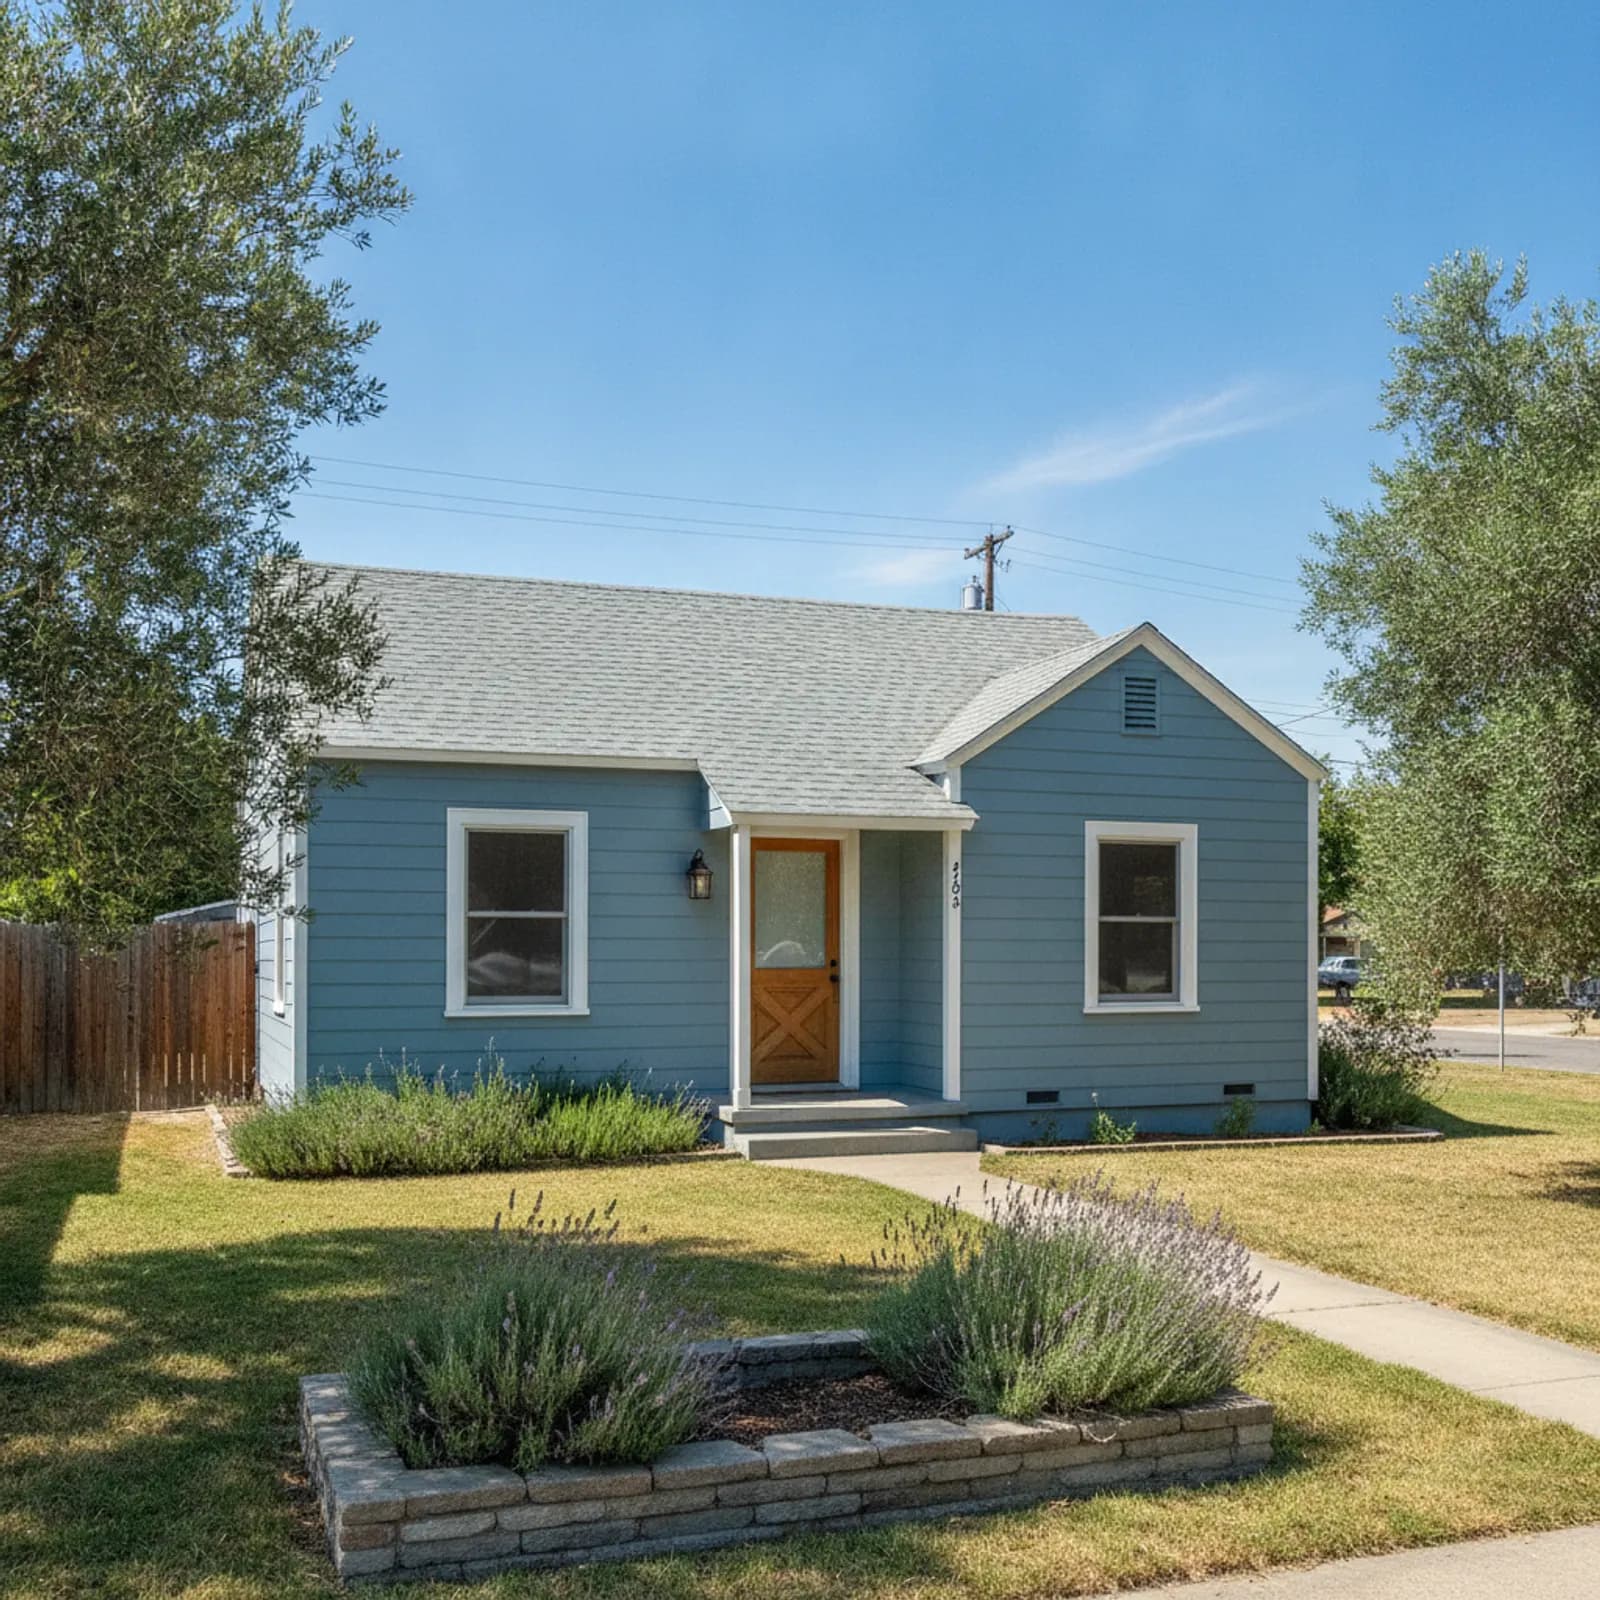
The oldest homes cluster within walking distance of Santa Fe Street: early-twentieth-century cottages and small bungalows built for rail and cannery families, plain in form and best served by plain, well-proportioned siding. Post-war growth added compact single-story homes across the central blocks, and the decades since have wrapped the city in tract subdivisions — 1990s and 2000s stock to the south and east, and newer construction pushing west, where the Crossroads West plan area maps the city's next chapter of growth. A few minutes downriver sit the Del Rio country-club neighborhoods, a reminder that this stretch of the Stanislaus draws buyers at every price point. Our work spans all of it, and the spec shifts with the era: sensitive and simple on the old grid, bolder and more individual on the repeated tract elevations.
Specifying for heat, detailing for the river
Every Riverbank spec starts from the same premise: the wall must survive decades of hard valley summers without chalking out or working its joints loose. That means cladding that stays dimensionally stable through daily heat swings, finishes baked on at the factory rather than brushed on in the field, and fastener schedules set for hot-climate movement. Orientation gets real attention — a west elevation on an open Riverbank street absorbs a different order of punishment than a shaded east face, and color and material choices should reflect that. Then the detailing adapts to the parcel's position relative to the river: on the low ground near the corridor we run the weather-resistive barrier, flashing laps, and bottom clearances as if moisture were the primary threat, because locally it can be. Wildfire, for its part, is not a Riverbank problem — this is irrigated valley floor on every side.
The assemblies we recommend here
Factory-finished fiber cement lap carries most Riverbank projects, for reasons the local housing stock demonstrates on every block: it neither cups in heat nor softens in river-corridor humidity, and its color outlasts site paint by a wide margin under this UV load. On the rail-era cottages near Santa Fe Street we keep exposures narrow and casings honest so the home's early-1900s character survives the upgrade. On the tract streets, a lap-and-batten combination with a considered palette does more than protect — it breaks the sameness of repeated builder elevations, which is often half of what the owner came asking for. Board-and-batten fields, shake-texture accents, and engineered wood all have sensible places on individual homes, and we'll walk the options against budget without pushing a premium product where a standard one performs.
How Riverbank projects price out
Riverbank estimates spread across a fairly wide band because the housing itself does. A compact rail-era cottage prices differently from a two-story 2000s tract home, and both differ from a river-adjacent parcel that needs the heavier moisture package at the base of the wall. Tear-off findings drive most mid-project changes, so we weight the up-front assessment toward the highest-risk stock: the pre-war blocks, where a century of heat cycling has usually left something to repair behind the cladding, and low-elevation parcels, where we check sill framing and bottom plates before promising a number. Tract homes with young framing are the steadiest scope in the city. Whatever the house, the estimate arrives written, itemized, and tied to what we actually saw on the walk.
Santa Fe Street and the original blocks
Riverbank's identity concentrates in the blocks around Santa Fe Street, where the city throws its annual Cheese and Wine festival and the storefronts still trace the railroad-era main street. The cottages and bungalows in this district deserve a re-side that treats them as the historic fabric they are: original exposure lines held, casings kept modest, colors drawn from palettes that suit the period. These are also the projects where experience with old walls pays — we open them expecting layered siding, patched framing, and improvised past repairs, and we price with that expectation on the table rather than buried in a change order.
From ammunition plant to industrial park
The old Army ammunition plant shaped generations of Riverbank households, and its conversion to a civilian industrial park keeps working families anchored here alongside commuters into Modesto. That mix shows in what owners ask of an exterior: less ornament, more service life, and a finish that stays presentable without a repaint every seven years. It's a brief we like. A fiber cement system with a factory finish is about as close as siding gets to install-and-forget in this climate, and on Riverbank's practical streets that math — fewer maintenance cycles over more decades — is usually what closes the decision.
The western growth edge
Riverbank's next chapter is being drawn on its west side, where the Crossroads West plan area lays out room for thousands of future homes between the existing city and the Oakdale Road corridor. For owners in the adjacent 1990s and 2000s tracts, that growth cuts two ways: rising activity and amenity on one hand, and a lot of brand-new construction to be compared against on the other. A tired builder-grade elevation stands out more, not less, next to new stock. Re-siding ahead of that wave — with a system chosen for the valley rather than for a builder's budget — keeps an established home competitive with anything going up nearby.
City of Riverbank, city utilities, and Stanislaus Consolidated Fire
Working exteriors in Riverbank coordinates with a few local authorities. Building permits come through the City of Riverbank Community Development Department (Riverbank is one of Stanislaus County's incorporated cities, self-styled 'City of Action'). Electric and gas are PG&E. Water and wastewater are supplied by the City of Riverbank municipal utilities. Fire response is the Stanislaus Consolidated Fire Protection District alongside CAL FIRE Tuolumne-Calaveras Unit (TCU) on regional wildland calls. The former Riverbank Ammunition Plant site is now Riverbank Industrial Park under separate federal oversight.
HZ10 climate on Riverbank's Stanislaus-River setting
Riverbank is in James Hardie's HZ10 climate zone; installing HZ5 is a documented warranty misapplication. On the fire side, essentially all of Riverbank sits in Low or unmapped FHSZ territory under California's 2025 LRA Fire Hazard Severity Zone map — this is Central Valley river-town ground along the Stanislaus corridor, and wildland fire is not the local threat. Chapter 7A moved into the standalone WUI Code on January 1, 2026, but does not typically drive Riverbank's spec.
Our process in Riverbank
- Step 1
Consultation
We listen to your goals and assess your home on site — exposure, substrate, and architecture.
- Step 2
Design & Proposal
A clear written proposal with the right system specified for your climate and a transparent scope.
- Step 3
Expert Installation
Trained crews install to manufacturer best practices with careful weather-management detailing.
- Step 4
Walkthrough & Support
A final walkthrough, full cleanup, and a clear written record of the scope completed — work we stand behind.
Riverbank runs from century-old cottages by the rail corridor to tracts that are barely broken in, and no single recipe serves them all. What stays constant is the standard: materials rated for this valley's sun, moisture detailing scaled to the parcel's distance from the river, and a written, itemized estimate produced after we've walked the actual property — the City of Action deserves at least that much follow-through.
FAQ
Riverbank — Common Questions
Factory-finished fiber cement, by a comfortable margin. Riverbank summers deliver months of intense sun that chalks field paint and cups wood-based claddings, and fiber cement stays dimensionally stable and color-fast through that cycle. It also tolerates the extra humidity on parcels near the Stanislaus, so one system serves the whole city with detailing adjusted to the site.
Worried, no; attentive, yes. Low-lying parcels along the Stanislaus corridor carry more seasonal humidity than blocks farther from the water, which is why we run heavier weather-resistive-barrier and flashing detail there and inspect sill framing and bottom courses during the estimate walk. It's a detailing question, not a reason to change the cladding itself.
That's one of the most common requests in Riverbank's subdivision neighborhoods. A lap-and-batten combination, updated casings, and a palette chosen for your specific elevation will separate a home from its repeated neighbors while replacing builder-grade cladding with a system actually rated for valley heat.
Often somewhat, and for honest reasons: century-old walls tend to reveal layered siding, past repairs, and framing fixes once opened, and period-appropriate casings take more care than production trim. We assess that risk during the on-site walk and put it in the written estimate up front rather than in a mid-project change order.
Helpful Exterior Guides