
The town at the junction
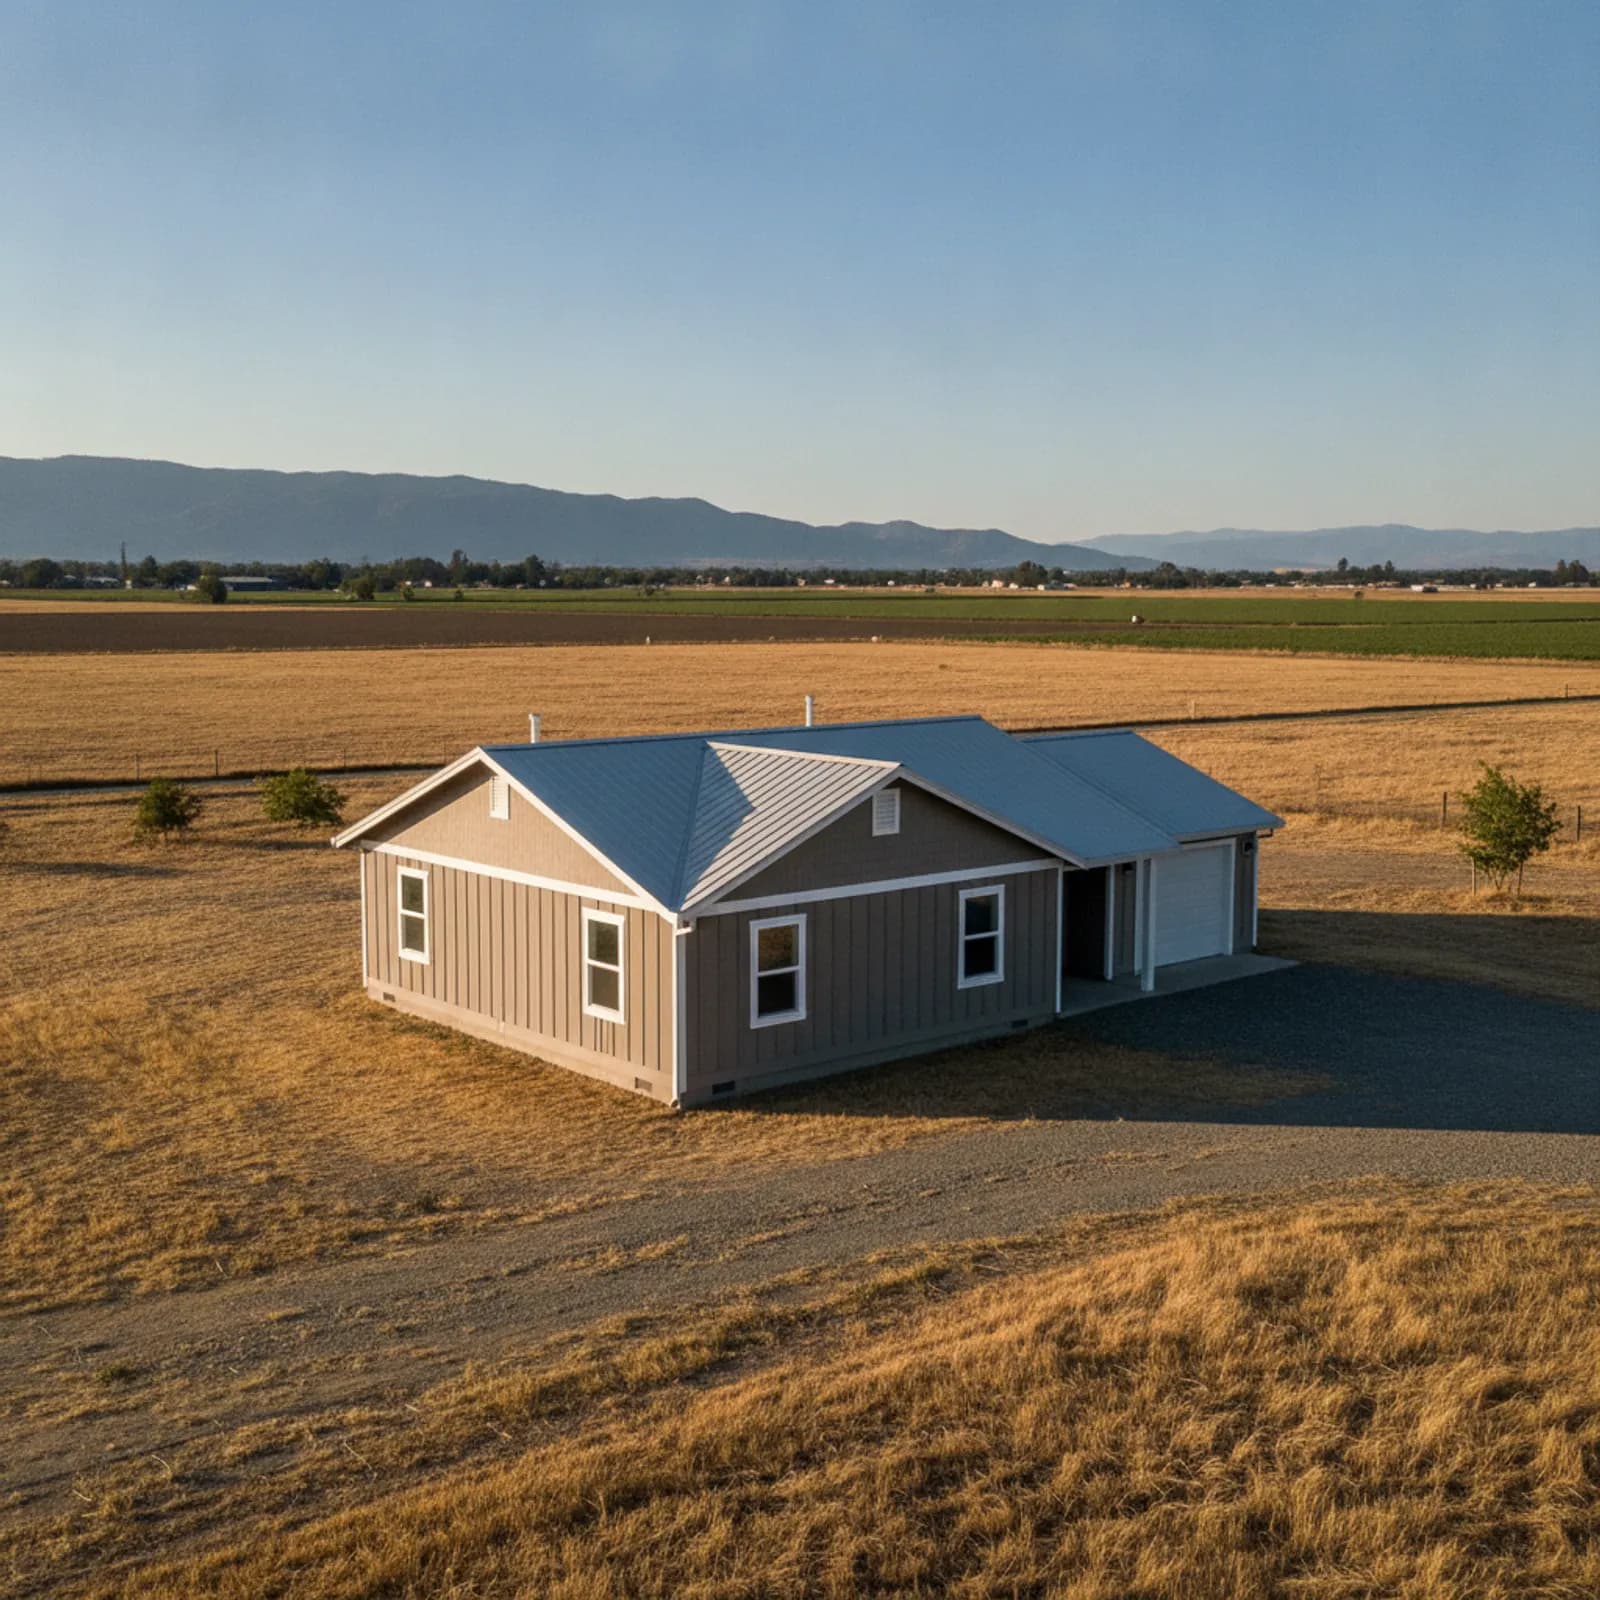
Most of California meets Williams at the interchange — the point where Highway 20 splits off Interstate 5 toward Clear Lake, marked by Granzella's and a strip of traveler services that stays busy all day. The town behind the off-ramps is older and quieter than the freeway suggests: a compact original grid laid out along the railroad, mid-century cottages around it, newer culs-de-sac added as the town has grown, and farm and range properties running west toward the Coast Range foothills. This is the west side of the Sacramento Valley — drier, a touch hotter in the afternoon, and with far less tree cover than the river towns — and the housing shows every year of it.
Dry heat wears a wall differently
On the west side of the valley, the afternoon sun arrives across open grain and row-crop ground with nothing to soften it, and the air carries very little humidity to buffer the swings. Dry heat does not peel a finish the way coastal damp does — it embrittles it. Caulk lines crack open years before any board fails, field-applied paint powders into chalk, and the sunward faces of a house do decades of aging while the shaded faces barely change. Add the wind that funnels along the I-5 corridor carrying field dust, and you get finishes that dull early and textured surfaces that pack with grit. Re-siding in Williams means specifying for dryness: color cured in a factory instead of on the wall, joints protected by flashing instead of depending on sealant, and profiles that don't hoard dust.
Considering an exterior project in Williams?
From the rail grid to the culs-de-sac
Williams's original blocks sit near the tracks: modest one-story houses with simple gable forms, built plainly and built well, many now on their second or third exterior. Around them, mid-century cottages carry the same practical character. The newer subdivisions near the interchange are a different animal — repeated production elevations from the town's recent growth, now arriving at their first serious exterior decisions. And west of town, farmsteads and ranch headquarters bring barns, shops, and long driveways into the conversation. Across all four, the right instinct is the same: uncomplicated, durable systems with the engineering concentrated at the joints and openings, where the dry-side climate actually attacks.
Specifying for the dry west side
The Williams specification starts with the understanding that sealant is the first thing this climate destroys. Every detail that depends on a bead of caulk staying flexible will need attention within a decade, so we design those dependencies out — metal flashings over window and door heads, lapped and gasketed transitions, and joint layouts that shed water mechanically. The board field itself gets movement room for the daily temperature swing, and the finish must be one that loses gloss slowly under relentless UV, which in practice means factory-applied coatings. Winter is short and moisture exposure is genuinely low here; an occasional storm will push rain against a west wall, but the wet season is a minor chapter in this town's weather story.
Grass country west of town
West of Williams the ground climbs through dry range toward the Coast Range, and late-season grass fire is simply a fact of life on that side of the valley. The lots in town, buffered by irrigated fields and the freeway corridor, see little of that exposure; the properties on the western and rural edges see more, and wind can move a running grass fire fast. For those homes we treat cement-board cladding as the starting point — it does not ignite — and give real attention to vent screening, eave lines, and the point where the wall meets the ground, since embers exploit openings rather than burning through walls. We call this ember-resistant construction and nothing stronger: no wall assembly makes a building fireproof, and we won't pretend otherwise.
What we install in Williams
Factory-finished cement board carries most Williams projects, chosen for three specific local reasons: its color coat is cured under controlled conditions and stands up to the west side's unfiltered UV, its smooth faces let wind-blown field dust rinse off instead of embedding, and it does not ignite — which settles the question for the grass-facing properties without a material change. Batten and heavily textured profiles are available and look sharp on the newer tracts, but we'll tell you honestly that battens create ledges in a dusty town, and a homeowner should choose that look knowing the trade. Trim packages are selected to shield joints from direct sun rather than leaving sealant to do the work alone.
What moves a Williams estimate
Most Williams homes are single-story, which keeps ladders short and scaffolding minimal — a genuine cost advantage over two-story markets. What moves the figure from there is the share of the scope devoted to joint and trim remediation, since dry-heat damage concentrates at openings; the condition under the old cladding on the rail-grid houses, where decades of movement sometimes show up in the sheathing; and, on farm properties, how many structures are in scope and how the crew stages across acreage. Tract-era homes near the interchange usually price predictably. Every figure we give follows an in-person look at the actual walls, itemized so nothing hides in a lump sum.
The original grid by the tracks
The railroad blocks are Williams at its most authentic: plain, sturdy houses that have carried the town's history without fuss. Re-siding one is usually a straightforward project with one caveat — what's under the existing cladding has been baking and moving for a long time, so we verify the substrate early instead of assuming it. These houses look best in simple lap with honest trim, and because so many of them share streets, a well-executed exterior lifts more than one property's curb appeal. We keep the profiles quiet and the execution tight.
First decisions in the newer tracts
The subdivisions that grew up near the interchange are reaching the age where original builder finishes stop flattering the house. Sometimes the right move is a full re-side; just as often it's a partial scope — replacing failed accent materials, correcting joint details, and refinishing — and we'll say so when that's true rather than selling the bigger job. When a full re-side is warranted, these homes reward a considered color and trim upgrade, because a street of repeated elevations makes any thoughtful exterior stand out immediately.
Farm and range properties west of town
Out toward the foothills, projects get bigger in every dimension: main house plus shop plus barn, longer material hauls, and the dust and fire realities of range ground at the property line. We plan these as campaigns rather than single-structure jobs — sequencing the buildings, staging material once, and applying the ember-resistant detailing where structures face dry grass. Owners out here tend to value function over fashion, which suits us; the specification is about the building still standing clean and tight in twenty-five years.
City of Williams, city water, and Williams Fire / CAL FIRE LNU
Working exteriors in Williams coordinates with a few local authorities. Building permits come through the City of Williams Community Development Department (Williams is one of two incorporated cities in Colusa County). Electric and gas are PG&E. Water and wastewater are supplied by the City of Williams municipal utilities. Fire response is the Williams Volunteer Fire Department alongside the Colusa County Fire Department and CAL FIRE Sonoma-Lake-Napa Unit (LNU) on wildland calls into the west-side range and the foothill corridor climbing toward Bear Valley and Leesville. Williams is bisected by Interstate 5 and Highway 20 — the freeway corridor factors into staging and material delivery scheduling for projects near the interchange.
HZ10 and the west-side range FHSZ reality
Williams is in James Hardie's HZ10 climate zone; installing HZ5 is a documented warranty misapplication. On the fire side, the town grid and freeway-corridor parcels sit in Low or Moderate FHSZ territory under California's 2025 LRA Fire Hazard Severity Zone map, while properties on the western and rural edges — running toward the Bear Creek foothills and the Coast Range — carry Moderate to High designations where annual grassland cures to flashy fuel each summer. The 2015 Rocky Fire (69,000 acres) and 2018 Ranch Fire (part of the Mendocino Complex, 410,203 acres) both burned range ground on this corridor and remind that late-season grass fire moves fast. On wildland-adjacent parcels the 2025 California Wildland-Urban Interface Code governs the exterior wall. Chapter 7A moved into the standalone WUI Code on January 1, 2026.
Our process in Williams
- Step 1
Consultation
We listen to your goals and assess your home on site — exposure, substrate, and architecture.
- Step 2
Design & Proposal
A clear written proposal with the right system specified for your climate and a transparent scope.
- Step 3
Expert Installation
Trained crews install to manufacturer best practices with careful weather-management detailing.
- Step 4
Walkthrough & Support
A final walkthrough, full cleanup, and a clear written record of the scope completed — work we stand behind.
Williams doesn't need a complicated exterior story — it needs materials that ignore dry heat, joints that outlive their sealant, finishes that let the dust rinse off, and fire-sensible detailing where the range gets close. We look at every Williams property in person, and the itemized figure we hand you is the one we stand behind.
FAQ
Williams — Common Questions
Factory-finished cement board, for reasons specific to this side of the valley: the cured color coat resists the west side's unfiltered UV, smooth faces let wind-blown field dust rinse off, and the board doesn't ignite — which matters on properties facing the dry range west of town.
That's the signature of dry-heat aging. Sealant embrittles and cracks and field paint chalks long before boards give out. Our answer is to design the caulk dependency out — metal head flashings and mechanically lapped joints — so the wall doesn't need a recaulking cycle to stay weathertight.
In town, modest — irrigated fields and the freeway corridor buffer the core. On the western and rural edges facing dry range toward the Coast Range foothills, grass fire is a genuine seasonal reality, and there we detail for embers: non-igniting cladding, screened vents, and a clean ground-to-wall line. No assembly makes a home fireproof, and we say so plainly.
Not always. Builder-era finishes and accents often fail ahead of the primary cladding, and a partial scope — replacing the failed materials, correcting joints, refinishing — can be the honest recommendation. We'll assess what's actually on the wall and tell you which project the house needs.
Helpful Exterior Guides