
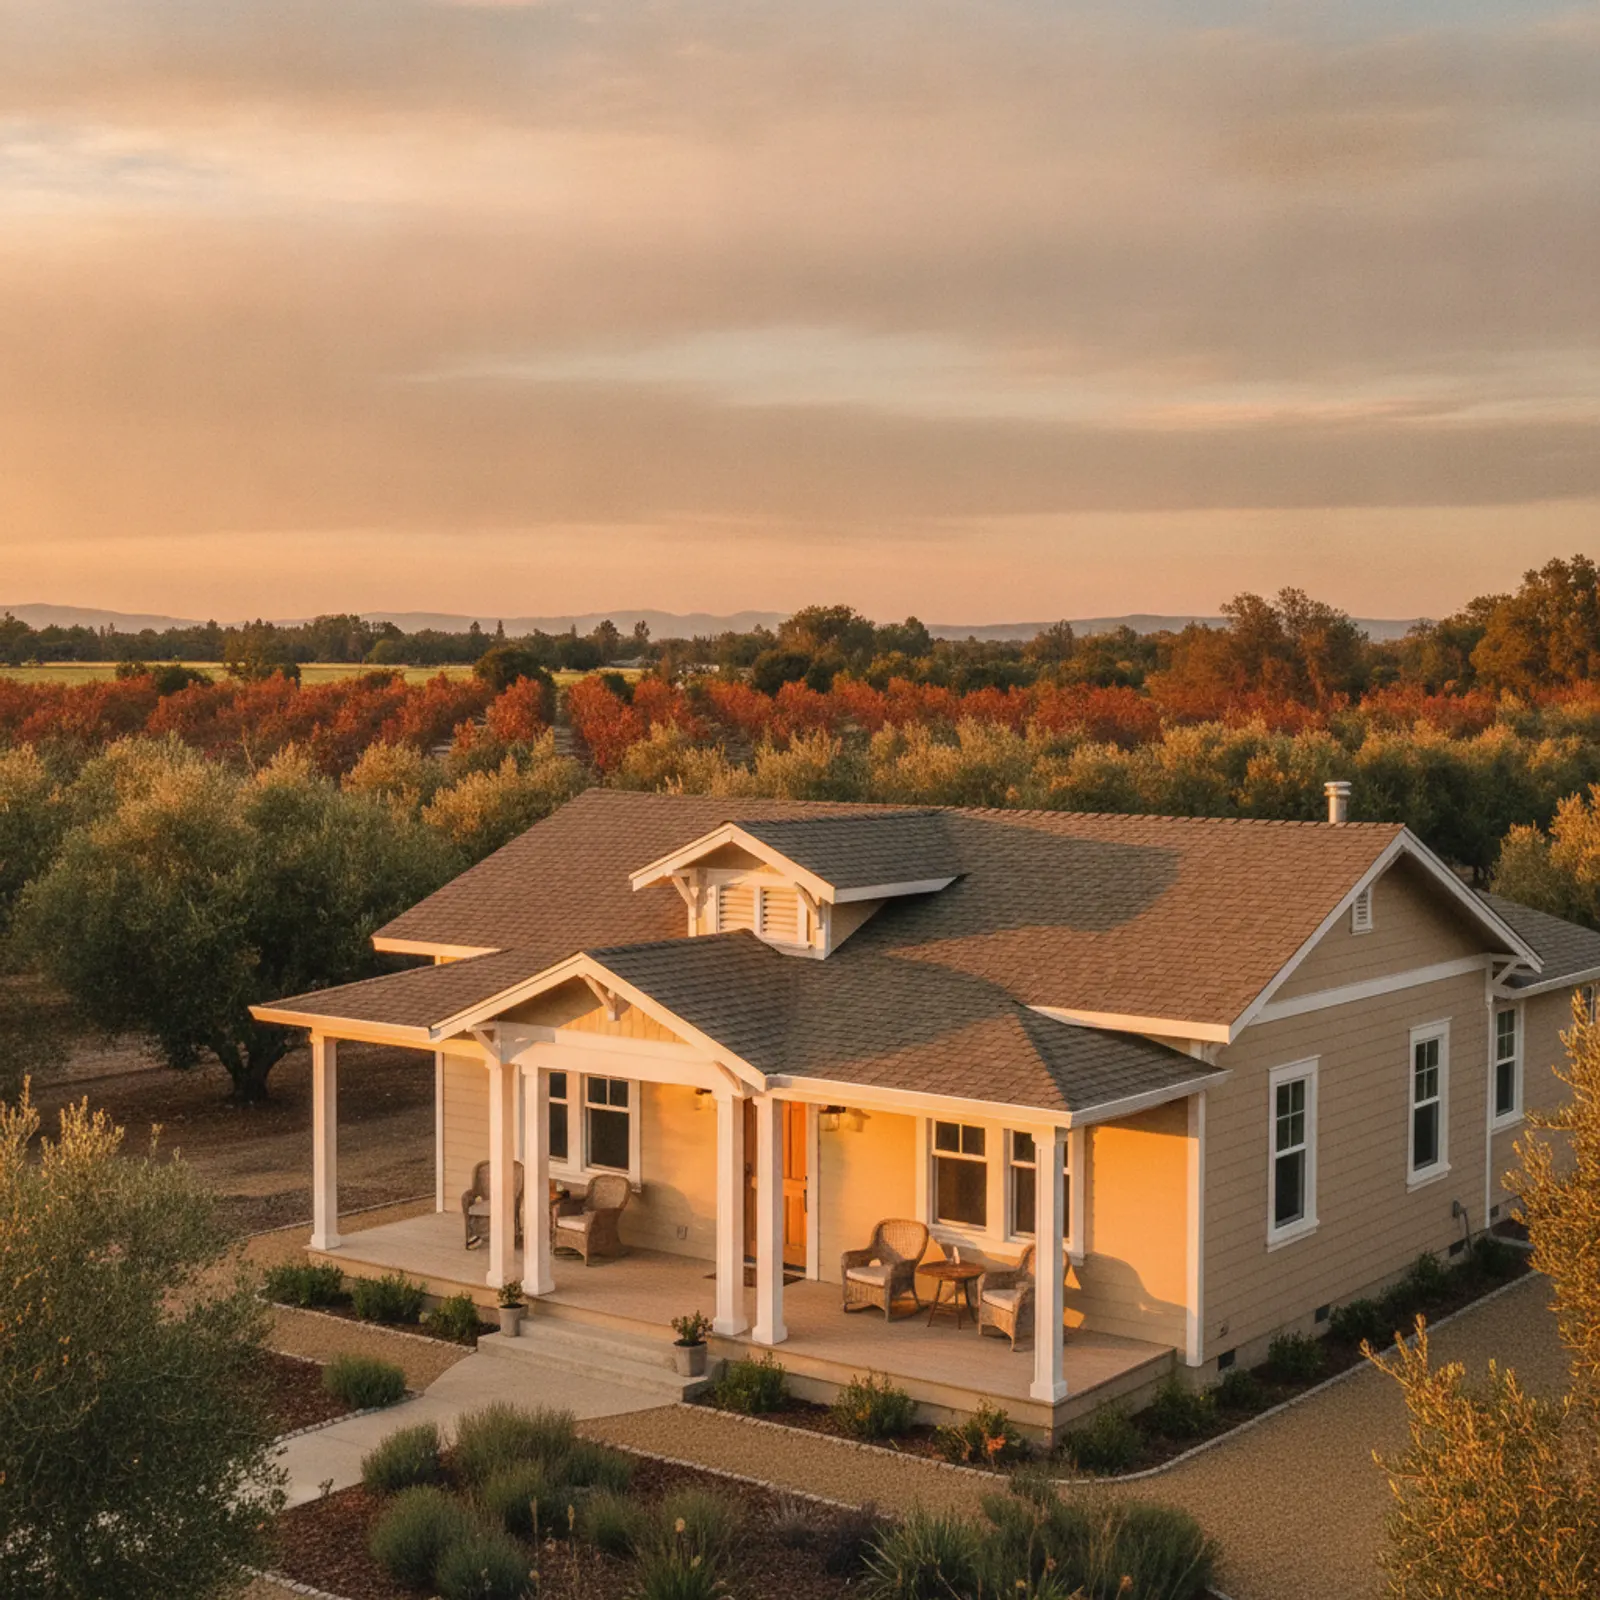
Exterior renovation in Orland
Orland sits on Interstate 5 in the northern half of Glenn County, an agricultural town whose identity is bound up in irrigation and orchards. It grew as an irrigation colony around the Orland Project — one of the earliest federal reclamation efforts in California — and became known olive-and-almond country, with orchards and the ditches that water them fanning out from town toward Black Butte Lake and the Coast Range foothills to the west. That history left a distinctive housing fabric: early colony-era bungalows, older farmhouses and orchard homes, post-war and mid-century cottages, and newer subdivisions on the edges. Much of this stock now wears original wood, hardboard, and economy cladding the western sun has chalked and faded, making Orland a deep, practical re-side market with real character homes in the mix.
Why it matters here specifically
Orland's controlling exterior stressor is heat and UV across the long western-valley summer, on flat, open ag ground with little canopy to soften the afternoon sun. Its older colony and farmhouse stock fails the same predictable way — chalking, cupping, opening joints, and faded paint worst on south and west walls — and the early self-built and colony homes often hide substrate surprises behind weathered cladding. Orland also sits closer to the county's western grassland and foothill margins than Willows, so on the rural edges toward the Coast Range a modest grass-and-brush fire consideration enters the picture alongside the dominant heat story.
Considering an exterior project in Orland?
Orland housing and architecture
Orland's stock is shaped by its irrigation-colony and orchard roots rather than subdivision marketing: early colony-era bungalows on the original gridded lots, older farmhouses and orchard homes among the surrounding groves, post-war and mid-century cottages, and newer subdivisions on the growing edge. The colony bungalows and farmhouses reward simple, honest lap profiles and period-correct trim rather than ornate detailing, and many orchard parcels carry outbuildings worth considering alongside the main house. The post-war and newer homes take a clean lap or modern lap-and-batten re-side and refreshed palette well. We match a durable profile and trim to each home's era and condition, and pay particular attention to the substrate on the oldest colony stock.
Built for Orland's western-valley heat
Heat and UV durability is the priority across Orland — the long, high-sun western-valley summer is the controlling stressor, fading finishes and stressing joints worst on south and west elevations, and the open orchard-country layout gives little self-shading. We specify fiber cement with factory-applied fade-resistant finishes because field paint and economy products lose color quickly on Orland's unshaded walls. Correct gapping and fastening for large temperature swings and finish selection tuned to orientation carry the rest. Cool, damp winters are a secondary, detailing-managed concern, and toward the western edge of the area the sun is joined by a modest grass-and-brush fire consideration on rural-facing parcels.
Fire-aware detailing toward Orland's western edge
Orland's town core is valley-floor ground where heat and durability, not fire, drive the spec. The honest exception is the western and rural edge, where the county rises toward Black Butte Lake, the Coast Range foothills, and dry, summer-cured grassland and ranch country — parcels there carry a real low-to-moderate ember exposure during the long dry season, more than Orland's town center. For those grass- and foothill-facing homes we specify non-combustible cladding as standard and detail eaves, vents, and the ground-to-wall transition to limit ember intrusion. On a central town lot the conversation stays heat and durability; siding is one layer of a whole-property strategy, and we scope it honestly to where the home actually sits.
Recommended materials for Orland
James Hardie fiber cement with a factory finish is the core recommendation for most Orland homes: non-combustible, dimensionally stable in heat, and far more color-stable than field paint under the western valley's UV. On the post-war, mid-century, and newer homes we use a clean lap or modern lap-and-batten field with a refreshed palette to modernize the look and put a heat-stable system on walls the sun has outlived. On the older colony bungalows and farmhouses we choose simple, period-correct profiles and check the substrate carefully. Because it is non-combustible, the same product also covers the grass-and-foothill fire consideration on the western-edge parcels without a material change, keeping the spec consistent across the town.
What an exterior project costs in Orland
Orland pricing turns on home size and stories, profile and trim complexity, substrate and dry-rot condition once the cladding is removed, window integration, and the weather-management scope. The variable most particular to Orland is the substrate on the older colony bungalows and self-built farmhouses, which more often reveal layered original siding, irregular framing, or dry rot at demolition after a century of heat cycling. The post-war and newer neighborhoods tend to be more predictable and estimable, and fire-detailing scope is minimal in town but meaningful on a grass- or foothill-facing rural parcel. Orchard-parcel access can affect staging. We provide a written, scoped estimate after an on-site assessment so bids compare on substance rather than a headline number.
The irrigation-colony core and older farmhouses
Orland's early colony-era bungalows and the farmhouses among the surrounding orchards are the heart of the town's character, a legacy of the Orland Project's founding as an irrigated farm colony. These homes reward an honest, period-correct re-side — simple lap, durable trim, a fade-resistant factory finish — over ornamentation, and they are the most likely to hide dry rot or layered original siding behind weathered walls after decades under the western sun. We plan for that at demolition rather than discover it mid-project, checking the substrate carefully so the finished exterior is sound rather than just resurfaced.
Orchards, olives, and rural parcels
Orland is olive-and-orchard country, and beyond the town grid its parcels run to groves, farmhouses, and rural homes stretching west toward Black Butte Lake and the foothills. These are the properties where the western grass-and-brush ember exposure is most relevant and where outbuildings and the immediate defensible zone factor into a sensible exterior strategy. Access on orchard acreage can be longer and staging more involved, which we account for in the on-site walk so the crew sequences the work efficiently across the structures that matter on the property.
Post-war neighborhoods and value-driven resale
Layered over the colony core, Orland's post-war and mid-century neighborhoods and its newer edge subdivisions are reaching re-side and refresh age across the town. These mostly single-story elevations respond strongly to a modern lap-and-batten program with a refined trim and color package that brings consistency to a varied streetscape. In a value-conscious ag market a heat-stable, fade-resistant, low-maintenance re-side delivers outsized curb appeal because so much of the surrounding stock still wears tired original cladding, and it distinguishes a well-kept home at resale.
City of Orland, Orland ID, and Orland Fire / CAL FIRE
Working exteriors in Orland coordinates with a few local authorities. Building permits come through the City of Orland Planning and Building Department (Orland is one of two incorporated cities in Glenn County). Electric and gas are PG&E. Water and wastewater are supplied by the City of Orland municipal utilities, while surface-water irrigation for many orchard parcels runs through the Orland-Artois Water District under the historic Orland Project — one of the earliest federal Reclamation Act projects in California (authorized 1908). Fire response is the Orland Volunteer Fire Department (city) alongside the Glenn County Fire Department and CAL FIRE Tehama-Glenn Unit on wildland calls into the west-side range and the Coast Range foothills climbing toward Black Butte Lake and the Mendocino National Forest.
HZ10 and the Coast-Range-foothill FHSZ reality
Orland is in James Hardie's HZ10 climate zone; installing HZ5 is a documented warranty misapplication. On the fire side, the downtown Orland core and irrigated orchard-parcel neighborhoods sit in Low or Moderate FHSZ territory under California's 2025 LRA Fire Hazard Severity Zone map, while western and rural parcels running toward Black Butte Lake, the Coast Range foothills, and the Mendocino National Forest boundary carry Moderate to High designations where annual grassland and brush cure to fast fuel each summer. The 2018 Ranch Fire (Mendocino Complex, 410,203 acres) and 2020 August Complex (1,032,648 acres — California's largest) both burned range and forest ground on this corridor. On wildland-adjacent parcels the 2025 California Wildland-Urban Interface Code governs the exterior wall. Chapter 7A moved into the standalone WUI Code on January 1, 2026.
Our process in Orland
- Step 1
Consultation
We listen to your goals and assess your home on site — exposure, substrate, and architecture.
- Step 2
Design & Proposal
A clear written proposal with the right system specified for your climate and a transparent scope.
- Step 3
Expert Installation
Trained crews install to manufacturer best practices with careful weather-management detailing.
- Step 4
Walkthrough & Support
A final walkthrough, full cleanup, and a clear written record of the scope completed — work we stand behind.
Orland rewards an exterior approach built around the western-valley sun and a careful read of its historic colony and orchard stock, from an early irrigation-colony bungalow to a newer home on the town's edge. We scope every Orland project on site so the heat and rural-edge detailing match the actual parcel, and your written, itemized estimate governs the work.
FAQ
Orland — Common Questions
Fiber cement with a factory fade-resistant finish. Orland's flat, open orchard-country setting delivers sustained western-valley UV and heat, and factory-finished fiber cement holds color and integrity far longer than economy or field-painted products.
Yes. We check the substrate and framing carefully on the older colony and farmhouse stock and plan for layered siding or dry rot at demolition, using period-correct profiles so the finished exterior is sound and in character.
Original wood, hardboard, and economy cladding was never specified for the western valley's UV load. Chalking, cupping, opening joints, and faded paint on sun-facing elevations is the typical end-of-life pattern in this open ag country.
In town, low — Orland is valley-floor ground. On the western and rural edge toward Black Butte Lake and the foothills, homes carry a real low-to-moderate grass-and-brush ember exposure, where non-combustible cladding and fire-aware detailing make sense.
When feasible, yes — it ensures correct flashing integration, avoids duplicated trim work, and produces a better-looking, better-performing exterior in one project.
South- and west-facing walls take the heaviest afternoon sun and age fastest, especially on the open, low-canopy orchard-country lots; we account for orientation when specifying finishes.
A correctly installed fiber cement system commonly performs 30+ years in Orland's climate, with factory finishes extending the time before any cosmetic refresh.
Helpful Exterior Guides