
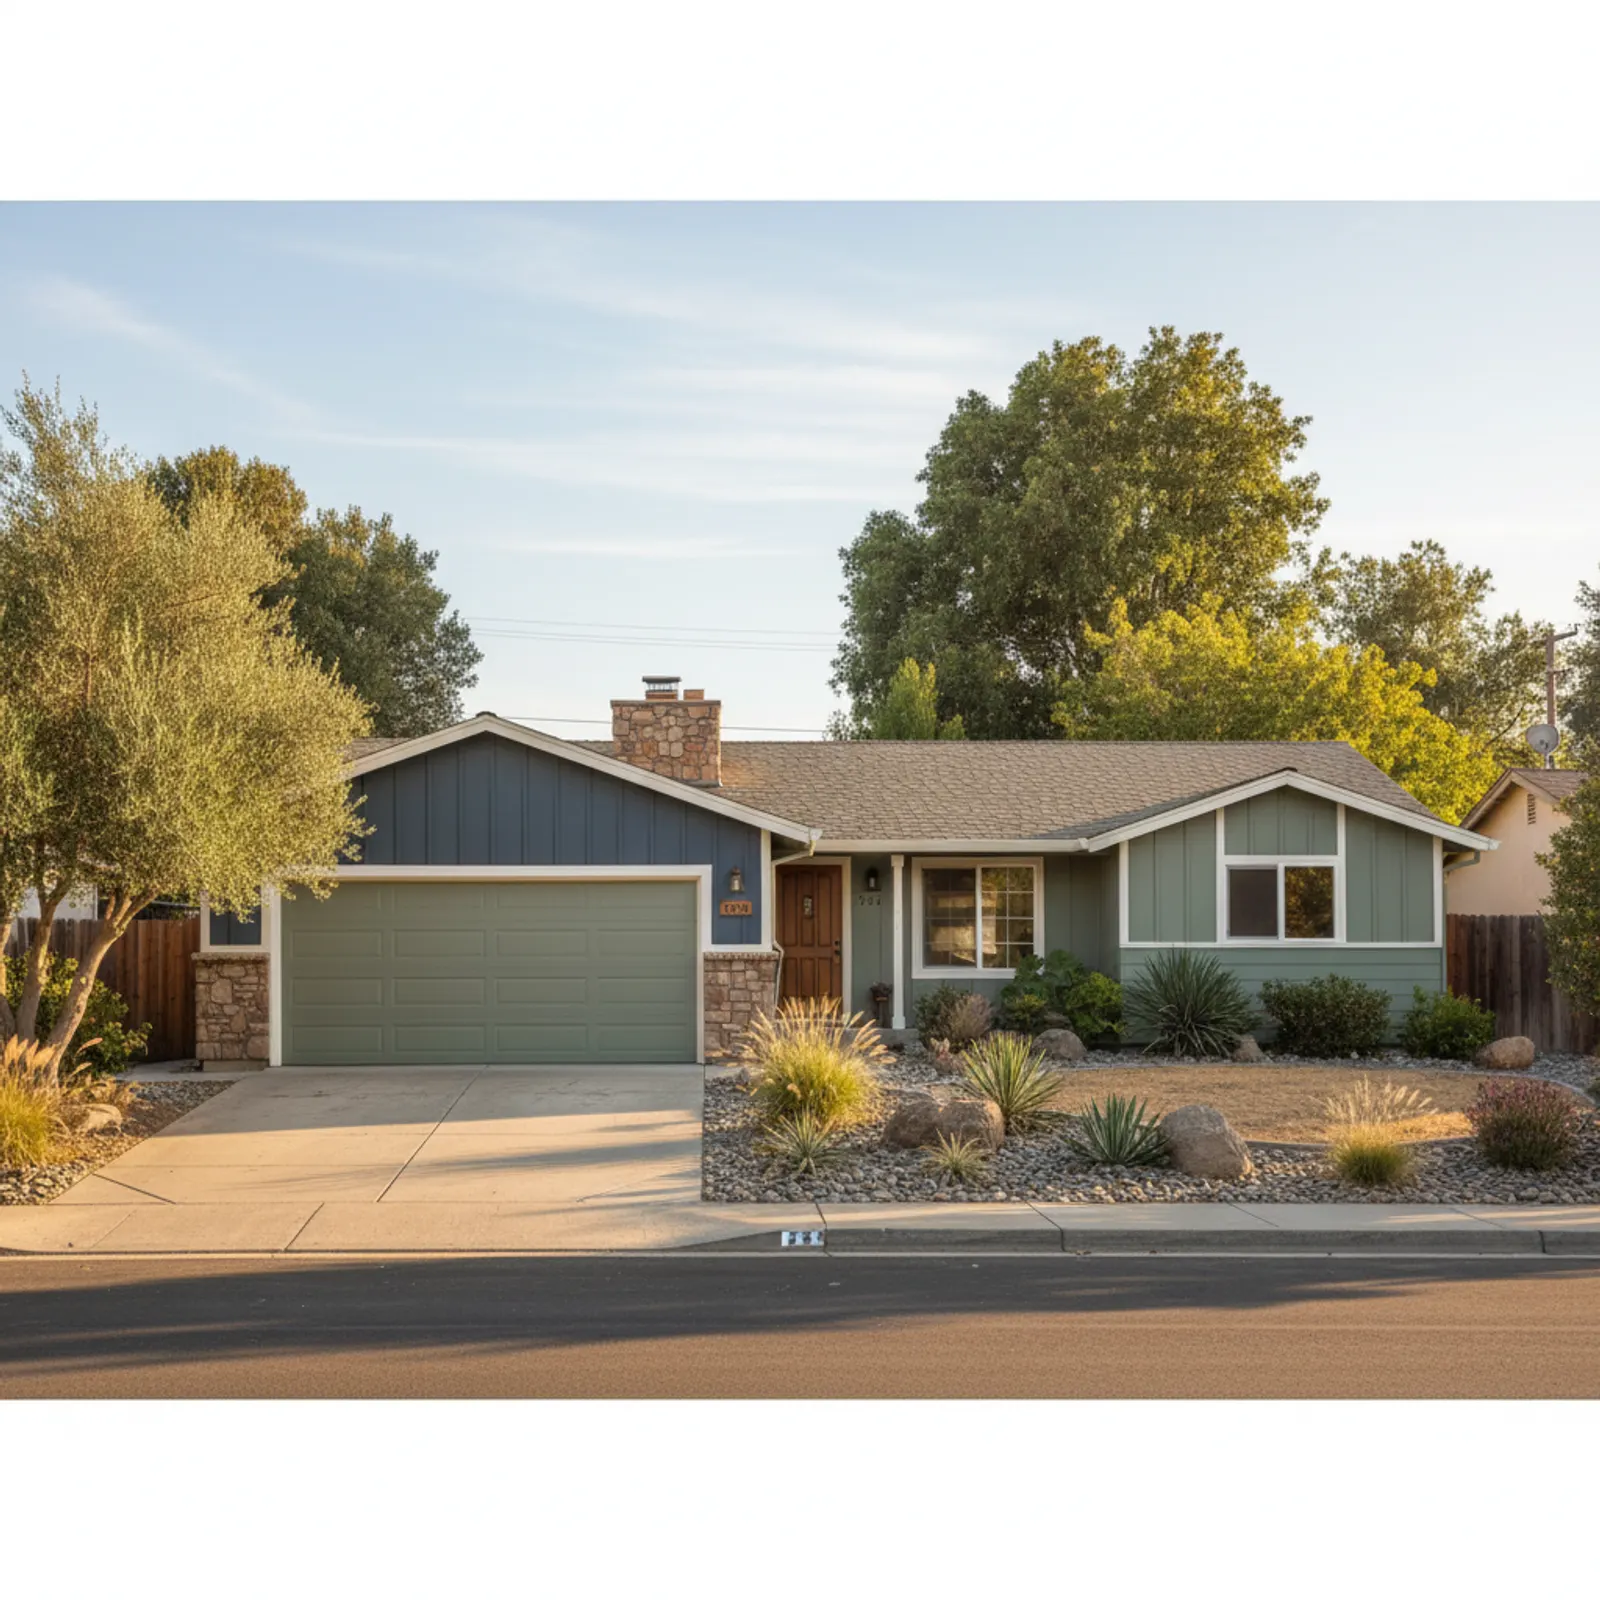
James Hardie Siding in Citrus Heights
Citrus Heights is overwhelmingly a single-story ranch town — 1970s–80s subdivisions and older postwar tracts whose long, low, sun-facing wall planes are exactly where field paint chalks first. That horizontal exposure, not just the valley heat, is what makes the James Hardie decision here specific.
The long ranch wall is the design problem
A 60-foot single-story elevation reads as one flat band of color, so a failing or dated finish is impossible to hide. Our Citrus Heights approach is a HardiePlank lap with HardiePanel-and-batten on gable ends to interrupt that length, in a ColorPlus tone that keeps a 1970s subdivision home from looking like every other house on the cul-de-sac.
Why factory finish, not field paint, on these elevations
Because the ranch silhouette presents nearly all of its wall area to the sky and the afternoon sun, the repaint cycle on field-painted board is short and visible. Factory-baked ColorPlus is engineered to resist that exact UV load; we install to Hardie's gap, fastening, and clearance specs so both the board and the finish stay inside their manufacturer warranty.
Sunrise and Birdcage tracts age out together
What makes Citrus Heights unusual is timing. Whole subdivisions around Sunrise, Birdcage, and the Antelope-adjacent streets went up across a tight window in the sixties through eighties, so original masonite, T1-11, and early hardboard across the neighborhood is hitting the end of its run at roughly the same moment. For a James Hardie re-side, that uniformity is an advantage and a trap. Identical floor plans repeat down a cul-de-sac, so a tear-off reveals the same substrate quirks house after house, which lets us plan trim profiles and ColorPlus selections that read as deliberate rather than matching the neighbor exactly. The trap is assuming the framing matches the plan; decades of valley settling and prior owner add-ons mean stud spacing and sheathing condition vary even between twins. We open the worst sun-facing wall first to confirm what is behind the old cladding before committing the full board order, so fiber cement courses land on sound, properly fastened sheathing instead of riding over soft hardboard rot.
Spec'd for the long dry season, not the rain
Citrus Heights sits in a corner of Sacramento County where the real enemy is heat and ultraviolet load, not standing moisture. Summer wall temperatures on a south or west ranch elevation climb hard, then swing down overnight, and that daily expansion-and-contraction cycle is what loosens fasteners and opens joints over the years. For James Hardie here we set the fiber cement to the manufacturer's dry-climate gapping at butt joints and trim, blind-nail the laps so heads stay off the weather, and let the planks move without telegraphing stress cracks back through the ColorPlus finish. Flashing still matters at windows and the low ranch eaves even in a low-rainfall pocket, because the few intense valley storms drive water sideways under shallow overhangs. We are deliberately not over-building for a coastal or snow load this town never sees; the budget goes into UV-stable color and clean expansion detailing instead. The result is a wall engineered for thousands of hot, dry cycles rather than for rot that rarely shows up in this part of the valley.
Why this matters in Citrus Heights
- Specified for Sacramento Valley conditions
- James Hardie fiber cement as the recommended system
- Correctly detailed weather-resistive barrier and flashing
- Installed by a crew with 20 years combined experience
Recommended systems for Citrus Heights
- James Hardie fiber cement
- factory finishes
- lap profiles
James Hardie Siding for Citrus Heights homes
The full james hardie siding approach — materials, weather-resistive detailing, and the manufacturer standards we install to — is covered on the main service page, then specified for Citrus Heights's conditions on this one.
Our Citrus Heights process
- Step 1
Consultation
We listen to your goals and assess your home on site — exposure, substrate, and architecture.
- Step 2
Design & Proposal
A clear written proposal with the right system specified for your climate and a transparent scope.
- Step 3
Expert Installation
Trained crews install to manufacturer best practices with careful weather-management detailing.
- Step 4
Walkthrough & Support
A final walkthrough, full cleanup, and a clear written record of the scope completed — work we stand behind.
FAQ
James Hardie Siding in Citrus Heights — FAQ
Yes, and on a single-story this is mostly about proportion: lap siding with batten gable accents and crisp trim widths changes the whole read of a 1970s subdivision elevation far more than a repaint of the original profile would.
On a heat-loaded single-story it usually pencils out over time — you stop the recurring repaint cycle that the long sun-facing walls force. We'll show you the honest material-vs-repaint math for your specific elevation rather than a generic claim.
That's the core of how we spec it here — narrower-exposure lap and restrained trim keep a low, long home from looking heavy, which a single wide profile across the whole wall would do.
Keep Exploring
More for Citrus Heights homeowners
More in Citrus Heights
Other exterior services in Citrus Heights
Nearby Service Areas
James Hardie Siding near Citrus Heights
Back to
Sacramento County & Citrus Heights
Helpful Exterior Guides