
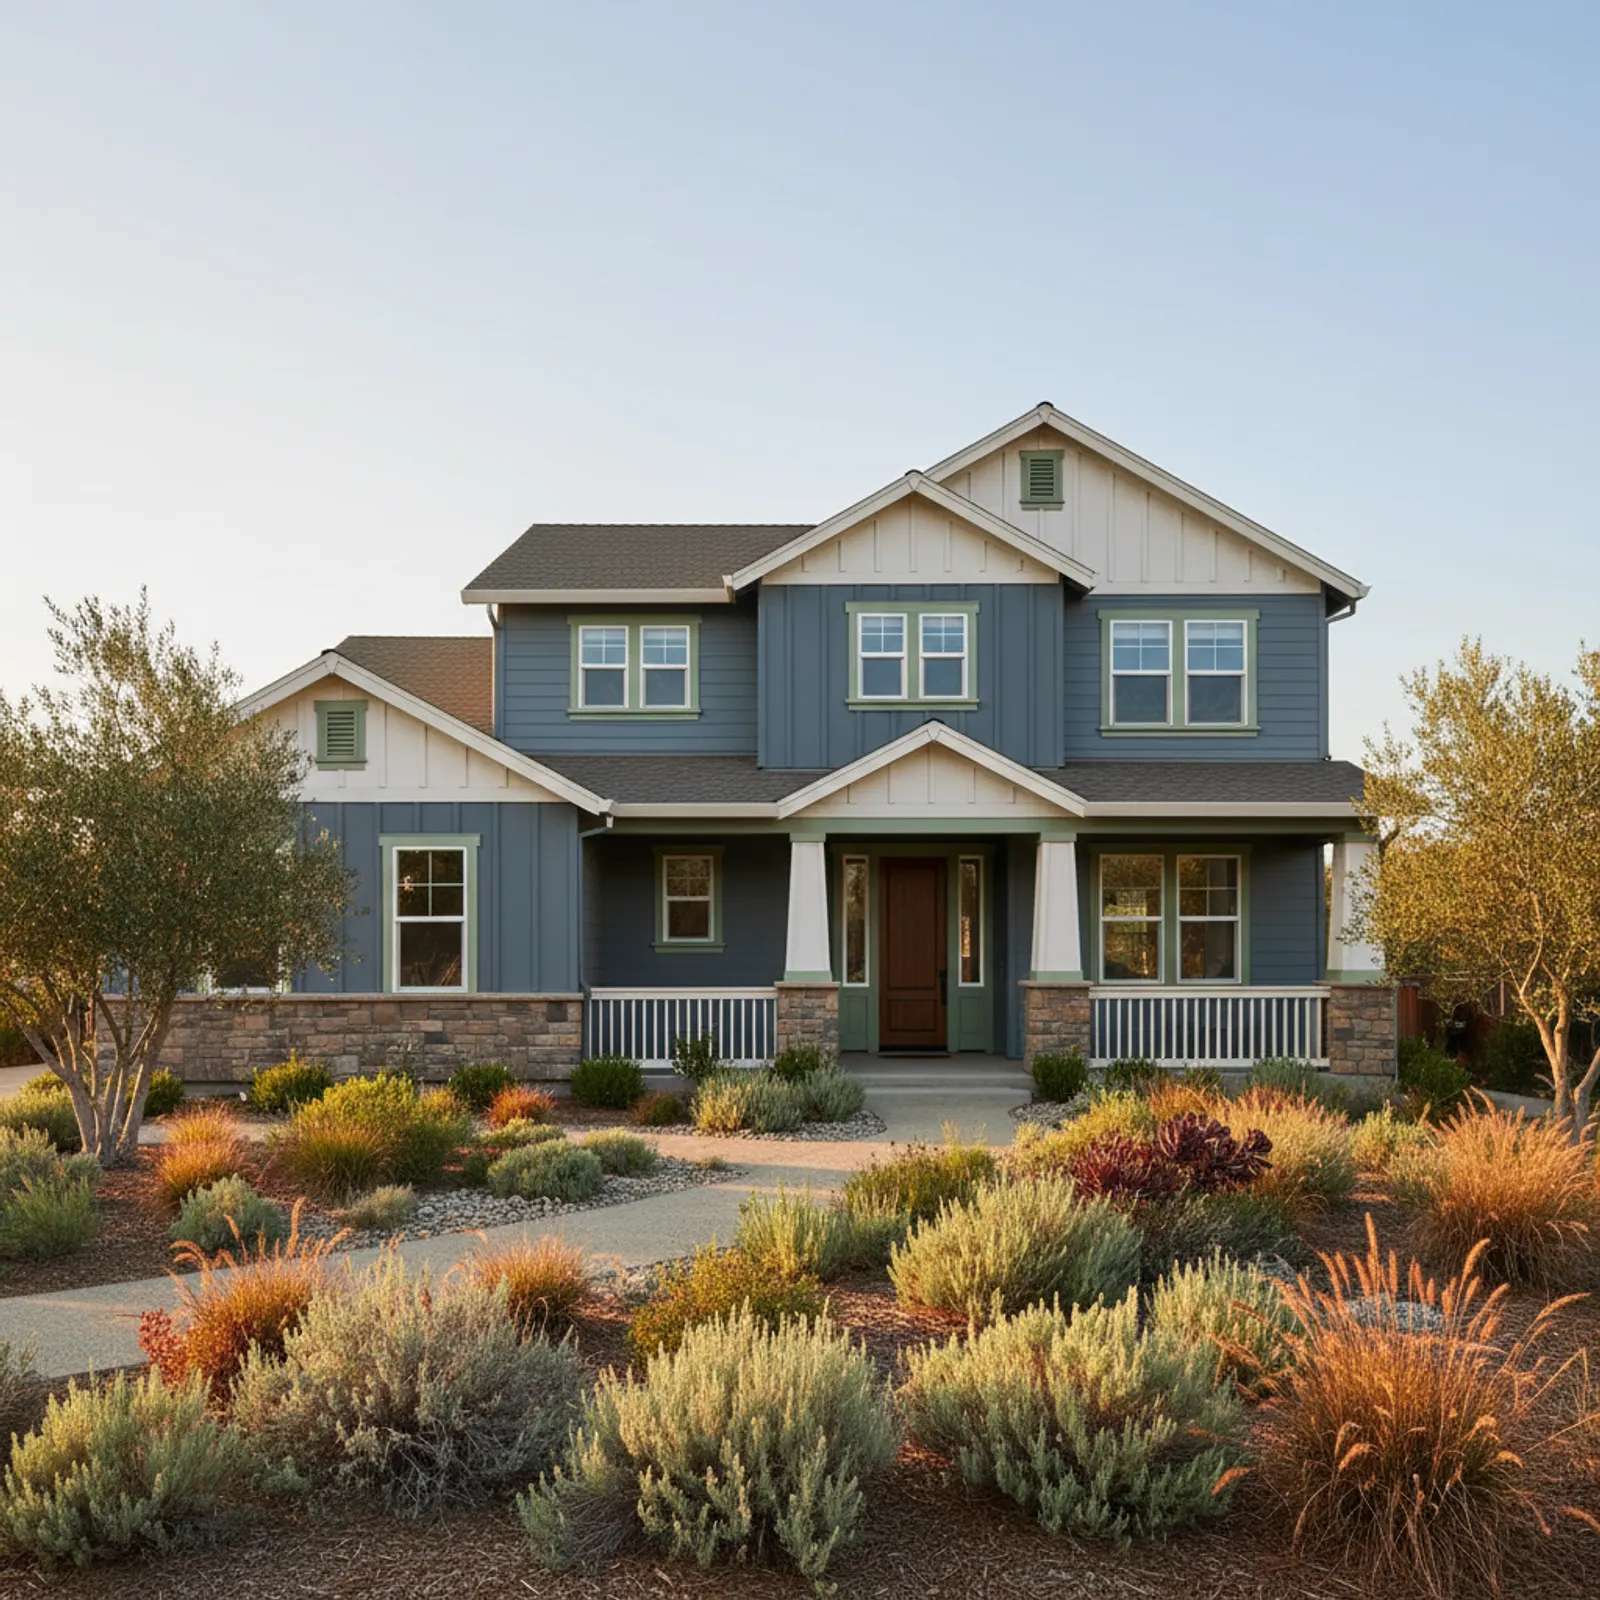
James Hardie Siding in Fair Oaks
Fair Oaks pulls in two directions at once: the older Fair Oaks Village and oak-shaded custom homes carry strong character, while the bluff and canyon-edge parcels carry a real, moderate fire exposure the flatland tracts don't. A James Hardie spec here has to satisfy both the look and the hardening — they're not the same job.
Village character vs. canyon-edge hardening
In and around the Village, the constraint is fitting the home's established character — profile and ColorPlus tone chosen to belong on an older oak-lined street. On the bluff and canyon-edge lots the constraint flips to defensibility: Hardie's Class A board is the baseline, then we harden eaves, vents, and the ground-to-wall zone for the ember exposure the oak canopy creates.
Why the same material, different assembly
We don't switch cladding between Fair Oaks's calm interior lots and its wooded edges — Hardie covers both. What changes is the detailing: a straightforward heat-and-UV assembly on a ranch-subdivision lot, a fully hardened envelope where the parcel actually backs canyon vegetation. Matching the spec to the parcel is the difference between real protection and a label.
Detailing James Hardie under the Fair Oaks oak canopy
The mature oak canopy that shades so many custom homes between the Village and the American River bluffs is part of what makes Fair Oaks feel established, but it changes how a Hardie re-side has to be detailed. Heavy limb litter and acorn drop collect in roof valleys, on horizontal trim ledges, and against the ground-to-wall zone, holding damp debris longer than open valley tracts ever would. On these lots we keep a clean kickout-flashing and gap discipline so HardiePlank stays off the soil and decaying leaf mulch, run continuous flashing where lower roofs meet the wall plane, and size the bottom-edge clearance generously. Color choice matters too: dappled shade reads differently than full sun, so the ColorPlus tone that looks right on a bright street can fall flat under heavy canopy. We mock up the board against the actual light a given lot gets before committing the order, which keeps the finished exterior reading the way an oak-shaded Fair Oaks home should.
Re-siding ranch subdivisions and access to bluff-side lots
Two job realities shape James Hardie work across Fair Oaks: the single-story ranch subdivisions and the parcels that step down toward the American River. The ranch tracts re-side fast because the wall planes are long and low, but their original siding is often the era's lap board or T1-11 that has been painted many times, so tear-off, sheathing inspection, and a proper weather-resistive barrier behind the new HardiePlank are where the real scope lives. The bluff and canyon-edge lots are the opposite problem: narrow approaches, slopes, and tight side yards make staging, material lifts, and cut stations harder, and Hardie board is heavy and dust-generating to cut, so we plan dust control and laydown areas before the first plank comes off the truck. Fair Oaks also leans toward larger custom homes near the river versus the more uniform tracts shared with Carmichael and Orangevale, so we scope each address on its own rather than quoting a one-size subdivision number that would not hold on a sloped, access-limited parcel.
Why this matters in Fair Oaks
- Specified for Sacramento Valley conditions
- James Hardie fiber cement as the recommended system
- Correctly detailed weather-resistive barrier and flashing
- Installed by a crew with 20 years combined experience
Recommended systems for Fair Oaks
- James Hardie fiber cement
- fire-aware detailing on river-bluff lots
- factory finishes
James Hardie Siding for Fair Oaks homes
The full james hardie siding approach — materials, weather-resistive detailing, and the manufacturer standards we install to — is covered on the main service page, then specified for Fair Oaks's conditions on this one.
Our Fair Oaks process
- Step 1
Consultation
We listen to your goals and assess your home on site — exposure, substrate, and architecture.
- Step 2
Design & Proposal
A clear written proposal with the right system specified for your climate and a transparent scope.
- Step 3
Expert Installation
Trained crews install to manufacturer best practices with careful weather-management detailing.
- Step 4
Walkthrough & Support
A final walkthrough, full cleanup, and a clear written record of the scope completed — work we stand behind.
FAQ
James Hardie Siding in Fair Oaks — FAQ
The board itself is Class A non-combustible, which is the correct cladding — but on a canyon-edge parcel the cladding is only one layer. We harden the eaves, vents, and base of wall too, because under oak canopy embers find those before the wall face.
Yes — that's exactly how we scope the Village. Profile exposure, trim, and an era-sympathetic ColorPlus tone are chosen so the home still reads as part of its street, not a modern insert.
Probably not the full hardening — that's the point of scoping per parcel. An interior Fair Oaks lot typically gets the standard heat-and-UV assembly; we don't bill hardening where the exposure doesn't justify it.
Keep Exploring
More for Fair Oaks homeowners
More in Fair Oaks
Other exterior services in Fair Oaks
Nearby Service Areas
James Hardie Siding near Fair Oaks
Back to
Sacramento County & Fair Oaks
Helpful Exterior Guides