
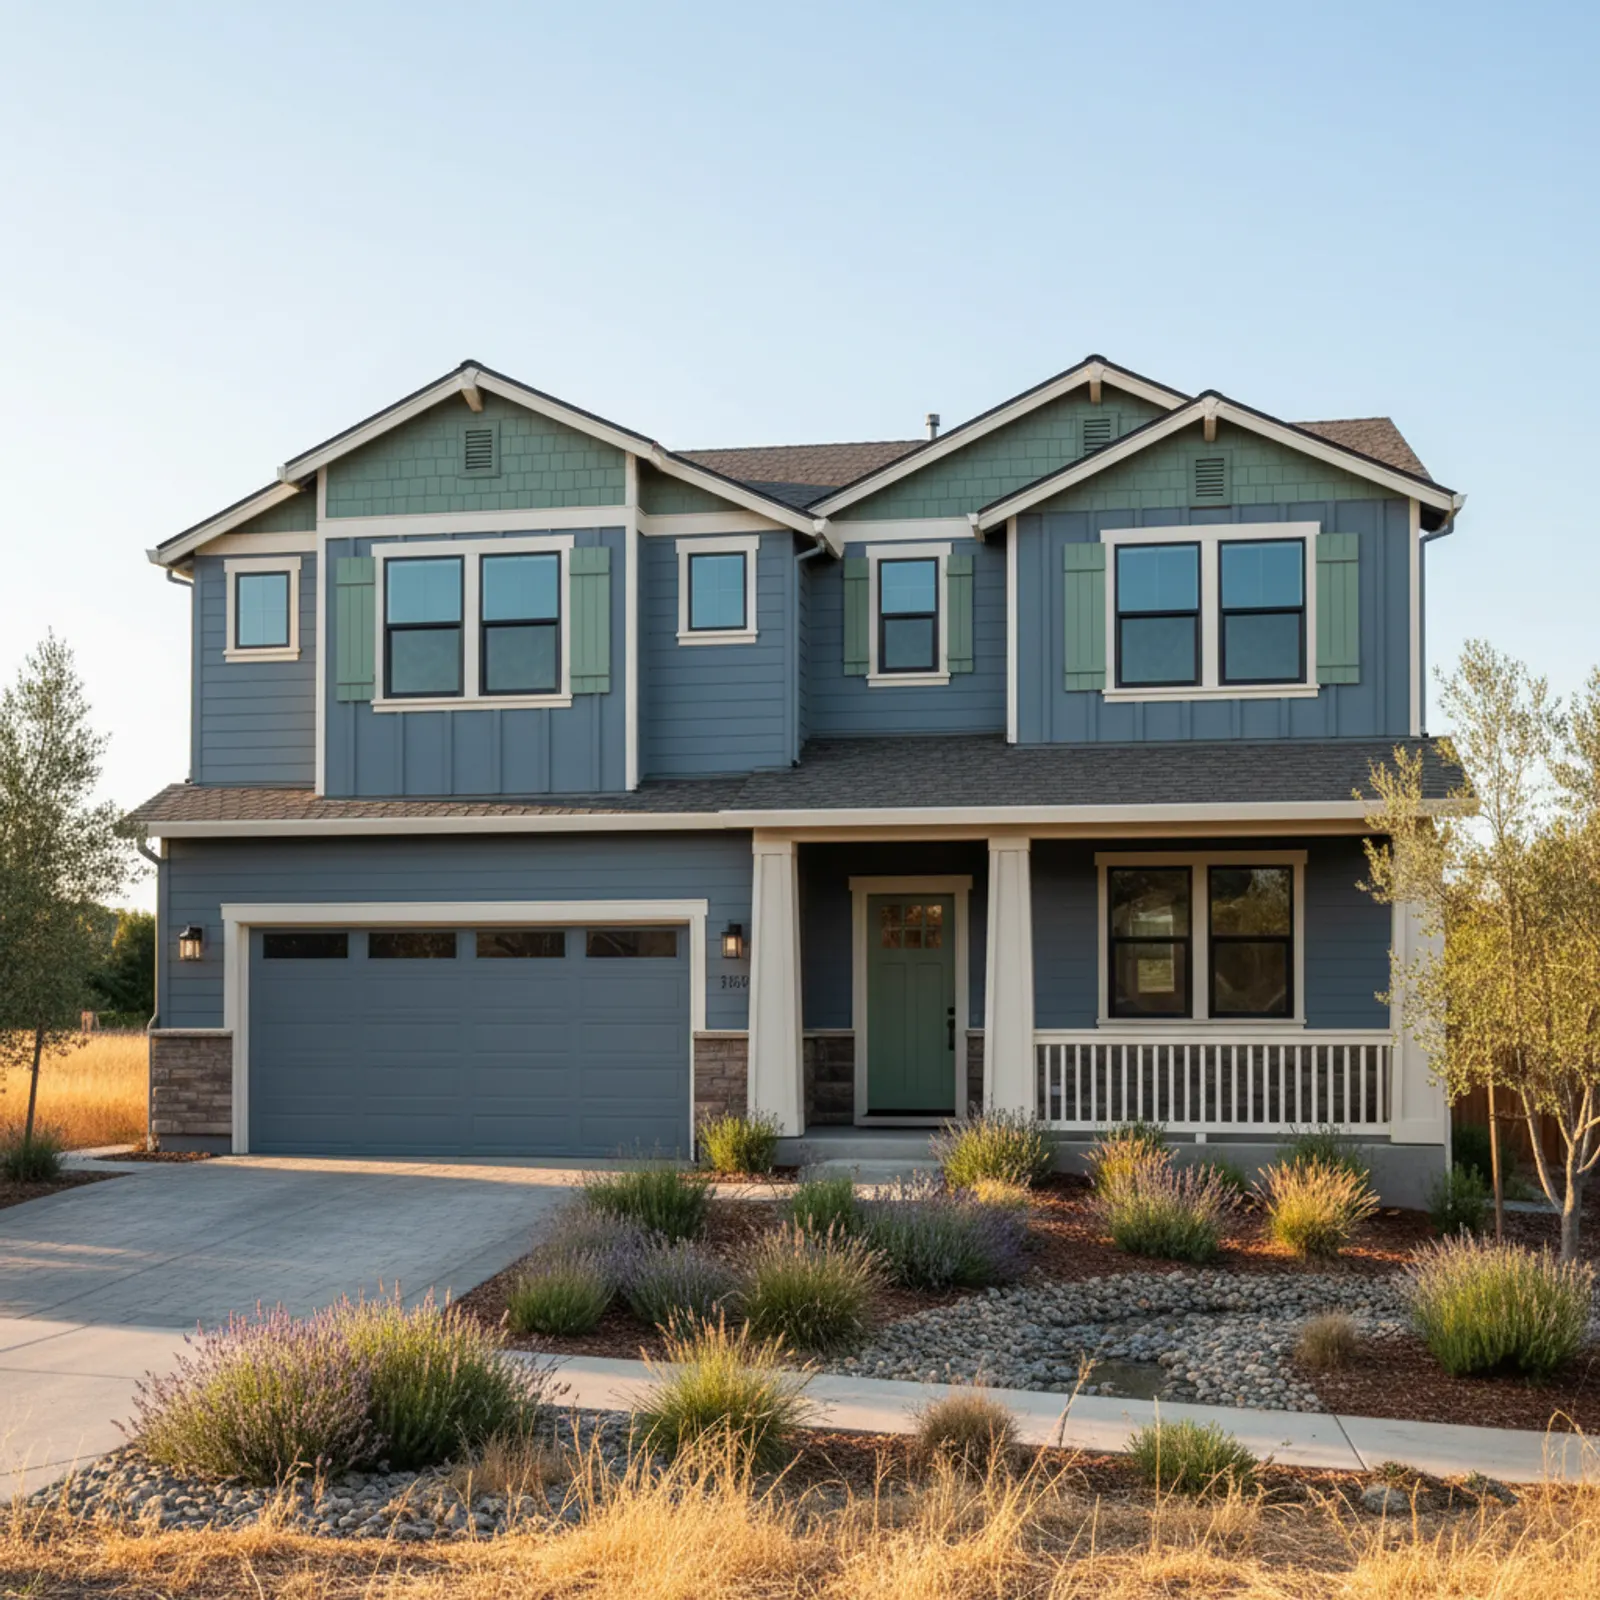
Exterior Contractor in Fair Oaks
Fair Oaks exteriors range from village cottage to American River bluff custom estate, and the right integrated project looks very different across that range. Fair Oaks Village has older, smaller cottages and bungalows with real architectural character. The Sunset and Bridge Street corridor has a mix of mid-century and updated contemporary. The bluff-edge lots have larger custom homes with serious window scope and architectural detail. One Fair Oaks approach doesn't fit any of those well.
An exterior contractor's value in Fair Oaks is matching scope precisely to the home — a village cottage re-side and a bluff-edge custom estate are different jobs that benefit equally from one accountable contractor making consistent design decisions across cladding, windows, and trim, rather than letting separate trades dilute the result on either scale.
What an integrated Fair Oaks exterior includes
On a Fair Oaks Village cottage an integrated scope respects the original character — smaller profiles, period-appropriate trim, conservative palette — while modernizing the WRB and flashing underneath. On a bluff-edge custom an integrated scope handles substantial window glazing, mixed cladding profiles, and refined trim coordination across the whole envelope. Different scopes, same single-contractor accountability.
Where the split-trade exterior fails in Fair Oaks
Fair Oaks fails when trade defaults override architecture. A separate siding crew picks the same profile on both a village cottage and a bluff custom; a window installer picks the same frame color across the city; the result reads as identical contractor work on very different homes. An integrator scoping each home to its actual architecture is what produces appropriate results across the city's range.
Materials and detailing we specify for Fair Oaks
We specify by home, not by city. Village cottages often warrant smaller-profile fiber cement with period-appropriate trim and conservative finish. Bluff-edge customs typically get mixed-profile fiber cement compositions with refined trim, window replacement integrated into the design, and finishes selected against the home's architecture and natural setting.
Bluff-edge access and the American River setback question
On the lots that step down toward the American River bluffs, an exterior contractor's first job is logistics, not cladding. Many of these custom homes sit on narrow, sloping driveways with retaining walls and mature landscaping that leave little staging room for scaffold, lifts, and material drops. Getting full siding bundles, large window units, and a debris container onto a bluff-edge property often takes a real plan, and rushing it is how you crack a retaining wall or chew up a driveway apron. There is also the parcel question: properties near the bluff can carry slope, drainage, or setback considerations that shape where staging and tie-offs go and how the lower elevations get reached safely. We walk the site before quoting so the access approach, fall protection, and sequence are settled up front rather than discovered mid-tear-off. On a Fair Oaks village cottage that planning is light; on a multi-story home looking out over the river it is most of what keeps the job on schedule and the grounds intact.
Oak canopy and a moderate wildfire profile shape the spec
The same oaks that give Fair Oaks its shaded, established feel also drive the exterior spec. Heavy canopy means constant leaf and acorn litter, near-continuous shade on north and east walls, and the slow drip of organic debris into any horizontal ledge or open trim joint. With the valley's high summer heat layered on top, we steer Fair Oaks homes toward fade-stable, low-maintenance cladding and tight, debris-shedding detailing at horizontal transitions so litter does not collect and hold moisture against the wall. The area's moderate wildfire exposure matters too, especially on the river-adjacent and oak-dense lots: it is worth specifying ignition-resistant cladding, closing off eave and soffit gaps that embers exploit, and keeping vents and vulnerable trim hardened rather than decorative-only. None of this is generic upgrade-everything advice. It is reading the specific home, its tree cover, its orientation, and its proximity to vegetation, then choosing materials and details that hold up through a Sacramento Valley summer and a smoky fall without constant upkeep.
Why this matters in Fair Oaks
- Specified for Sacramento Valley conditions
- James Hardie fiber cement as the recommended system
- Correctly detailed weather-resistive barrier and flashing
- Installed by a crew with 20 years combined experience
Recommended systems for Fair Oaks
- James Hardie fiber cement
- fire-aware detailing on river-bluff lots
- factory finishes
Exterior Contractor for Fair Oaks homes
The full exterior contractor approach — materials, weather-resistive detailing, and the manufacturer standards we install to — is covered on the main service page, then specified for Fair Oaks's conditions on this one.
Our Fair Oaks process
- Step 1
Consultation
We listen to your goals and assess your home on site — exposure, substrate, and architecture.
- Step 2
Design & Proposal
A clear written proposal with the right system specified for your climate and a transparent scope.
- Step 3
Expert Installation
Trained crews install to manufacturer best practices with careful weather-management detailing.
- Step 4
Walkthrough & Support
A final walkthrough, full cleanup, and a clear written record of the scope completed — work we stand behind.
FAQ
Exterior Contractor in Fair Oaks — FAQ
No — they're different design problems and deserve different scopes. We assess and design per home rather than applying a default Fair Oaks treatment.
Yes — and we treat that as part of the scope. Original profiles, trim proportions, and porch detailing are documented before tear-off and replicated or carefully updated.
Yes — substantial window glazing is part of the design problem on bluff customs, and we integrate replacement glazing into the new WRB during the same project.
Village cottage projects are typically three to five weeks; bluff-edge custom projects can run five to eight weeks depending on scope. We confirm the schedule after the on-site assessment.
Keep Exploring
More for Fair Oaks homeowners
More in Fair Oaks
Other exterior services in Fair Oaks
Nearby Service Areas
Exterior Contractor near Fair Oaks
Back to
Sacramento County & Fair Oaks
Helpful Exterior Guides