
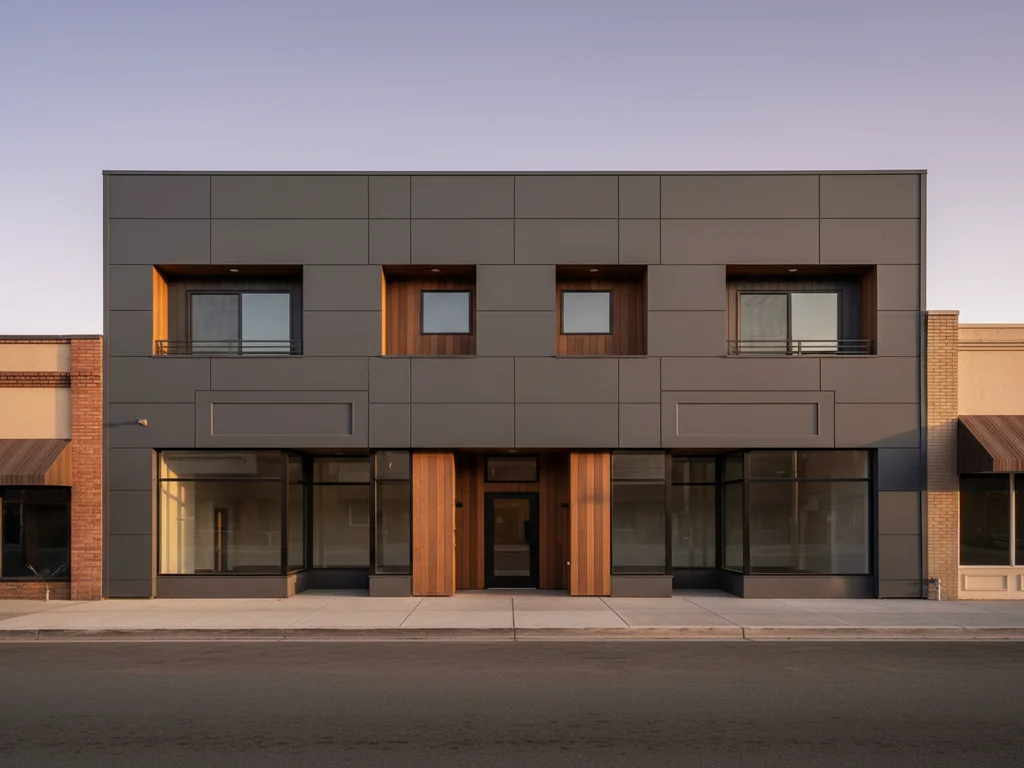
Why owners, boards & builders choose Sierra Siding
- Class A fiber cement and architectural panel systems for non-combustible commercial envelopes
- Project scoping that accounts for tenant continuity and access windows
- Coordination with property managers, architects, and other trades
- After-hours and weekend staging quoted honestly when occupancy requires it
- Permit and inspection sequencing aligned with other trades on the job
- Documentation that supports your code review and CO process
What we mean by commercial
Sierra Siding focuses on light commercial — storefronts, single-story and small multi-story office, mixed-use ground-floor retail with residential above, restaurant exteriors, and similar building types where the exterior is the differentiator. We do not chase ground-up high-rise envelope contracts; we do the work that sits in the gap between a residential remodel crew and a national curtainwall installer.
Commercial fiber cement and architectural panel
James Hardie®'s commercial architectural product lines (Fine Sand, Mounded Sand, Sleek, and panel systems) extend the same Class A non-combustible substrate into commercial-scale facades. We also install other architectural fiber cement and pre-finished metal panel systems where the design calls for them. The detailing standard is the same as residential — flashing and WRB discipline behind the cladding is what makes a 30-year commercial exterior.
Schedule, access, and tenant coordination
Commercial work is a sequencing problem first and a craftsmanship problem second. We coordinate with property managers on after-hours and weekend access, tenant communication, parking and sidewalk impact, debris staging, and the order of operations against other trades. A commercial exterior that finishes on time with no tenant complaints is the real success metric — and we plan to it from the estimate forward.
Code, permitting, and documentation
Commercial exteriors carry a different code and inspection envelope than residential. We work with your architect, designer, or property manager to align scope with permit requirements, ADA where applicable, and any local design-review or historic-district constraints. Documentation at close-out is structured to support your certificate of occupancy or tenant-improvement signoff.
Keeping a tenant-occupied building open during the work
On an occupied commercial building the exterior work has to happen around the business, not the other way around. We plan the sequence so entrances, signage, parking, and sidewalk access stay usable — staging one elevation at a time, protecting display windows and storefronts, and keeping debris and equipment clear of customer paths. Where a tenant's hours make daytime work disruptive, we scope after-hours or weekend windows up front and price them honestly rather than discovering the conflict mid-project. We coordinate notice with the property manager so tenants know what to expect and when, and we keep the assembly weather-tight between phases so no unit is left exposed overnight. The measure of a good commercial exterior job is that it finishes on schedule without a stack of tenant complaints behind it.
Storefront and mixed-use detailing
Storefront and mixed-use exteriors concentrate their detailing where cladding meets everything else: signage bands and blocking, storefront glazing transitions, canopy and awning flashing, utility penetrations, and the ground-floor-commercial-to-residential-above transition on mixed-use buildings. These junctions are where water gets in and where a facade starts looking tired first. We detail each transition explicitly in the scope — blocking for future signage where the owner wants it, flashing at every horizontal change, and clean terminations at the storefront system — because on a commercial facade the junctions are the job.
What drives commercial exterior cost
Commercial re-clads price on the same fundamentals as any exterior — wall area, substrate condition, penetrations and transitions, and the finish program — plus factors residential work does not carry: access equipment for taller elevations, after-hours premiums where occupancy requires them, tenant-protection measures, and code or design-review documentation. We put each of those on its own line in the written scope so an owner or property manager can see exactly what the building's constraints add, and compare our number honestly against other bids.
Site safety and public protection
On a commercial building the work happens next to people who are not part of the project — customers, tenants, and passers-by. Safety planning is part of the scope, not an afterthought: fall protection and properly engineered access equipment for elevated elevations, overhead and pedestrian protection where the work is above an entrance or sidewalk, housekeeping that keeps fasteners and offcuts out of public paths, and clear separation between the work zone and occupied space. We carry the insurance the building's owner and property manager will ask to see, provide certificates and additional-insured endorsements on request, and work to the safety expectations a commercial site sets. A crew that treats a public-facing site the way it would treat a job with an inspector standing there is the crew you want on an occupied building.
Submittals, material standardization, and procurement
Commercial projects usually want a paper trail before a single board goes up. Where the job calls for it we provide a submittal package — product data, finish and color selections, and the flashing and detailing approach — so the owner, architect, or property manager can approve exactly what will be installed. Standardizing on one specified product and finish across a building (or across a portfolio, for owners with several properties) keeps future repairs and additions matching and simplifies warranty. Because commercial finishes and panel profiles can carry real lead times, we confirm availability and order timing during scoping rather than discovering a backorder after demolition — the schedule is only as good as the material that supports it.
Mockups, quality control, and warranty documentation
On a facade where appearance is part of the building's value, we can install a mockup or a first-elevation reference so the owner signs off on the look, the reveal, and the finish before the whole building commits. During the work, quality control runs at the points that matter — WRB laps and flashing before cladding covers them, fastener spacing and clearances, and the transitions at storefronts, penetrations, and signage bands — with milestone walkthroughs rather than a single end-of-job look. At close-out the owner receives documentation of what was installed: products, finishes, the manufacturer's product warranty terms, and our workmanship warranty in writing. We do not overstate coverage — the manufacturer's product warranty and our labor warranty are distinct, and we spell out which is which.
Long-term exterior maintenance planning
A commercial exterior is a capital asset, and the owners who get the most out of one plan for its whole life, not just the install. We can hand over a straightforward maintenance outline — what to inspect and how often, where the finish will show wear first, when re-caulking or touch-up is due, and which details to watch after storms — so the building's exterior stays under warranty and out of trouble. For owners with a portfolio, standardizing the material and keeping the documentation consistent across buildings turns exterior upkeep from a series of emergencies into a predictable line in the operating budget.
Commercial exterior work by market — what shows up where
The commercial exteriors we scope vary sharply by market, and knowing the local building stock is part of scoping honestly. In the Sacramento Valley (Sacramento, Roseville, Rocklin, Elk Grove, Folsom, Davis, Chico, Modesto, Stockton) the recurring commercial work is 1990s-2000s single-story retail centers, mixed-use ground-floor commercial, older downtown storefronts, and small-office buildings — most in Low FHSZ, with UV/heat-durability driving the material spec. In the Bay Area (San Jose, Palo Alto, Cupertino, Sunnyvale, Santa Clara, Mountain View, Los Gatos, Campbell) it's mixed-use infill, tech-adjacent office facades, and Silicon Valley retail — high-design-standard, tight-lot access, and often HZ10 fiber cement with architectural panel work. In the wine country and North Bay (Santa Rosa, Napa, Healdsburg, St. Helena, Petaluma, Mill Valley, San Rafael, Novato) it's tasting rooms, hospitality-adjacent retail, downtown historic-district storefronts, and small hotels — most within designated historic districts (Downtown Santa Rosa, Napa Historic, Healdsburg Plaza, St. Helena Main Street, Petaluma Historic Commercial) where Cultural Heritage or Historic Preservation review governs material and color. In the foothills and Tahoe basin (Auburn, Grass Valley, Nevada City, Placerville, Truckee, South Lake Tahoe, Tahoe City, Kings Beach): downtown mixed-use, restaurant exteriors, and small lodging — with the added WUI Code layer that residential and commercial share. Coastal commercial (Aptos, Santa Cruz, Monterey, Carmel, Pacific Grove) skews toward salt-and-fog-resistant materials on beach-town retail and historic-district storefronts.
Commercial buildings on WUI-designated parcels — the code layer
On commercial buildings, the 2025 California Wildland-Urban Interface Code applies alongside the California Building Code (CBC — commercial) or California Existing Building Code, not the CRC (residential) framework that governs single-family projects. For a commercial exterior on a parcel designated Moderate or higher under California's 2025 LRA Fire Hazard Severity Zone map — most of the foothill, Tahoe, and wildland-adjacent territory we work in — the WUI Code requires non-combustible or ignition-resistant cladding, hardened eaves and vents, and Zone 0 ground-to-wall detailing on the exterior wall assembly. The code frame itself changed on January 1, 2026 when Chapter 7A was deleted from the CBC and its provisions moved into the standalone WUI Code (this transition applies to both residential and commercial projects). Our California siding code and fire-zone reference and WUI-listed siding products handbook guide walk the framework and the verification path for both project types. We check the parcel against the current designation at scoping and align the assembly and the submittal package accordingly.
FAQ
Common Questions
Safety planning is part of the scope. That means engineered access equipment and fall protection for elevated work, overhead and pedestrian protection where the work is above an entrance or walkway, housekeeping that keeps debris out of public paths, and a clear separation between the work zone and occupied space. We carry commercial insurance and provide certificates and additional-insured endorsements on request. On a public-facing site we work to the standard we would keep with an inspector present.
Yes. Where the project calls for it we provide a submittal package — product data, finish and color selections, and the detailing approach — for owner or architect approval, and we can install a mockup or first-elevation reference so you sign off on the look and finish before the full facade commits. On appearance-critical buildings this is the cheapest insurance there is.
Light commercial — single-tenant retail and restaurant exteriors, two- to three-story office buildings, mixed-use with up to a few floors of residential above, and similar. We do not bid ground-up high-rise envelope or large industrial. If your project sits in our scope, we are the right small-business-scale partner; if it does not, we will tell you and decline the bid.
Yes. We collaborate on material selection, detailing, and constructability review during design, then build to the specified drawings. For owner-direct projects without a design team, we can scope the exterior independently — but for anything beyond a straight replacement we recommend at least an architect of record.
Yes, when the budget and project scope support it. After-hours staging, night exterior work where lighting allows, and weekend windows are common on tenant-occupied buildings. We will quote it honestly — off-hours work costs more, and we will not bid normal-hours pricing then surprise you with overage.
Commercial exteriors sit under a different code and inspection envelope than residential, and the inspection sign-offs can gate a tenant-improvement completion or certificate of occupancy. We align our scope with the permit requirements and any local design-review or historic-district constraints, sequence our work so inspections happen in the right order alongside other trades, and structure close-out documentation to support your CO or TI sign-off. We are not your permit expediter or architect of record, but we build to the approved drawings and keep the paperwork the process needs.
Yes — and much of our commercial and multifamily work runs that way. We provide certificates of insurance and additional-insured endorsements on request, route communication through your office's process, and deliver written schedules and close-out documentation structured for the owner's file.
Keep Exploring
Related services, guides & areas
Explore
Related Services
Helpful Exterior Guides