
Why owners, boards & builders choose Sierra Siding
- Builder/GC pricing and project handling — not a re-side process retrofitted
- Schedule-aware bidding with realistic crew commitment windows
- Direct coordination with framers on WRB, flashing, and sequencing
- Detailing aligned with inspection and manufacturer warranty requirements
What new-construction builders need from a siding sub
Reliability on the date, accurate scope on the bid, and clean handoff to the next trade. New construction is a logistics game first and a craftsmanship game second — both have to be there, but the trade that misses its window costs the GC real money. We bid with realistic crew availability, do not over-commit to multiple builders the same week, and tell you straight if we cannot make a date instead of half-staffing it.
WRB and flashing on new construction
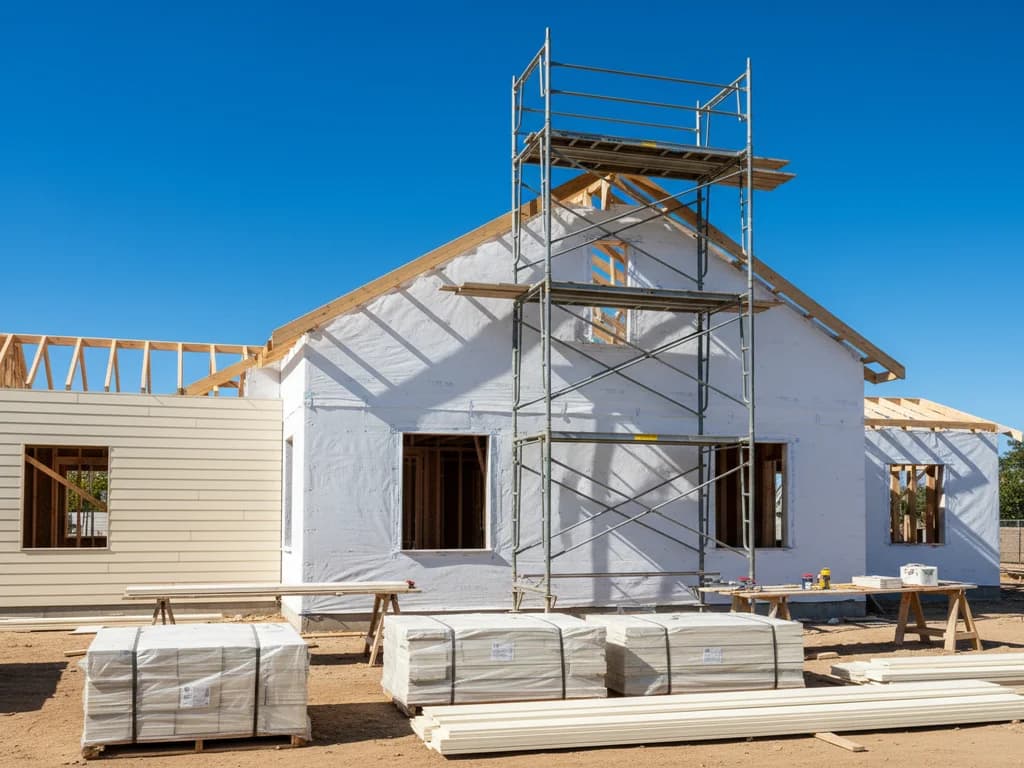
On a re-side we frequently rebuild the weather-resistive barrier and flashing because the existing assembly is the failure point. On new construction the WRB is often installed by the framer or a separate sub, and our job is to verify integration and complete the flashing system before cladding goes on. We will flag issues honestly — and we will not button up over a problem and let it become someone else's warranty fight in five years.
WUI and fire-zone new construction
For new homes in WUI and fire-exposed parcels (foothill, wine country, Tahoe), WUI-code material requirements drive cladding selection. We are deep on Class A fiber cement systems and the eaves/vents/transitions detailing that the inspector actually checks. If your design needs help adjusting to WUI-code constraints during construction, we can advise during framing — easier than a redesign after rough.
Documentation and inspection
We document install with photos on every project, structured for either inspector requests or future warranty claims. For builders running production developments, this documentation set scales — we deliver it in a consistent format across homes so your file is clean.
Multifamily and light-commercial new construction
Beyond single-family, we bid siding packages on light multifamily new construction — townhome rows, small apartment buildings up to three or four stories — and light-commercial shells such as mixed-use ground-floor retail. The discipline is the same as residential new construction with two additions: repetitive elevations reward consistent detailing crews can execute unit after unit, and the inspection sequencing usually gates more trades behind it. We bid these packages with the phasing and crew commitment stated explicitly, so the GC can hold us to a schedule that was realistic on paper.
Consistency across a small development
On an infill development the tenth house should be detailed exactly like the first. We run the same flashing details, the same fastening schedule, and the same photo documentation on every unit, so the builder's warranty exposure is uniform and any inspector question can be answered from the file. Where a design repeats with mirrored or optioned elevations, we walk the differences with the superintendent up front rather than improvising per lot.
New construction by market — where builders actually build now
New construction activity varies by market, and our schedule and pricing reflect that. In Placer County: Sun City Lincoln Hills ongoing phases, Lincoln Crossing / Twelve Bridges continued infill, and one-off custom builds on foothill acreage from Auburn through Meadow Vista to Foresthill. In Sacramento County: Folsom Ranch (the large post-2020 expansion south of Highway 50), continuing Elk Grove tract expansion in South Elk Grove / east Franklin, and infill in Natomas and North Sacramento. In El Dorado County: Serrano and Blackstone ongoing phases in El Dorado Hills, Cameron Park custom infill, and post-Caldor rebuilds across Grizzly Flats, Pollock Pines, Somerset, and adjacent fire-affected territory. In Nevada County: Truckee custom mountain-modern (Martis Camp, Old Greenwood, adjacent), and post-fire foothill rebuilds. In the North Bay: post-Tubbs, Kincade, Glass, and LNU rebuilds across Santa Rosa (Fountaingrove, Coffey Park), Glen Ellen, Kenwood, and adjacent territory. In the Bay Area: dense transit-corridor infill in San Jose (Berryessa, North San Jose, Alum Rock), Sunnyvale, Santa Clara, Milpitas, and Mountain View. Wine country custom builds concentrate in Healdsburg, St. Helena, Napa hillsides. Each of these markets has its own permit rhythm, inspection sequencing, and — critically — its own FHSZ / WUI-Code applicability, and our new-construction bids account for the specific market rather than a statewide default.
The 2025 WUI Code, HZ10-vs-HZ5, and post-fire rebuild framework
New construction in Northern California increasingly means rebuilding on FHSZ-designated land — the post-fire rebuild markets (Paradise post-Camp, Coffey Park and Fountaingrove post-Tubbs, Glen Ellen and Kenwood post-Nuns, Grizzly Flats post-Caldor, Mariposa post-Detwiler and post-Oak, Redding post-Carr, Santa Cruz Mountains post-CZU) all fall under the standalone 2025 California Wildland-Urban Interface Code that took effect January 1, 2026 when Chapter 7A was deleted from the CBC. On a new-construction bid we verify: which FHSZ designation the parcel carries under California's 2025 LRA map, whether the applicable code cycle is pre- or post-Jan-1-2026 based on permit-application date, and which cladding on the OSFM WUI-Listed Products Handbook matches the architect's design intent. On Tahoe basin and high-Sierra new construction, HZ10-vs-HZ5 is a real conversation as well — installing the wrong regional Hardie line on a new build is a warranty misapplication before the home is even occupied. We name all of these items in writing on new-construction proposals rather than defaulting to a valley-flat spec.
FAQ
Common Questions
Both, within reason. We are not a national production-builder sub, but small infill developments (a few to a few dozen homes) and one-off custom homes are squarely in our crew capacity. Larger volume builders should expect us to be transparent about our crew limits and timeline.
We typically start when the structure is dried-in and the WRB is installed and ready for inspection — earlier is generally not productive. We will walk the schedule with the GC during bidding so the start date is realistic against framing progress, not aspirational.
Yes — General Liability and Workers' Compensation appropriate for a licensed California subcontractor. We can provide certificates of insurance to the GC and additional-insured endorsements where the contract requires.
In writing, before the change is built — including added scope, schedule impact, and pricing. We will not perform out-of-scope work and invoice it as a surprise. If a field condition requires deviation from the drawings, we stop, document, and align with the GC and architect first.
As early as the framing schedule is real — typically several weeks to a couple of months out depending on season. We commit crew windows honestly and do not oversubscribe the same week to multiple builders, so the earlier the conversation, the more schedule options we can actually hold for you.
Keep Exploring
Related services, guides & areas
Explore
Related Services
Helpful Exterior Guides