
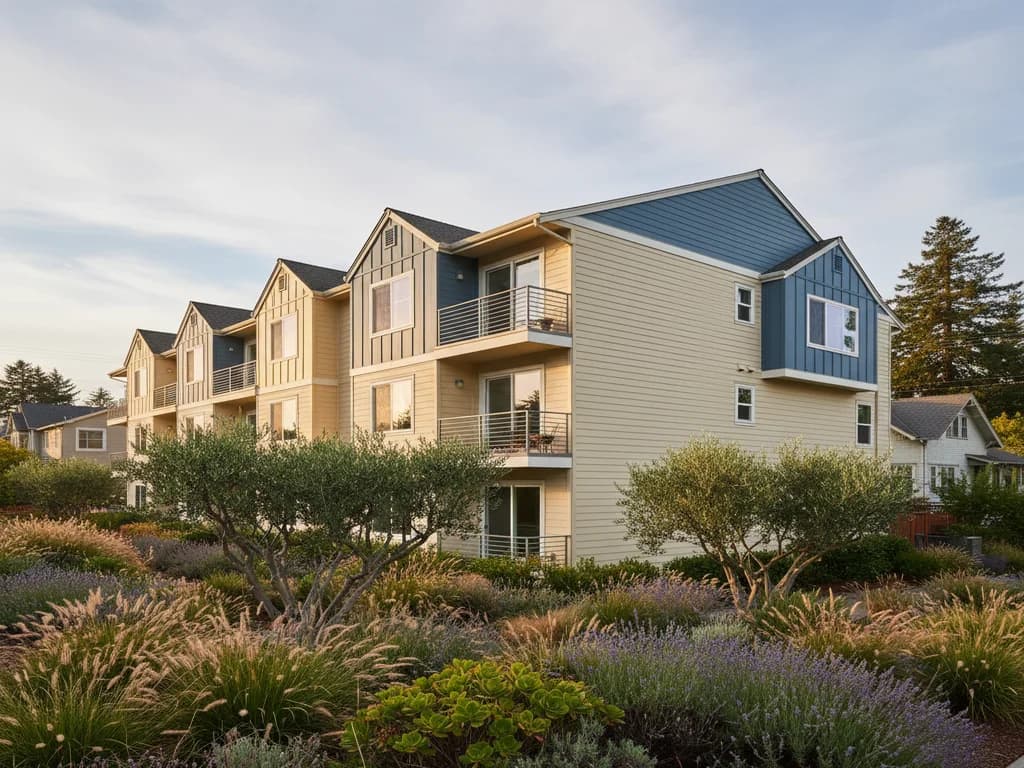
Why owners, boards & builders choose Sierra Siding
- Apartment, condo HOA, and townhome exterior expertise
- Tenant-aware scheduling, communication, and access planning
- Per-building or per-stack phasing that keeps occupied units dry and accessible
- Written tenant-notice support on the property manager's preferred cadence
- Class A non-combustible cladding for fire-exposed multifamily parcels
- Submission packets for HOA board and architectural-review committees
Apartment buildings (owner-operated)
For apartment owners and operators, the exterior is a long-life asset with a short approval cycle. Total project cost matters, but tenant-disruption cost can quietly equal the install cost on a poorly run project. Our multifamily scopes break work into phases by building or stack, sequence units to keep occupied apartments dry and accessible, and provide written tenant notices on the schedule the property manager actually needs to send. Cladding selection on apartments leans heavily to Class A fiber cement — long life, low maintenance, fire-resilient, and predictable.
Condo HOAs and townhome communities
Condo and townhome exterior projects are board-and-CC&R driven. We provide the full submission packet expected by an architectural review committee — manufacturer spec sheets, factory color chips, elevation photos, written scope — and stay with the board through revisions. Most denials are color or trim adjustments, not material objections. We prepare multifamily submission packages to exactly what associations require and know which questions a committee asks before signing off. Our HOA-approved siding service page covers the residential-scale version of the same process.
Tenant continuity and access
Multifamily work has more affected parties than any residential project. We plan staging so blocked parking, debris paths, and noise windows are predictable; coordinate with on-site management on notice cadence; and avoid finishing-trade dependencies that would leave a unit's exterior in pieces overnight. The work plan is part of the proposal, not a discovery you make on day three.
Phasing the work on an occupied building
On an occupied apartment or condo building, phasing is the whole game. We break the project into manageable units of work — by building, by stack, or by elevation — and sequence them so each section is opened, re-clad, and weather-tight within a controlled window rather than leaving wide stretches of wall exposed. That keeps occupied units dry and accessible, limits how long any resident lives next to active work, and lets the property manager send tenant notices that actually match what happens on site. We stage materials and debris so parking, walkways, and entries stay usable, plan around quiet hours where the community requires them, and avoid trade dependencies that could strand a unit's exterior open overnight. The phasing plan is written into the proposal so the board or owner can see exactly how the building moves from start to finish.
Lifecycle, not just install cost
On a 60-unit apartment building or a 30-townhome HOA, the cheapest cladding rarely produces the lowest 20-year cost. Repaint cycles, isolated repair frequency, and ground-clearance failures compound across many units. We will model the lifecycle honestly during scoping — the right material with disciplined install almost always wins over the cheapest material with shortcuts.
Which multifamily track fits your building
Multifamily is an umbrella, and the two big tracks inside it run differently. Owner-operated apartment buildings are a capital and operations decision — one decision-maker, tenant continuity as the constraint, and the scope framed the way an owner evaluates capex. Townhome and condo communities are a governance decision — a board, reserves or an assessment, architectural continuity, and a membership the numbers must be defensible to. We run dedicated apartment siding and townhome community siding tracks for each, with this page as the common foundation: the same phasing discipline, the same Class A material logic, and the same written-scope standard across both.
The named master-planned townhome and condo communities we work in
A substantial share of our multifamily work runs inside specific master-planned communities whose HOA and townhome/condo association processes our city hubs enumerate. Sun City Lincoln Hills in Lincoln (one of the largest Del Webb active-adult communities in Northern California — a mix of single-family and attached townhome product), Lake of the Pines and Lake Wildwood in Nevada County (gated golf-and-lake communities with substantial townhome and condo inventory, governed by LOPMA and LWA respectively), Whitney Oaks in Rocklin, Serrano and Blackstone in El Dorado Hills, Hamilton in Novato, and the townhome-heavy pockets in Berryessa (San Jose) and Milpitas transit-corridor infill. In the Bay Area proper, condominium multifamily is concentrated in San Jose, Sunnyvale, Santa Clara, and Mountain View infill developments, in the older bay-facing Sausalito and Tiburon condo stock, and in the resort-condominium developments across the Tahoe basin (Northstar, Tahoe Vista, Kings Beach). Knowing which board and which architectural review committee governs a specific building is what turns multifamily scheduling from a discovery problem into a routine step.
The multifamily code envelope and WUI applicability
Multifamily projects run under the California Building Code (CBC) rather than the residential CRC for buildings over a certain size and use classification, and on parcels designated Moderate or higher under California's 2025 LRA Fire Hazard Severity Zone map, the standalone 2025 California Wildland-Urban Interface Code applies alongside — see our California siding code and fire-zone reference. The Jan 1 2026 Chapter 7A → WUI Code transition applies to multifamily projects as much as to single-family. For a townhome community in the Placer or El Dorado foothills, in the Tahoe basin, or in the North Bay wildland-adjacent belt, the WUI Code drives the exterior wall assembly's non-combustible or ignition-resistant requirements. On flat valley or coastal parcels outside designated FHSZ, the code trigger is different but the material logic — long-life Class A fiber cement with disciplined install — usually still favors non-combustible cladding. We map the applicable code path against the parcel at scoping.
FAQ
Common Questions
Yes — light multifamily up to three or four stories where access is feasible from ladders and standard scaffolding, with no curtainwall or large precast components. Larger envelopes are outside our scope; we will tell you upfront if a project does not fit our crew size and decline the bid honestly.
Per-building or per-stack phasing, written tenant notices on the property manager's preferred cadence, and a clear plan for any unit that requires interior access (rare for siding work). We do not leave envelope assemblies open overnight on occupied units.
Yes — and prefer to. Established design and management teams already have specifications and documentation standards we can build against, which makes the project faster and more predictable than starting from scratch.
Title 24 obligations are higher on multifamily than single-family in many cases. We coordinate the cladding scope around any required envelope improvements specified by your architect or T24 consultant; we do not perform energy-code analysis ourselves.
We break the work into units — by building, stack, or elevation — and sequence each so it is opened, re-clad, and made weather-tight within a controlled window instead of leaving long runs of wall exposed. That keeps occupied units dry and accessible and lets management send tenant notices that match the real schedule. Materials and debris are staged to keep parking and entries usable, and we don't leave envelope assemblies open overnight on occupied units. The phasing plan is part of the written proposal, not a surprise discovered mid-project.
Keep Exploring
Related services, guides & areas
Explore
Related Services
Helpful Exterior Guides