
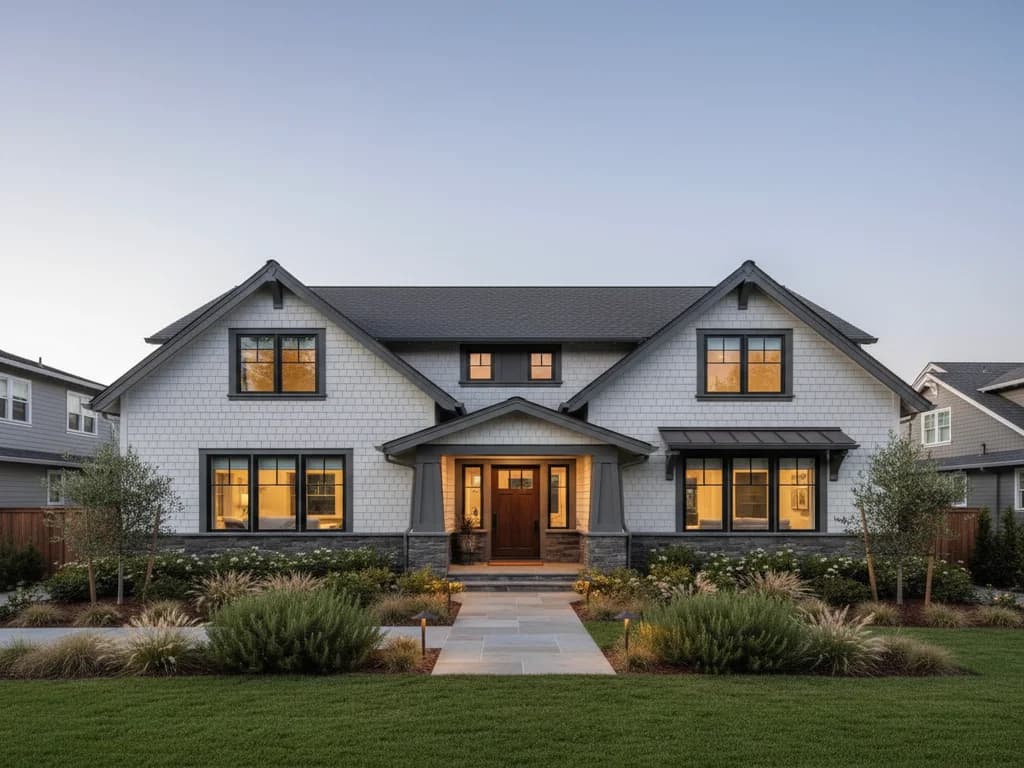
Why owners, boards & builders choose Sierra Siding
- Complete submission packet — material spec sheets, color chips, elevation photos, written scope
- Color and profile selections matched to common CC&R palettes
- Coordination with management companies on scheduling and access
- Submissions prepared to address the committee's questions before they're asked
- Resubmission support that responds point-by-point to any conditions or denials
- Clean, consistent exterior that protects the architectural standard of the community
What an HOA board actually reviews
Boards are not evaluating craftsmanship — they are protecting visual continuity across the community. The review focuses on color, material, profile, trim, and any deviation from the CC&Rs. A submission that answers each of those questions before being asked clears the architectural committee faster than one that arrives incomplete and triggers a round of follow-up emails.
Our submission packet
Every HOA project we run starts with a full packet: manufacturer product spec sheet, actual factory color chip (not a printed swatch), elevation photos of your home, a written scope describing exposure and profile changes if any, and confirmation that the proposed work conforms to current CC&Rs. We will work directly with the architectural review committee on revisions if requested.
Color palettes that tend to pass
Most Northern California HOAs accept the same broad palette family: warm whites, sage and muted greens, slate and blue-grays, soft taupes, with white or charcoal trim. Bright primary colors, deep saturated reds, and high-contrast trim packages get the most pushback. We help you pick from current production fade-resistant finishes that fit your community's aesthetic before submitting.
Coordination and access
HOAs typically require contractor insurance certificates, work-hours windows, debris-management plans, and access scheduling — especially in townhome and condo communities where staging affects neighbors. We handle the COI submissions and schedule the project around the community's rules so the work is uneventful for everyone next door.
From submission to approval: the timeline
The review timeline, not the install, is usually what governs an HOA project's schedule. Architectural committees meet on a fixed cadence — monthly is common, quarterly in smaller associations — so a packet that misses a meeting date can sit for weeks before it is even read. We build the submission to be decided in one pass: complete spec sheets, an actual factory color chip, elevation photos, and a written scope that pre-answers the material, color, profile, and trim questions a committee asks. If the board returns conditions, we respond point by point and resubmit rather than starting over. Because we know the packet contents and the rhythm of these reviews, we can tell you realistically when to submit so the approval lands before your preferred install window rather than after it.
When the association itself owns the walls
Everything above describes the individual-homeowner case: your house, your submission, the community's standards. In many townhome and condo communities the responsibility flips — the association owns and maintains the exterior envelope, and a re-side becomes a board-run, community-wide project with phasing, reserve funding, and a membership to answer to. That is a different engagement with a different process, and we run it as one. If you are a board member or manager looking at community-scale work rather than a single home, our townhome community siding service covers that track.
Master-planned HOAs we work in — the named communities
Across the service area, most of our HOA-siding work runs inside a set of named master-planned communities whose architectural review processes our city hubs document in detail. In Placer County: Sun City Lincoln Hills (Del Webb — one of the largest active-adult communities in Northern California) in Lincoln; Whitney Oaks, Whitney Ranch, and Stanford Ranch in Rocklin; Highland Reserve, Fiddyment Farm, Diamond Creek, Westpark, and Sierra Vista in Roseville; Los Lagos, Granite Bay Hills, Wexford, and Country Wood in Granite Bay. In Nevada County: Lake of the Pines (governed by LOPMA — Lake of the Pines Mutual Association) and Lake Wildwood (governed by LWA — Lake Wildwood Association). In El Dorado County: Serrano and Blackstone in El Dorado Hills, plus the gated executive enclaves off Bass Lake and Green Valley Roads. In Sacramento County: Empire Ranch, Broadstone, and Folsom Ranch in Folsom; Laguna, Laguna West, Laguna Ridge, East Franklin, and Sheldon in Elk Grove. In the North Bay: Hamilton and Bel Marin Keys in Novato. In the Central Valley: Village One in Modesto; Brookside, Spanos Park, and Weston Ranch in Stockton. Each of these has its own architectural committee, its own approved palette, and its own submission rhythm — knowing them cold is what turns HOA siding from a scheduling risk into a routine step.
Historic-district review versus HOA architectural review
A common confusion worth clearing up: many older neighborhoods are not under HOA review but are under city or county Historic Preservation review, and the process is genuinely different. Nevada City's entire historic core is a National Historic Landmark District (the strictest overlay we encounter); Old Town Auburn is California Historical Landmark #404; Sacramento's designated districts include Alkali Flat, Boulevard Park, Winn Park–Capitol Avenue, and New Era Park under the Preservation Commission; Santa Rosa maintains McDonald Avenue, Cherry Street, Ridgway, St. Rose, and Railroad Square under the Cultural Heritage Board; Napa's downtown district and Napa Abajo are on the National Register; Placerville's Main Street historic corridor (Old Hangtown), St. Helena's Main Street district, Petaluma's Historic Commercial District and A Street/Martha Street residential district, Los Gatos's Almond Grove and Downtown, Palo Alto's Professorville and Downtown North, San Jose's Hensley/Reed's/Naglee Park/Hanchett Park/University Neighborhood, Benicia's Downtown, and Fair Oaks Village all carry design review on visible exterior work by contributing structures. Where a project sits under both an HOA and a historic overlay — rare but real in some older master-planned pockets — we run both submissions in parallel rather than sequentially.
FAQ
Common Questions
Almost always, for any exterior change visible from common areas. The submission process is usually 2–6 weeks depending on how often the architectural committee meets. We recommend starting the submission as soon as you are committed to the project so the timeline does not slip.
We can prepare the materials and submit jointly with you, but most HOAs require the homeowner of record on the submission. We handle the technical content; you sign the cover sheet.
Denials almost always come with specific reasons — material, color, or scope. We will rework the proposal to address each objection and resubmit. Outright denial of any siding replacement is rare; most disputes are color or trim adjustments.
Coordination and submission time add modest soft cost, but the install itself is priced on the same scope as any equivalent project. We will include any required HOA fees, COI documentation costs, and timeline adjustments in the written estimate.
A manufacturer product spec sheet for the proposed siding, an actual factory color chip rather than a printed swatch, elevation photos of your home, a written scope describing any profile or trim changes, and confirmation that the work conforms to your current CC&Rs. Many committees also want the contractor's certificate of insurance and a debris-and-access plan, which we supply. A packet that includes all of it up front is far more likely to clear review in a single meeting than one that arrives missing pieces.
That is a board-run project rather than a homeowner submission — community-wide phasing, reserve or assessment funding, and bid documentation the membership can review. We handle that track under our townhome community siding service, with the same architectural-review discipline applied at community scale.
Keep Exploring
Related services, guides & areas
Helpful Exterior Guides