
Why owners, boards & builders choose Sierra Siding
- Owner- and property-manager-track scoping — capex framing, not homeowner framing
- Per-building, per-stack, or per-elevation phasing that keeps occupied units dry
- Written tenant-notice support on the manager's preferred cadence
- Water-intrusion detailing at walkways, decks, and stair towers — the usual failure points
- Class A non-combustible fiber cement with low-maintenance factory finish
- Certificates of insurance and documentation structured for owner files
The exterior as a capex decision
Apartment exteriors compete for capital against roofs, mechanicals, and interiors, and the case for a re-side is usually made in one of two ways: the building is losing the water battle, or the repaint-and-patch cycle has become a permanent line item. A disciplined re-side answers both. Fiber cement with a factory finish resets the envelope for decades, removes the recurring repaint from the operating budget, and stops the isolated dry-rot repairs that arrive invoice by invoice. We scope the project the way an owner evaluates it — total cost, phasing impact on operations, and what the building stops costing afterward — and put all of it in writing.
Re-siding an occupied apartment building
Occupied-building work is a sequencing discipline. We phase by building, stack, or elevation so each section is opened, re-clad, and weather-tight within a controlled window; no occupied unit's exterior is left open overnight. Staging is planned so parking, entries, walkways, and trash access stay usable, and quiet-hour windows are respected where the property requires them. Tenant notices are written to match what actually happens on site, on whatever cadence your management office prefers to send them. The disruption plan is part of the proposal — not something discovered on day three.
Water intrusion is the real enemy
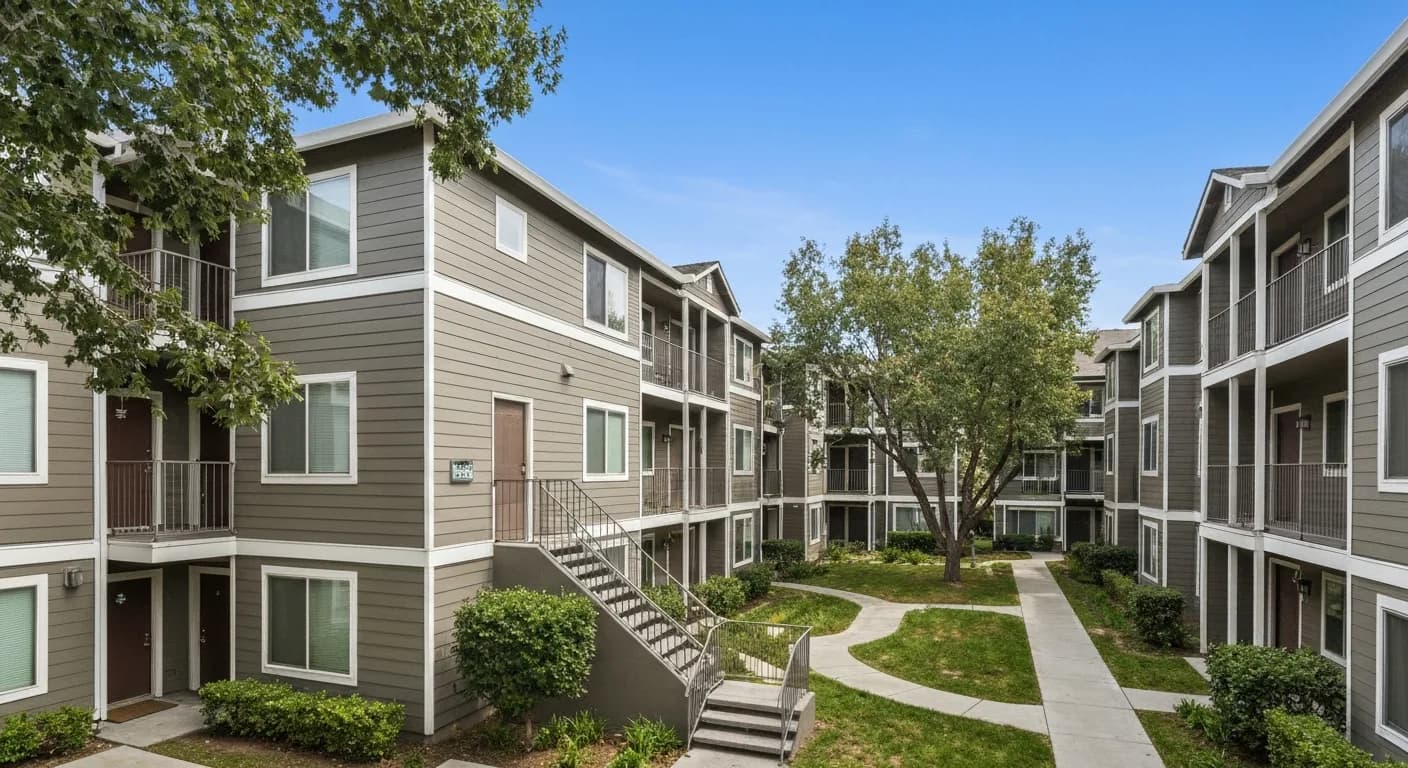
Most apartment-exterior failures concentrate where the architecture gets complicated: walkway-to-wall connections, deck ledgers, stair towers, and the horizontal transitions that collect water. Cladding hides these problems until the repair is structural. Our scoping walks those details specifically — flashing at every wall penetration and transition, drainage-plane continuity behind the cladding, and correct ground and deck clearances — because on a multifamily building a single chronic leak path multiplies across identical units.
Material selection for rental stock
Rental exteriors need durability against weather and daily wear, a finish that does not demand repainting every few years, and non-combustibility where the parcel's fire exposure requires it. Class A fiber cement with a baked-on factory finish is the default recommendation for most Northern California apartment stock: long service life, low upkeep, and predictable appearance across many identical elevations. Where a budget calls for alternatives, we will lay out the lifecycle trade-offs honestly rather than simply bidding the cheapest board.
Working with property managers
We are built to work through a management office: certificates of insurance and additional-insured endorsements on request, communication routed the way your team runs it, written schedules a manager can forward to residents, and close-out documentation an owner can drop into the building file. Where the owner needs bid documentation to justify the spend, our written scope is itemized so it can be compared line by line against other bids.
Apartment stock by market — what shows up where
The apartment portfolios we scope vary sharply by market. In the Sacramento Valley (Sacramento, Roseville, Rocklin, Elk Grove, Folsom, Davis, Chico, Modesto, Stockton, Yuba City, Lodi, Tracy), the recurring apartment building type is the 1970s-through-1990s garden-style two- and three-story wood-frame buildings, often on suburban lots with parking-lot access — the water-intrusion patterns concentrate at walkway rails, stair towers, and deck ledgers, and hardboard/T1-11 replacement dominates the material story. In the Bay Area (San Jose, Santa Clara, Sunnyvale, Mountain View, Milpitas, Campbell): denser three- and four-story wood-frame Type V construction on tighter lots, often surrounding parking garages, with the same failure patterns concentrated at walkway and deck junctions. Along the North Bay and wine country (Santa Rosa, Napa, Petaluma, San Rafael, Novato): older-generation garden apartments plus post-fire rebuild stock in the fire-affected corridors, where fire-hardening documentation is part of the operating story. Foothill and Tahoe apartment stock is thinner (Auburn, Grass Valley, Truckee) but every unit in the Placer or El Dorado foothills or the Tahoe basin sits in FHSZ-designated territory. Coastal-area apartment stock (Santa Cruz, Monterey, Aptos) fights salt-and-fog on top of the standard multifamily failure patterns. We scope from the pattern the market actually shows.
Property manager and owner authorities we coordinate with
Apartment work coordinates with the property management firm, the owner (private or institutional), and the applicable jurisdiction's building department. Permits go through the city building department for incorporated cities (Sacramento, Roseville, Rocklin, San Jose, Santa Rosa, and the rest) or through the county Community Development agency for unincorporated apartment locations (which exist but are less common than for single-family). Utility coordination goes to the parcel's actual provider — SMUD in Sacramento County, Roseville Electric in Roseville, MID in Modesto, REU in Redding, CPAU in Palo Alto, Liberty Utilities in the Tahoe basin, PG&E elsewhere — and property managers who run multiple properties across markets often value having one contractor who can carry the same submittal format across each utility's coordination requirements. On the fire side, the same 2025 California Wildland-Urban Interface Code framework that governs single-family projects applies to multifamily on FHSZ-designated parcels — see our California siding code and fire-zone reference for the framework.
FAQ
Common Questions
Light multifamily up to three or four stories where access is feasible from ladders and standard scaffolding. Larger envelopes, podium towers, and curtainwall systems are outside our crew's scope — and we will say so upfront rather than over-commit.
Yes — that is the normal case. Siding work rarely requires interior access. We phase the work so each section is opened and closed within a controlled window, keep entries and parking usable, and coordinate written tenant notices with your management office.
Wall area and stories, substrate condition once the old cladding is off, the number of penetrations and transitions (walkways, decks, stair towers), access complexity, and the finish program. We provide a written, itemized scope after an on-site assessment — per-building where the property has several.
Yes. Substrate repair is quoted transparently as a unit price in the written scope so the owner knows the exposure before work starts, and repairs are documented with photos as they happen. Concealed-condition surprises are managed in writing, not as end-of-job invoice shock.
We will not promise rent lifts — that depends on your market and the rest of the property. What a re-side reliably does is stop water-intrusion losses, remove the repaint cycle from the operating budget, and reset the exterior's service life. Those are the numbers we can stand behind in the scope.
Keep Exploring
Related services, guides & areas
Helpful Exterior Guides