
9 min read · HOA & Multifamily
Water gets behind multifamily cladding far more often through bad details than through bad material, and once it does it rarely announces itself — it works quietly behind the wall until a resident reports a stain, a turn reveals soft sheathing, or a claim arrives. Preventing it is an assembly discipline: a continuous weather-resistive barrier, correctly lapped and integrated flashing, proper clearances, and a wall built to drain and dry. This guide explains where multifamily buildings actually leak, why those details matter to owners and managers, and what chronic intrusion costs in value and liability. For the failure mechanics in depth, see our flashing failure guide and water intrusion behind siding guide; to scope your buildings, schedule a multifamily exterior assessment.
The envelope is a system, not a surface
Cladding is the visible rain screen, but it is the layers and details behind it that actually keep water out: a continuous weather-resistive barrier (WRB) lapped shingle-fashion to shed water downward and outward, flashing integrated into that WRB at every interruption, clearances that keep cladding off grade and away from roofs, and a wall designed so any water that does get in can drain and dry rather than sit. Our weather-resistive barrier types guide covers the WRB choices. The most common, most expensive mistake in multifamily exteriors is treating siding replacement as a surface swap while leaving the failed details underneath untouched — new cladding over a compromised WRB and bad flashing simply hides the leak for a while. We build the assembly as a drainage system, which is the only version of the work that actually solves the problem.
Decks, balconies, and walkways — the highest-risk detail
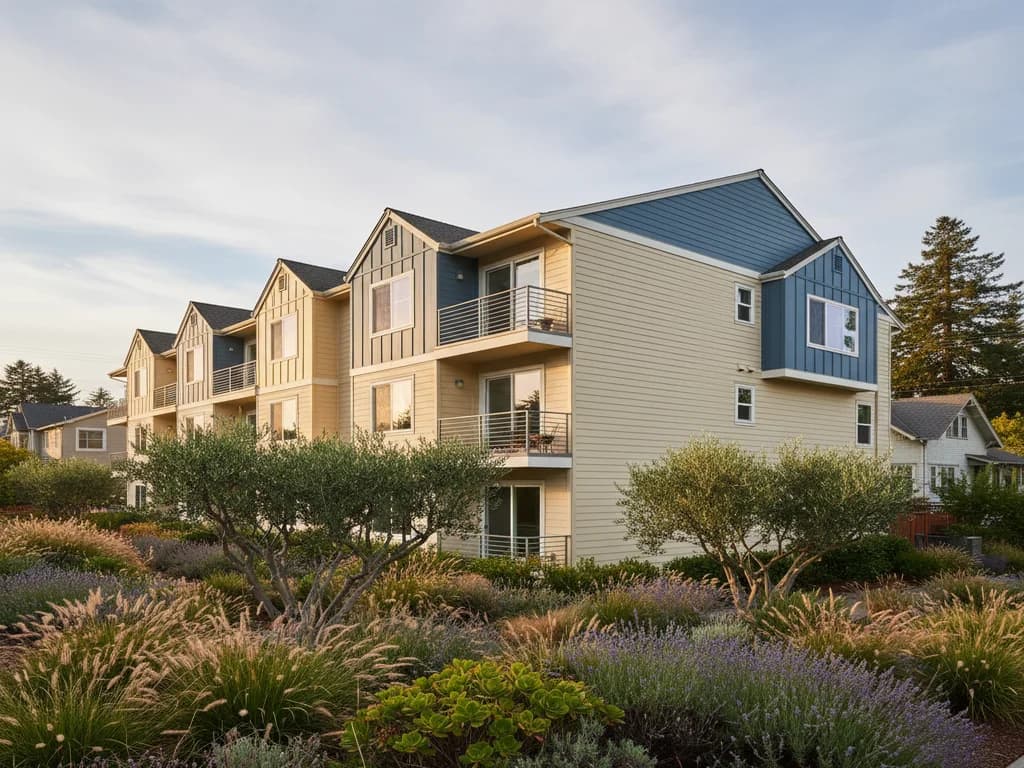
Elevated decks, balconies, and exterior walkways are where multifamily buildings leak most catastrophically, because they combine standing water, foot traffic, a waterproof membrane, and a transition into the wall — and the wall-to-deck flashing is the joint that decides whether water sheds away or runs into the structure. California has legislated this risk directly for many buildings, and the consequences of getting it wrong are structural, not cosmetic. When we re-clad a building with balconies or walkways, the deck-to-wall flashing transition is treated as a primary detail, integrated with the WRB so the wall is protected even when the deck membrane is the responsibility of another trade or a separate scope. A cladding bid that does not name how it handles the balcony and walkway transitions is leaving open the single detail most likely to generate a claim.
Party walls, penetrations, and transitions
Beyond decks, multifamily envelopes fail at the interruptions: party-wall and unit-line conditions where rated assemblies meet the exterior, penetrations for hose bibs, dryer vents, electrical, gas, and light fixtures, and transitions between materials or planes — siding to stucco, wall to roof, wall to foundation, around windows and doors. Each of these is a hole in the water plane that lives or dies by its flashing. Window and door openings deserve particular attention, since head, jamb, and sill flashing has to be integrated with the WRB in the correct sequence or the opening becomes a funnel. We treat every penetration and transition as a flashed detail rather than a caulk joint, because sealant is a maintenance item with a short life, while correctly lapped flashing is a permanent part of the drainage path.
How chronic intrusion destroys value
Slow, chronic intrusion is more damaging to an asset than a single dramatic leak, because it operates below the threshold of notice. Water tracks behind cladding, wets sheathing and framing, and feeds dry rot and mold long before a resident sees a stain — by which point the repair is structural and the remediation is interior. Our dry rot behind siding signs guide details the warning signs that warrant investigation. For the owner, chronic intrusion converts a manageable exterior CapEx item into compounding interior repairs, unit downtime, and a deferred-maintenance liability that surfaces in diligence at the worst possible time. The damage is rarely visible from the curb, which is exactly why it accumulates unchecked until it is expensive.
Water intrusion is a claims and liability problem
For multifamily owners and managers, water intrusion is not only a repair issue — it is a liability and insurance exposure. Mold complaints, habitability disputes, damage to resident property, and in the worst cases structural failure all flow from an envelope that lets water in, and each carries legal and insurance consequences that dwarf the cost of the detail that failed. Insurers increasingly scrutinize building condition, and a property with a documented intrusion history can face higher premiums, exclusions, or non-renewal. A correctly built, well-documented envelope is therefore a risk-management instrument as much as a building component. Our construction defect prevention guide covers how documentation and detailing reduce that exposure during the renovation itself.
Fire-hardening and the envelope go together in California
In much of Northern California the same envelope work that keeps water out is also the moment to harden the building against wildfire exposure. Non-combustible fiber cement cladding and properly detailed transitions reduce ember-ignition pathways, and CAL FIRE's home-hardening guidance — see CAL FIRE — aligns well with the assembly discipline that prevents intrusion. For owners in higher-hazard areas, treating a re-side as a combined water-and-fire resilience upgrade gets two risk reductions from one mobilization, which is the kind of efficiency that makes the CapEx case easier to approve.
High-risk multifamily intrusion details and how they're handled
| Detail | Failure mode | Correct approach |
|---|---|---|
| Deck / balcony to wall | Water runs into structure | Integrated flashing tied to the WRB |
| Window & door openings | Opening funnels water | Head/jamb/sill flashing in correct lap sequence |
| Penetrations (vents, bibs) | Caulk fails, water enters | Flashed, not sealed |
| Material / plane transitions | Unsealed joint at change | Lapped flashing in the drainage path |
| Cladding-to-grade clearance | Wicking and rot | Maintained clearance off grade and roof |
Key takeaways
- The WRB, flashing, clearances, and drainage — not the cladding surface — keep water out
- New siding over a failed WRB and bad flashing hides the leak; it does not solve it
- Decks, balconies, and walkways are the highest-risk multifamily intrusion detail
- Party walls, penetrations, and transitions fail at the flashing — flash them, don't caulk them
- Chronic, low-grade intrusion destroys value quietly through dry rot and interior damage
- Water intrusion is a claims, habitability, and insurability exposure, not just a repair
- In California, the same envelope work can harden the building against wildfire
FAQ
Quick Answers
At elevated decks, balconies, and walkways — the deck-to-wall flashing transition is the highest-risk detail — followed by penetrations (vents, hose bibs, fixtures) and material or plane transitions around windows, doors, and roof lines. Most failures are flashing and WRB integration failures, not material failures.
No. Cladding is the visible rain screen; the WRB and flashing behind it are what keep water out. New siding installed over a compromised barrier and bad flashing hides the problem temporarily. We rebuild the assembly as a drainage system so the leak is actually solved.
We treat the deck-to-wall flashing as a primary detail, integrated with the WRB so the wall stays protected even where the deck membrane is a separate trade or scope. A bid that doesn't name how it handles these transitions is leaving the riskiest detail open.
Because it operates below notice. Water tracks behind cladding and feeds dry rot and mold before any stain appears, converting a manageable exterior item into structural repairs and interior remediation by the time it's discovered.
Insurers scrutinize building condition, and a documented intrusion history can drive higher premiums, exclusions, or non-renewal. A correctly built, documented envelope functions as a risk-management instrument, not just a repair.
Yes. Non-combustible fiber cement and well-detailed transitions reduce ember-ignition pathways, aligning with CAL FIRE home-hardening guidance. In higher-hazard Northern California areas, a re-side can deliver water and fire resilience in one mobilization.
Sources
Authoritative references
- James Hardie — official product & installation resources
- CAL FIRE — California Department of Forestry and Fire Protection
- Contractors State License Board (CSLB) — verify a California contractor
External links to government, code, and manufacturer sources. Sierra Siding is not affiliated with these organizations; references are provided for verification.