
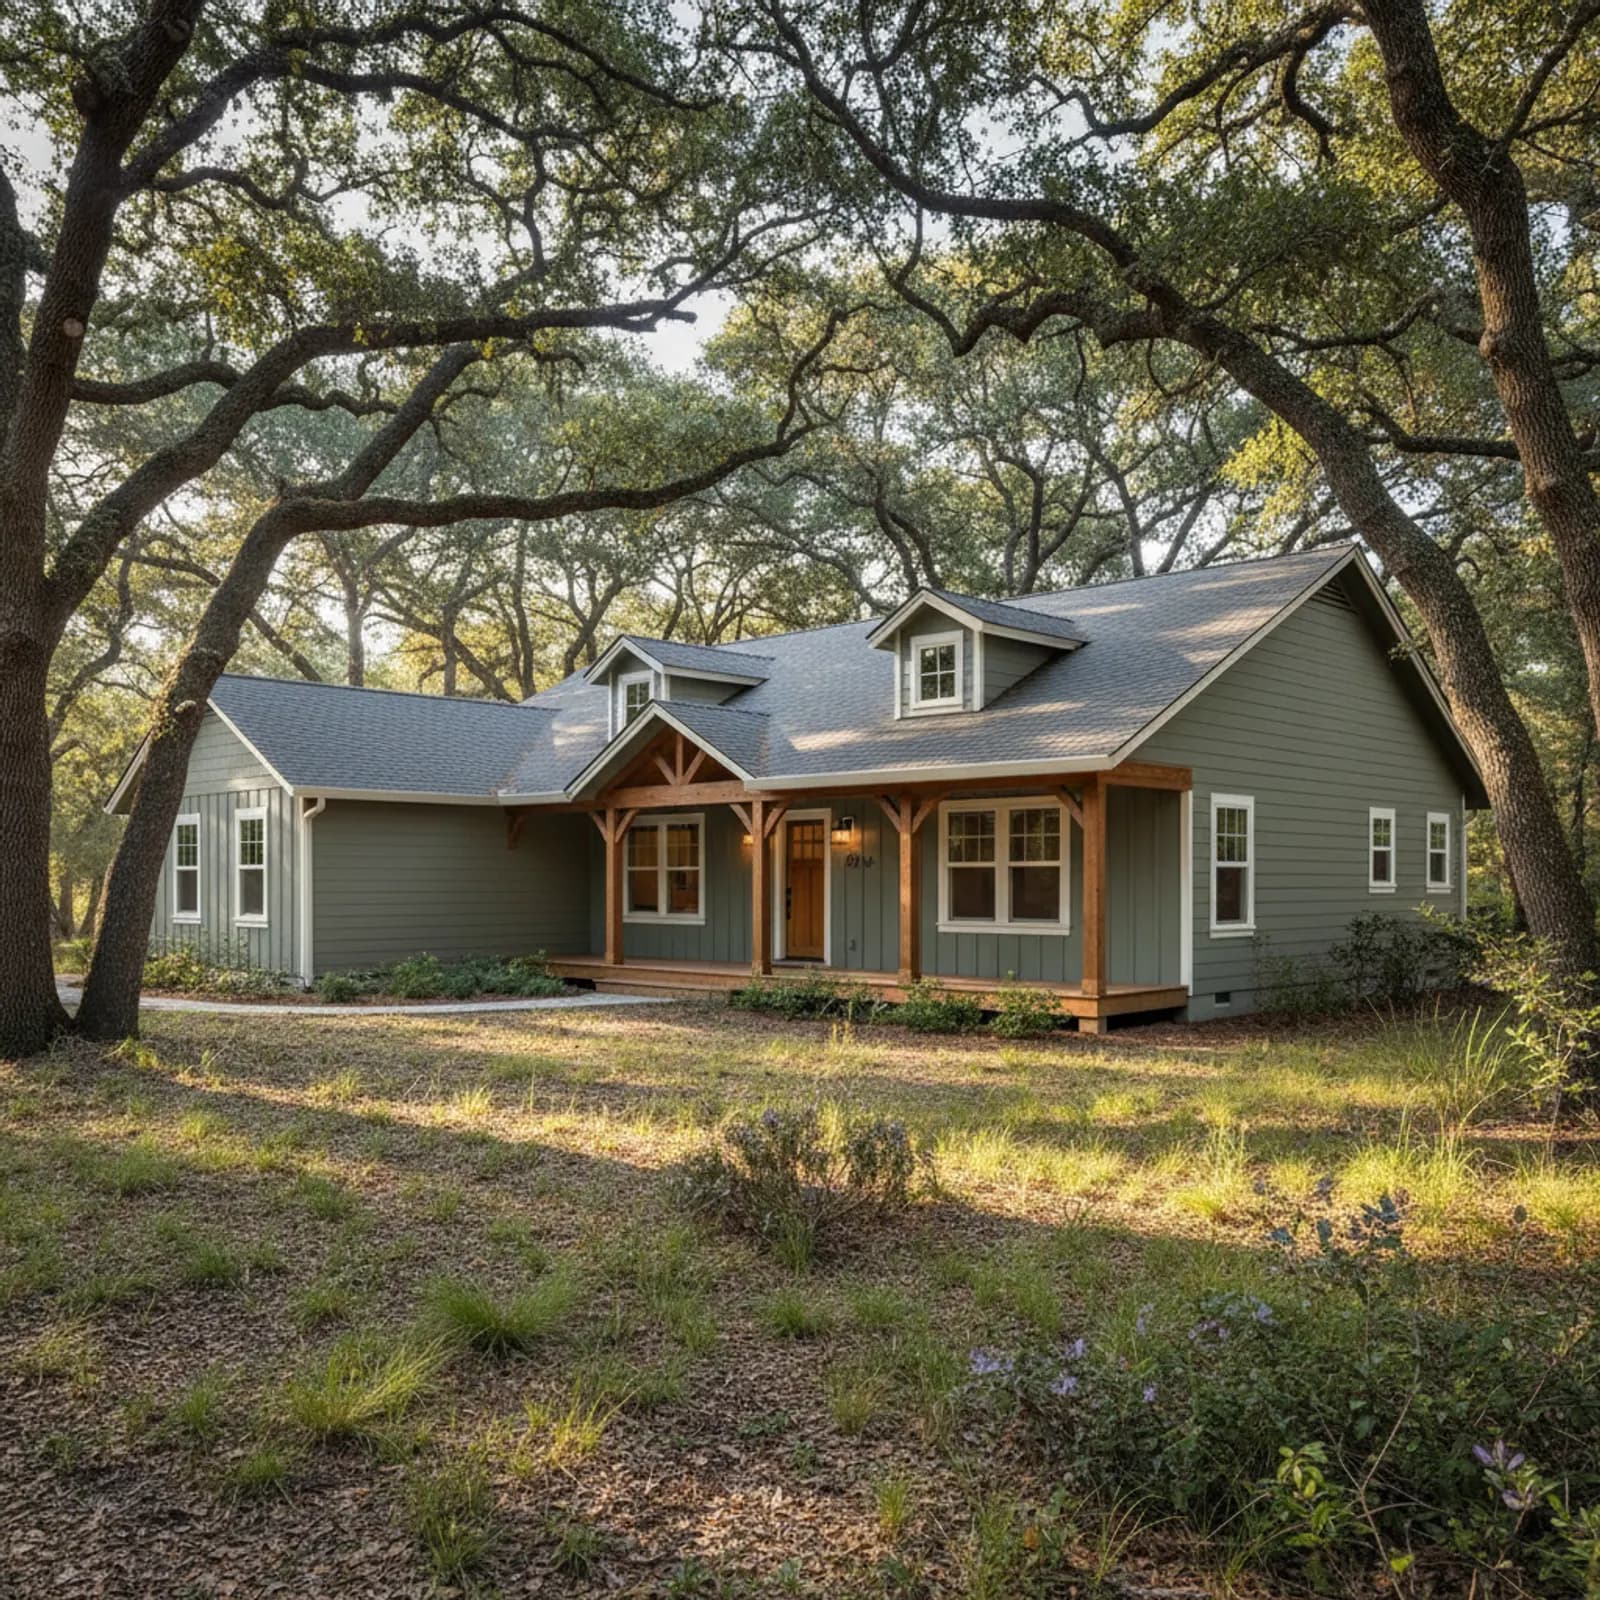
Exterior renovation in Fair Oaks
Fair Oaks is a character-rich Sacramento County community known for the historic Fair Oaks Village, its free-roaming chickens, and oak-shaded custom and ranch homes that step down toward the American River bluffs. It is a higher-value, design-aware re-side market where the goal is a durable, well-detailed exterior that respects the area's established feel. The work here balances valley heat on sun-facing elevations with the moisture and debris that a heavy oak canopy puts onto a roofline, and on the river-edge lots, a modest seasonal fire consideration.
Why Fair Oaks reads as its own market
Unlike the larger tract suburbs around it, Fair Oaks carries a deliberate, settled character that owners want preserved. That pushes the brief toward heat-durable but refined exteriors: period-sensitive work on the Village homes, clean lap with custom trim on the ranch and custom stock, and careful detailing wherever the oak canopy and the river bluffs complicate a lot. The driver is durability paired with restraint rather than a single harsh climate stressor.
Considering an exterior project in Fair Oaks?
Fair Oaks housing and architecture
Fair Oaks's stock blends older Fair Oaks Village character homes, 1960s through 1980s ranch subdivisions on oak lots, and larger custom and bluff-edge homes near the American River. The Village homes reward period-sensitive profiles and trim that keep their older character intact. The ranch and custom homes take well to a clean lap re-side with refined trim and careful detailing around the heavy oak canopy. We match the approach to which of those a home is, since a Village character home and a 1970s ranch on an oak lot call for distinctly different profiles and trim depth.
Built for Fair Oaks's heat and oak canopy
Fair Oaks sits in valley heat, and while mature oaks shade many lots, the south and west elevations still take strong, fade-driving UV. The controlling stressors are that heat-and-UV load and the moisture-and-debris that a dense canopy drops onto the roofline. That combination forces fade-resistant fiber cement with heat-aware detailing as the standard, plus debris- and moisture-aware detailing at the roofline on heavily shaded lots. River-bluff homes get extra drainage-plane attention where the terrain and exposure warrant it.
Bluff- and oak-edge fire awareness in Fair Oaks
Most of Fair Oaks is low-exposure suburban, but the oak-woodland bluff and river-edge parcels carry a modest seasonal consideration when the valley dries out. On those lots we recommend non-combustible cladding as a sensible, low-regret choice and detail eaves accordingly. We won't overstate the risk on interior suburban streets, where exposure is genuinely low, but on the bluff and woodland edges it is a real, address-specific factor worth planning for rather than ignoring.
Recommended materials for Fair Oaks
James Hardie fiber cement with a factory finish is the core recommendation for Fair Oaks. It is durable, non-combustible, and color-stable, which answers the valley heat and UV directly, and it comes in period-appropriate profiles for the Village homes and clean lap with custom trim for the ranch and bluff homes. The factory finish holds color against the strong south and west sun and reduces the repaint cycle that an oak-shaded, debris-prone lot would otherwise demand at the roofline.
What an exterior project costs in Fair Oaks
Fair Oaks pricing turns on home size and stories, and on trim complexity, which runs higher on the Village and custom homes than on a straightforward ranch. Substrate and dry-rot condition once the old cladding is removed can change the scope, especially on older Village homes, and window integration and the weather-management detailing both factor in. Bluff-edge lots add drainage and access considerations. There are no dollar figures on this page; we provide a written, scoped estimate after an on-site assessment.
The Village versus the ranch subdivisions
The historic Fair Oaks Village homes and the surrounding ranch subdivisions ask for different work. The Village stock rewards period-sensitive profiles and deeper trim that preserve an older, established character, and it is where substrate surprises are most likely once cladding comes off. The 1960s through 1980s ranch homes modernize cleanly with a refined lap re-side. We plan each project around which of those a home is rather than applying one Village or one ranch look across the whole town.
Living under the oak canopy
The heavy oak canopy that defines Fair Oaks shapes more than the streetscape. Dense shade keeps elevations damp longer and drops leaf and limb debris onto the roofline, so we detail the roof edge, drainage, and any transitions with debris and moisture in mind on heavily shaded lots. The same canopy moderates heat on some elevations while the unshaded south and west faces still fade first, which is why fade-resistant cladding and roofline detailing go together here.
River-bluff lots and access
The custom and bluff-edge homes stepping down toward the American River are detail-intensive projects with their own access and drainage realities. Sloped, sometimes tighter lots near the bluff change how material is staged and how the drainage plane is detailed, and the seasonal fire consideration on the woodland edge rides on the same scope. We walk these lots before committing to an approach so the staging, drainage, and any fire-aware detailing are planned rather than assumed.
Fair Oaks is unincorporated: county permits, SMUD, and Fair Oaks Water
Fair Oaks is not a city. It is an unincorporated community — a Census-Designated Place — governed by Sacramento County. Building permits go through the Sacramento County Department of Community Development. Electric is SMUD, the customer-owned Sacramento Municipal Utility District — not PG&E. Natural gas is PG&E. Water is supplied by Fair Oaks Water District, a customer-owned public agency serving most of Fair Oaks (with San Juan Water District covering some pockets). Fire response is Sacramento Metropolitan Fire District (Metro Fire). The historic Fair Oaks Village core carries community design expectations. We flag county, utility, and heritage items at the estimate stage.
HZ10 climate and Fair Oaks's American River bluff edge
Fair Oaks is in James Hardie's HZ10 climate zone; installing HZ5 is a documented warranty misapplication. On the fire side, the interior valley-floor bulk of Fair Oaks sits in Low FHSZ territory or unmapped under California's 2025 LRA Fire Hazard Severity Zone map, while the parcels backing to the American River bluff and open-space margins can pick up Moderate designations. On designated bluff-edge parcels the 2025 California Wildland-Urban Interface Code may apply. The code frame changed on January 1, 2026, when Chapter 7A moved into the standalone WUI Code.
Our process in Fair Oaks
- Step 1
Consultation
We listen to your goals and assess your home on site — exposure, substrate, and architecture.
- Step 2
Design & Proposal
A clear written proposal with the right system specified for your climate and a transparent scope.
- Step 3
Expert Installation
Trained crews install to manufacturer best practices with careful weather-management detailing.
- Step 4
Walkthrough & Support
A final walkthrough, full cleanup, and a clear written record of the scope completed — work we stand behind.
Fair Oaks rewards a heat-durable, carefully detailed exterior that respects the area's established, oak-shaded character, whether the home is a Village landmark, a ranch on an oak lot, or a bluff-edge custom. We scope every Fair Oaks project on site so the written estimate reflects the real trim, substrate, canopy, and bluff considerations of the home.
FAQ
Fair Oaks — Common Questions
Fiber cement with a factory finish — durable and color-stable, in period-appropriate profiles for Village homes and clean lap with custom trim elsewhere.
Those carry a modest seasonal consideration; non-combustible cladding is a sensible low-regret choice there. Interior suburban lots are low exposure.
Yes — period-sensitive profiles and trim preserve character while upgrading durability.
Yes — we detail the roofline and drainage with debris and moisture in mind on heavily shaded lots.
Original ranch-era cladding reaches end of life after decades; sun-facing elevations fade and cup first. Fade-resistant fiber cement resolves it.
When feasible, yes — it ensures correct flashing integration and a cohesive result.
Yes — detail-intensive projects with custom trim and drainage attention given the river corridor.
A correctly installed fiber cement system commonly performs 30+ years in the valley climate.
Helpful Exterior Guides