
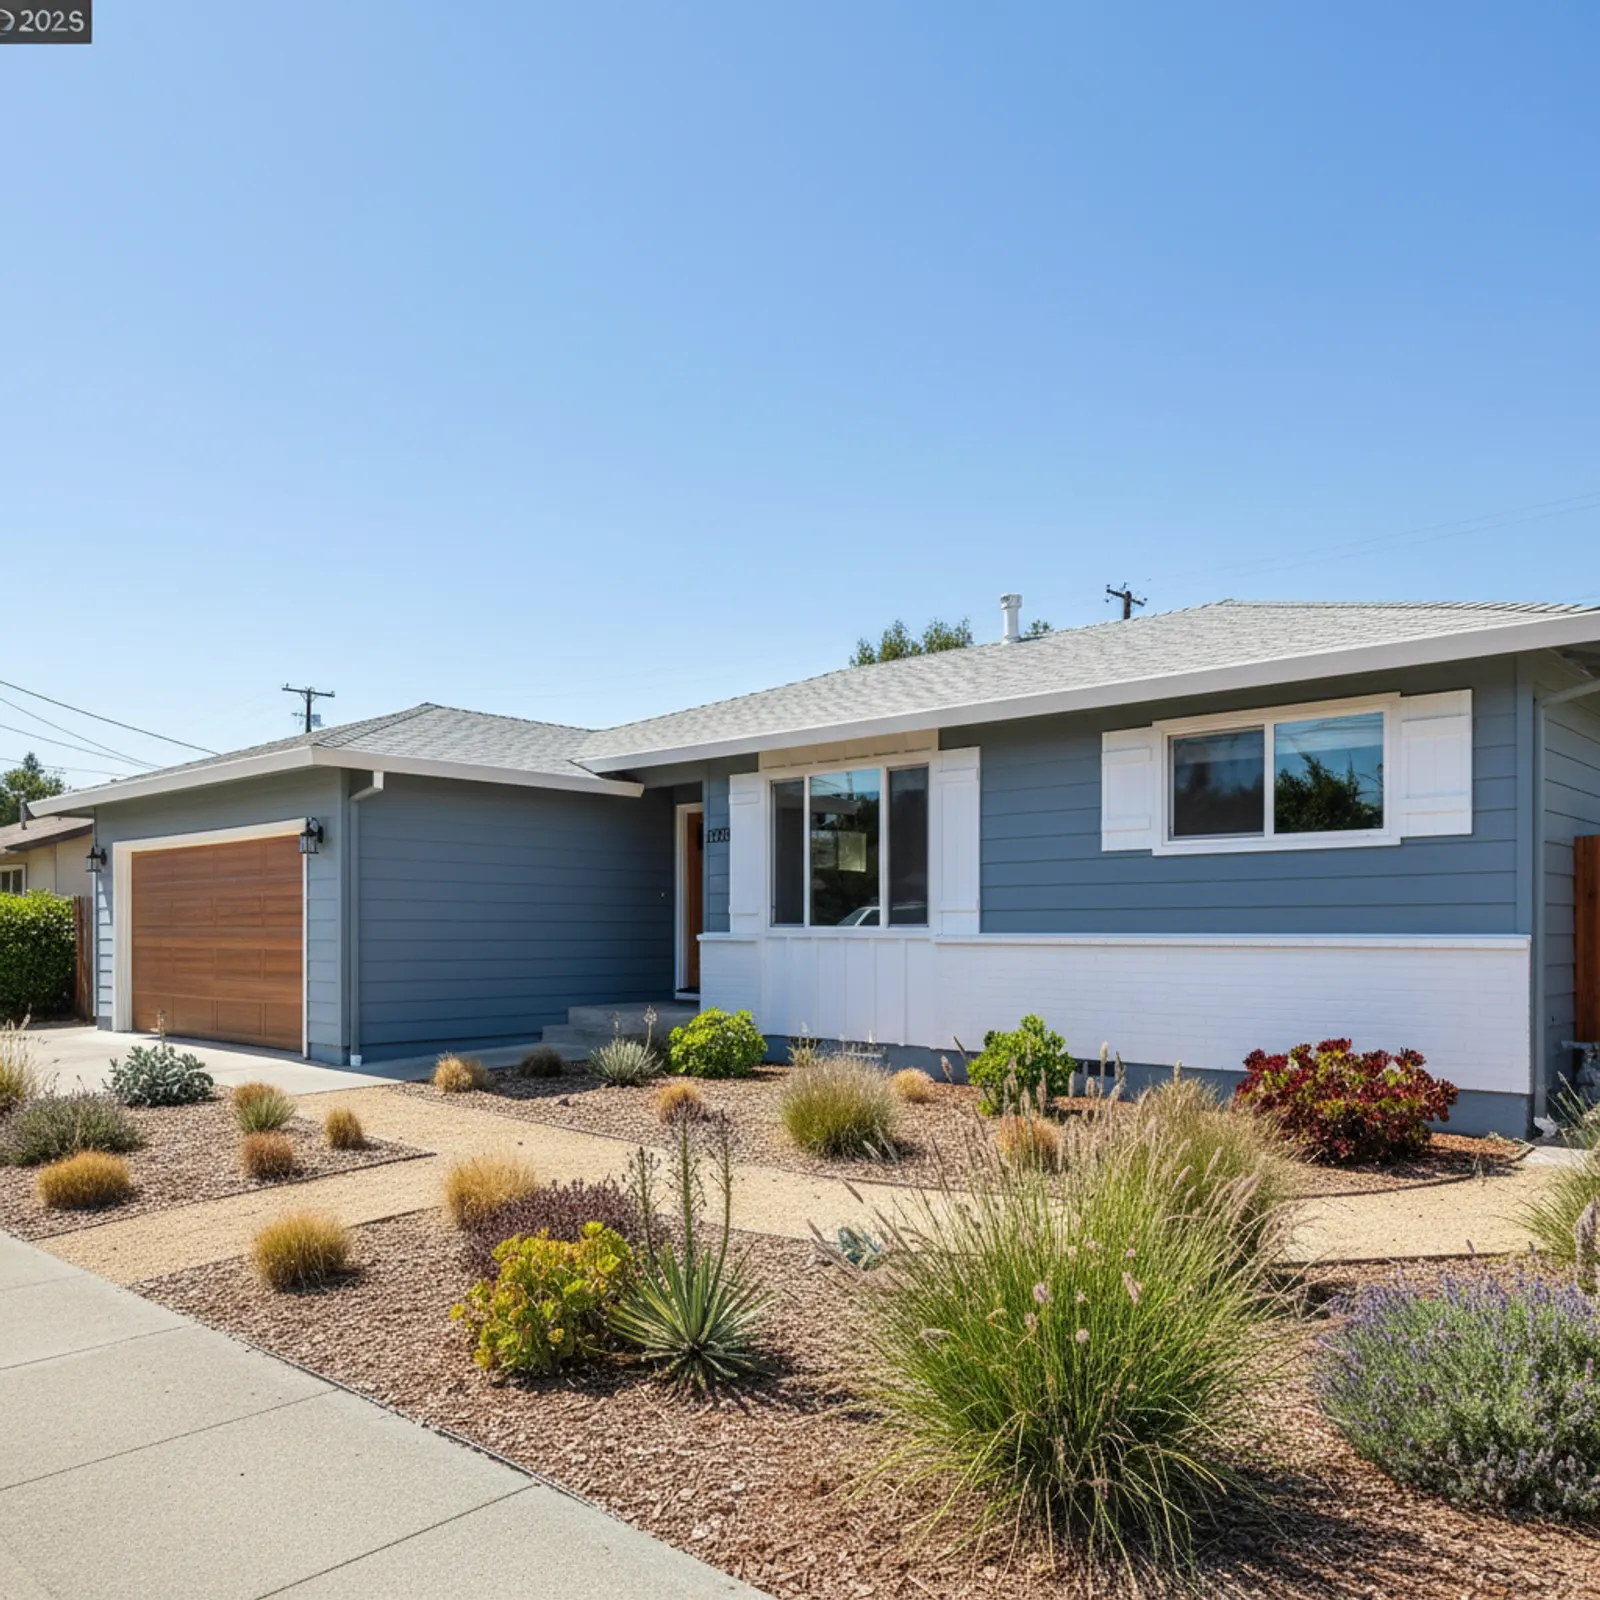
Exterior renovation in Citrus Heights
Citrus Heights is a dense, established suburb of northeastern Sacramento County built largely between the 1960s and 1980s, including the Sunrise, Birdcage, and Antelope-adjacent neighborhoods. That makes it one of the most concentrated re-side markets in the region: a huge, fairly uniform stock of single-story ranch and tract homes all reaching the end of their original siding's service life at once, under relentless valley sun. The opportunity here is straightforward — durable, heat-stable cladding that protects the home and lifts it out of decades-old tract uniformity in one project.
Why it matters here specifically
Heat and UV, not moisture or fire, set the agenda in Citrus Heights. The original hardboard, T1-11, and economy vinyl on most homes here was never specified for decades of valley sun, so it fails in a predictable pattern — chalking, cupped boards, swollen butt joints, and faded paint, always worst on the south and west elevations. Because so many streets repeat the same handful of builder elevations, a considered re-side and color program is also one of the few real ways to give a home a distinct, premium exterior in a sea of near-identical facades.
Considering an exterior project in Citrus Heights?
Citrus Heights housing and architecture
Citrus Heights is overwhelmingly 1960s through 1980s single-story ranch and split-level tract homes, with a smaller band of newer infill scattered through the older subdivisions. These modest, repetitive elevations were built fast and uniform, often with original hardboard, T1-11, or economy vinyl that was never specified for the valley UV load. They respond dramatically to a modern lap-and-batten re-side with a refreshed trim and color program — one of the few cost-effective ways to lift a Citrus Heights home out of tract sameness while genuinely upgrading durability and weather management at the same time.
Built for Citrus Heights's valley heat
Citrus Heights sits squarely in the Sacramento Valley heat belt, where long, intense, high-UV summers fade finishes and stress joints, and south- and west-facing elevations age fastest. Heat, not moisture or fire, is the controlling stressor here. That forces a fade-resistant, dimensionally stable cladding detailed with heat-aware gapping, fastening, and finish selection — the proven specification for this climate. The original economy materials on most homes simply weren't built for this UV exposure, which is why chalking, cupping, and fading on the sun-facing walls is the typical end-of-life pattern across the city.
Recommended materials for Citrus Heights
James Hardie fiber cement with a factory fade-resistant finish is the core recommendation for Citrus Heights. It is non-combustible, dimensionally stable in valley heat, and far more color-stable than the original hardboard and economy vinyl on most homes here, holding its finish through the UV load that defeats lesser materials. Lap siding with board-and-batten accents differentiates the near-identical ranch elevations that define so many Citrus Heights streets, while a factory finish extends the interval between cosmetic refreshes in this demanding sun.
What an exterior project costs in Citrus Heights
Citrus Heights pricing follows the standard drivers, with the city's predominantly single-story footprints often simplifying access compared with two-story stock. Trim complexity, substrate and dry-rot condition, window integration, and the weather-management scope drive the total from there. Because so many homes share similar ranch elevations, scope tends to be predictable, but we still provide a written, scoped estimate after an on-site assessment so bids can be compared on substance rather than a headline per-square-foot figure.
A concentrated, end-of-life re-side market
Few areas in the region have as uniform a re-side opportunity as Citrus Heights. Because so much of the city went up in the same two decades, a large share of homes hit their original siding's end of life around the same time, which means neighbors are often facing the identical chalking and cupping at once. That concentration makes Citrus Heights a place where a thoughtful re-side both protects the home and visibly resets a tired, repetitive street.
Orientation and the sun-facing walls
In Citrus Heights heat, orientation decides how a home ages. South- and west-facing walls take the heaviest afternoon sun and fade, chalk, and open joints years ahead of the shaded elevations. A smart re-side treats those sun-loaded faces as the priority for heat-aware detailing and finish selection. We note exposure during the on-site walk so the specification reflects how your particular elevations actually weather rather than treating every wall the same.
Pairing windows with the re-side
Many Citrus Heights ranch homes still carry their original windows alongside aging siding, and when both are due, combining the work pays off. Replacing windows and siding together ensures correct flashing integration and avoids duplicated trim and weather-detailing work later. We flag where a combined scope makes sense during the assessment, so the home gets a properly integrated exterior rather than two disconnected projects fighting each other at the openings.
City of Citrus Heights, SMUD/San Juan Water, and Sac Metro Fire
Working exteriors in Citrus Heights coordinates with a few local authorities. Building permits come through the City of Citrus Heights (incorporated in 1997, so it's one of Sacramento County's newer cities). Electric is SMUD (Sacramento Municipal Utility District), a customer-owned agency, and gas is PG&E. Water is supplied by the Citrus Heights Water District and San Juan Water District depending on address, with wastewater through Sacramento Area Sewer District. Fire response is the Sacramento Metropolitan Fire District (Sac Metro Fire) alongside Cal OES / CAL FIRE coordination on regional events. The City of Citrus Heights General Plan governs design-review considerations on the main corridors.
HZ10 climate on Citrus Heights's valley setting
Citrus Heights is in James Hardie's HZ10 climate zone; installing HZ5 is a documented warranty misapplication. On the fire side, essentially all of Citrus Heights sits on the valley floor in Low FHSZ territory or unmapped under California's 2025 LRA Fire Hazard Severity Zone map — this is a settled Sacramento Valley suburb, and the WUI Code does not typically apply. Non-combustible fiber cement remains a low-regret upgrade regardless. The controlling exterior spec is heat and UV durability. Chapter 7A moved into the standalone WUI Code on January 1, 2026, but does not typically drive Citrus Heights's spec.
Our process in Citrus Heights
- Step 1
Consultation
We listen to your goals and assess your home on site — exposure, substrate, and architecture.
- Step 2
Design & Proposal
A clear written proposal with the right system specified for your climate and a transparent scope.
- Step 3
Expert Installation
Trained crews install to manufacturer best practices with careful weather-management detailing.
- Step 4
Walkthrough & Support
A final walkthrough, full cleanup, and a clear written record of the scope completed — work we stand behind.
Citrus Heights's dense, aging ranch stock rewards a modern, heat-durable re-side that delivers strong protection and a major curb-appeal lift at once. Factory-finished fiber cement is built for the valley UV that defeated the original materials. We scope every Citrus Heights project on site so the spec matches your home's orientation, substrate, and condition.
FAQ
Citrus Heights — Common Questions
Fiber cement with a factory fade-resistant finish. Citrus Heights sits in the Sacramento Valley heat belt, and factory-finished fiber cement holds color and integrity far longer than original hardboard or economy vinyl.
Yes — a modern lap-and-batten re-side with a refined trim and color program differentiates a repetitive ranch elevation while upgrading durability.
Original 1960s–80s hardboard and economy vinyl was never specified for the valley UV load; chalking, cupping, and fading on sun-facing elevations is the typical end-of-life pattern.
Low — Citrus Heights is dense valley suburb. Non-combustible fiber cement remains a sound, low-regret choice.
When feasible, yes — combining them ensures correct flashing integration and avoids duplicated trim work.
South- and west-facing walls take the heaviest afternoon sun and age fastest; we account for orientation when specifying finishes and detailing.
Yes — Sunrise, Birdcage, the Antelope-adjacent areas, and the rest of Citrus Heights.
A correctly installed fiber cement system commonly performs 30+ years in the valley heat, with factory finishes extending the cosmetic-refresh interval.
Helpful Exterior Guides