
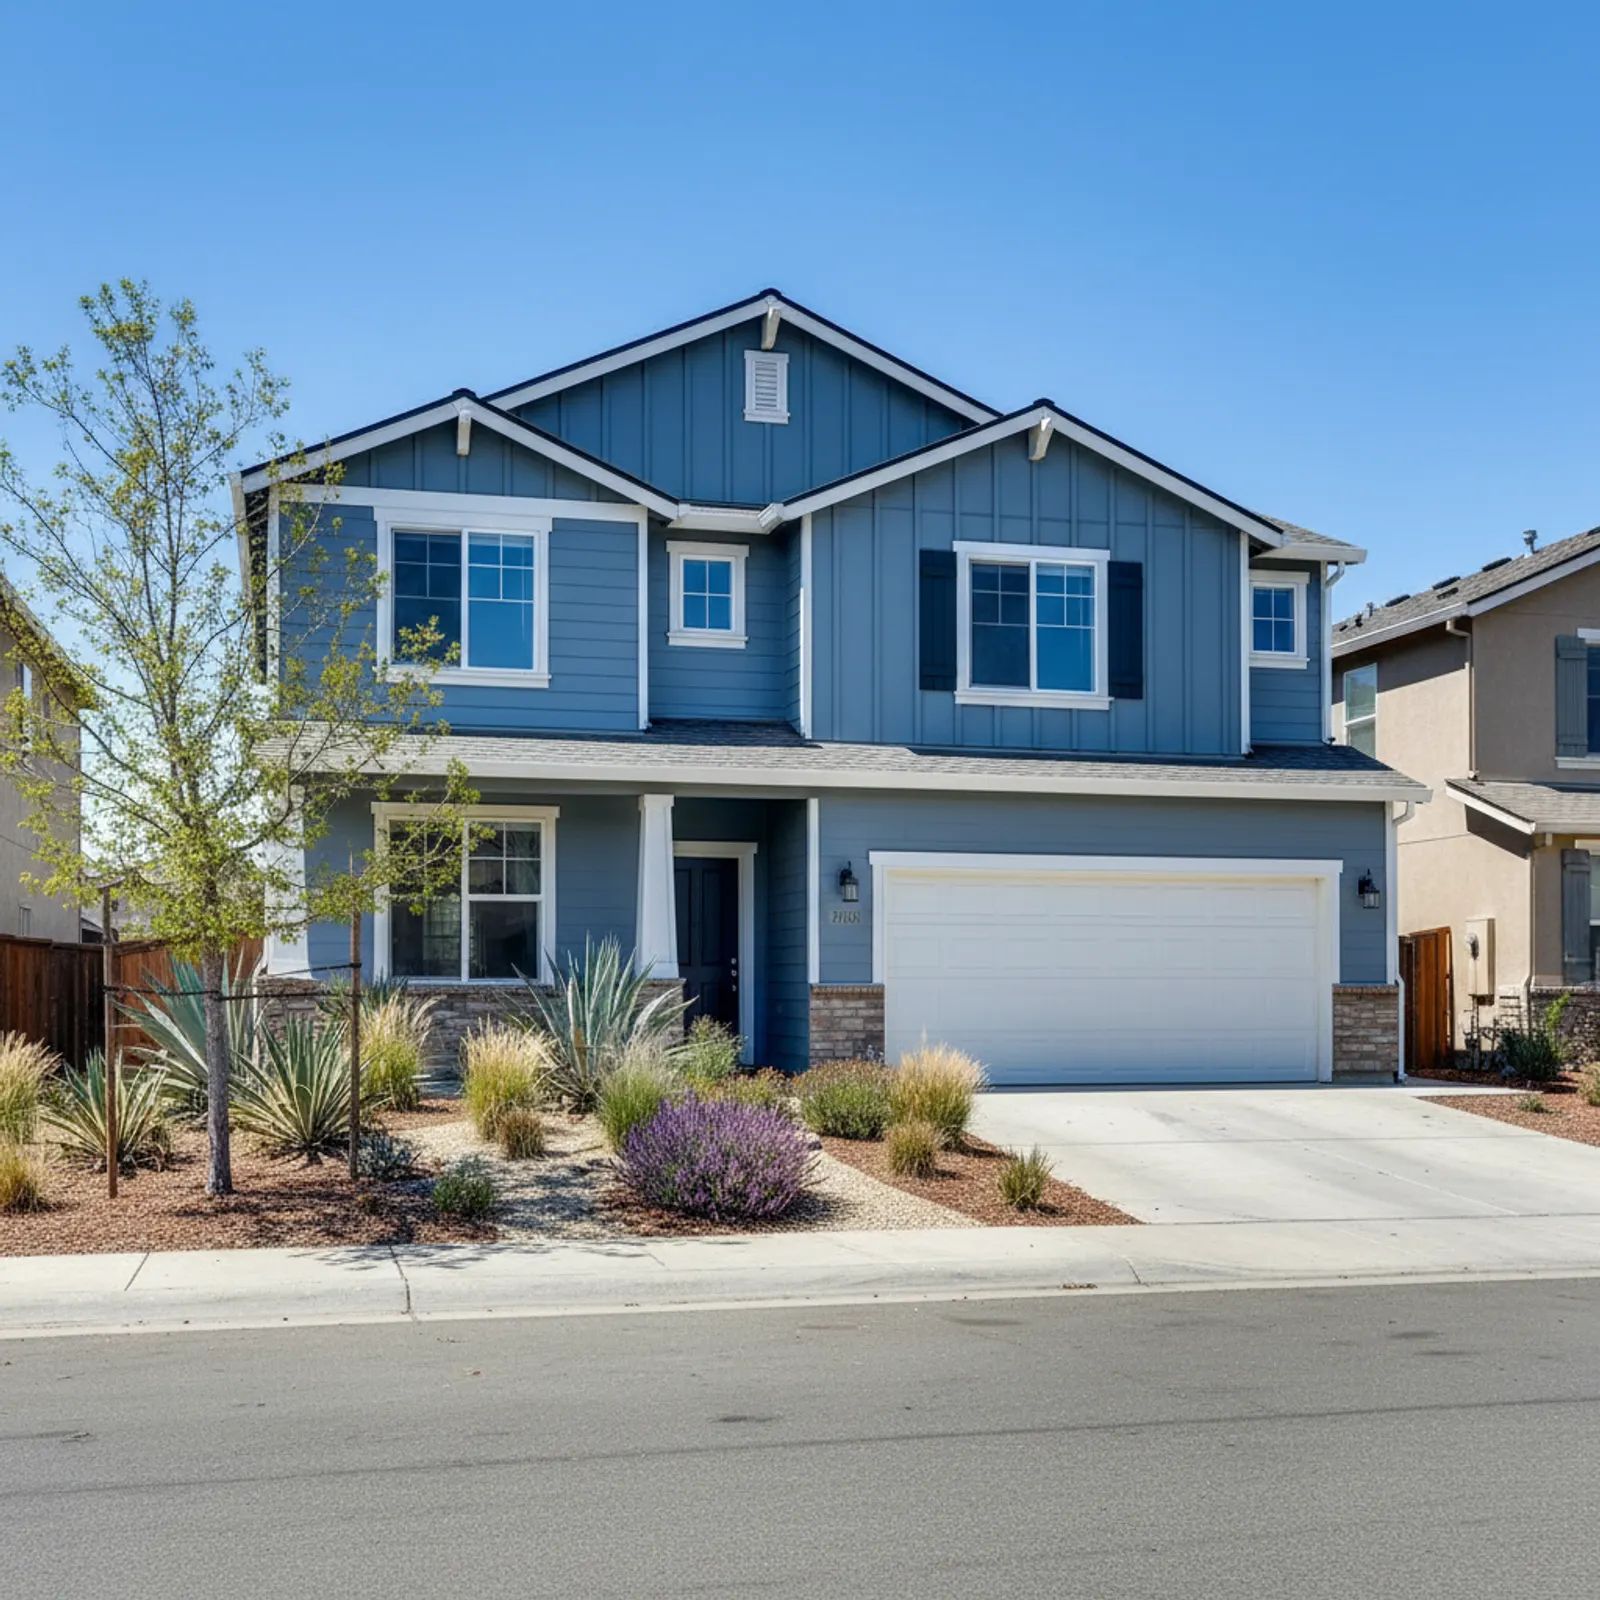
Exterior renovation in Antelope
Antelope is a dense, family-oriented community straddling the Sacramento County and Placer County line, built almost entirely as production tract neighborhoods in the 1980s through early 2000s. That uniform, single-era housing stock is now arriving at re-side age in waves, making Antelope one of the most predictable, high-volume re-side markets in the region, squarely in the Sacramento Valley heat belt.
Why the timing is converging here
Because so much of Antelope went up in a compressed window, the original hardboard and economy cladding is reaching end-of-life on a similar schedule across whole streets. Owners are seeing the same chalking, swollen joints, and faded south walls at roughly the same time. That makes Antelope a market where a thoughtful re-side does double duty: it solves a genuine durability problem and lifts a near-identical builder elevation out of the pack while neighbors are still deciding.
Considering an exterior project in Antelope?
Antelope housing and architecture
Antelope is overwhelmingly 1980s-2000s two-story and single-story production tract homes with a handful of repeating builder elevations across its subdivisions. Because so many homes share the same massing and trim, the facades blur together from the street. A thoughtful re-side with a modern lap-and-batten program and a refreshed palette is one of the few effective ways to give an Antelope home a distinct, premium exterior while upgrading durability, especially on the gables and entry walls where a repeating elevation is most recognizable.
Built for Antelope's valley heat
The single controlling stressor in Antelope is Sacramento Valley heat and UV. Antelope sits on the open valley floor with limited mature canopy in its newer tracts, so homes take an unshaded, sustained sun load through long, hot summers. Original hardboard and economy materials fail predictably under it: chalking, swollen joints, and fading, worst on the south and west elevations that catch the afternoon. Fade-resistant fiber cement with heat-aware gapping and finish selection is the proven specification for this setting.
Recommended materials for Antelope
James Hardie fiber cement with a factory fade-resistant finish is the core recommendation for Antelope: non-combustible, dimensionally stable in heat, and far more color-stable than the original tract cladding it replaces. Lap paired with board-and-batten gable and accent treatment is especially effective at differentiating near-identical Antelope elevations while it upgrades performance. Factory finishes carry the UV load better than field paint on hardboard ever did, which is the whole point on these unshaded valley lots.
What an exterior project costs in Antelope
Antelope pricing follows the standard drivers: square footage and the prevalence of two-story plans, trim and profile complexity, substrate and dry-rot condition once the original cladding is removed, window integration, and the weather-management scope. The good news is the tract uniformity makes scoping relatively predictable across similar plans, though aged hardboard can hide soft substrate. We provide a written, scoped estimate after an on-site assessment so bids can be compared on substance rather than a single round number.
One county line, two jurisdictions
Antelope straddles the Sacramento County and Placer County boundary, so neighboring homes can sit under different permitting authorities. We serve both sides of the community and account for which jurisdiction a given address falls under when we scope a project, so the permit path is sorted before crews arrive rather than discovered partway through.
Breaking up the repeating elevation
The defining design challenge in Antelope is that builder plans repeat down the block, so a straight like-for-like re-clad keeps a home anonymous. Where owners want their facade to stand out, we use a modern lap-and-batten mix, a refreshed color and trim program, and considered gable treatment to give a stock elevation a custom read. It is one of the highest-impact curb-appeal moves available on this kind of tract stock.
Orientation drives the failure pattern
On Antelope's unshaded lots the difference between a north and a south wall is dramatic: south- and west-facing elevations take the heaviest afternoon sun and age noticeably faster, while shaded walls can still look serviceable. We account for orientation when we specify finishes and detailing, because the sun-facing walls set the real durability requirement even when the rest of the house looks fine from the curb.
Sacramento or Placer County, SMUD/PCWA, and Sac Metro/South Placer Fire
Working exteriors in Antelope coordinates with a few local authorities. Antelope straddles the Sacramento-Placer county line, so building permits go through Sacramento County Building Permits or Placer County Community Development depending on the specific parcel. Electric is SMUD on the Sacramento County side, Roseville Electric or PG&E on the Placer County side; gas is PG&E throughout. Water is supplied by Sacramento Suburban Water District (SSWD) or Placer County Water Agency (PCWA) depending on address. Fire response is Sacramento Metropolitan Fire District (Sac Metro) on the Sacramento side, South Placer Fire Protection District on the Placer side.
HZ10 climate on Antelope's dense-tract setting
Antelope is in James Hardie's HZ10 climate zone; installing HZ5 is a documented warranty misapplication. On the fire side, essentially all of Antelope sits in Low FHSZ territory or unmapped under California's 2025 LRA Fire Hazard Severity Zone map — the WUI Code does not typically apply on these dense tract parcels. Non-combustible fiber cement remains a low-regret upgrade regardless. Chapter 7A moved into the standalone WUI Code on January 1, 2026, but does not typically drive Antelope's spec.
Our process in Antelope
- Step 1
Consultation
We listen to your goals and assess your home on site — exposure, substrate, and architecture.
- Step 2
Design & Proposal
A clear written proposal with the right system specified for your climate and a transparent scope.
- Step 3
Expert Installation
Trained crews install to manufacturer best practices with careful weather-management detailing.
- Step 4
Walkthrough & Support
A final walkthrough, full cleanup, and a clear written record of the scope completed — work we stand behind.
Antelope's uniform tract stock rewards a modern, heat-durable re-side that delivers both stronger protection and a major curb-appeal differentiator. We scope every Antelope project on site, confirm the right jurisdiction, and put the finish and substrate scope in a written estimate that governs the work.
FAQ
Antelope — Common Questions
Fiber cement with a factory fade-resistant finish. Antelope's unshaded valley setting delivers sustained UV, and factory-finished fiber cement holds color and integrity far longer than original tract cladding.
Yes — a modern lap-and-batten re-side with a refined trim and color program differentiates a repeating builder elevation while upgrading durability.
Original 1980s–2000s hardboard and economy materials were never specified for the unshaded valley UV load; chalking, swollen joints, and fading on sun-facing elevations is the typical end-of-life pattern.
Low — Antelope is a dense valley community. Non-combustible fiber cement remains a sound, low-regret choice.
When feasible, yes — combining them ensures correct flashing integration and avoids duplicated trim work.
South- and west-facing walls take the heaviest unshaded afternoon sun and age fastest; we account for orientation when specifying finishes and detailing.
Yes — Antelope straddles the county line and we serve the whole community.
A correctly installed fiber cement system commonly performs 30+ years in the valley heat, with factory finishes extending the cosmetic-refresh interval.
Helpful Exterior Guides