Fire-Resistant Siding in Antelope
Direct answer: Antelope is flat Sacramento Valley floor with low wildfire exposure — the controlling issues are full valley heat and failing 1990s–2000s builder-grade cladding, not fire. Fire-resistant siding here is a low-regret choice, not a need.
The HOA-governed Antelope tracts (Antelope Highlands and others) typically have Architectural Review Committee processes that scrutinize visible exterior changes — color, material, and profile selection all go through approval. That review timeline matters more to most Antelope projects than fire concerns, and we handle the submission as part of the project scope.
Antelope's exposure reality
Antelope's 90s/2000s production tracts carry low wildfire exposure — flat valley floor with no wildland interface. We tell owners plainly that heat and the failing era cladding are the real concerns, not fire.
Included with fixing the real problem
Antelope's actual problem is pressed builder-hardboard that wicks, swells, and delaminates — fiber cement is the permanent fix for that, full stop. Its Class A rating comes along at no added cost, but it isn't why you'd do the work here; ending the moisture-failure cycle is.
Why tract-built Antelope orders fire-resistant board for the heat, not the flames
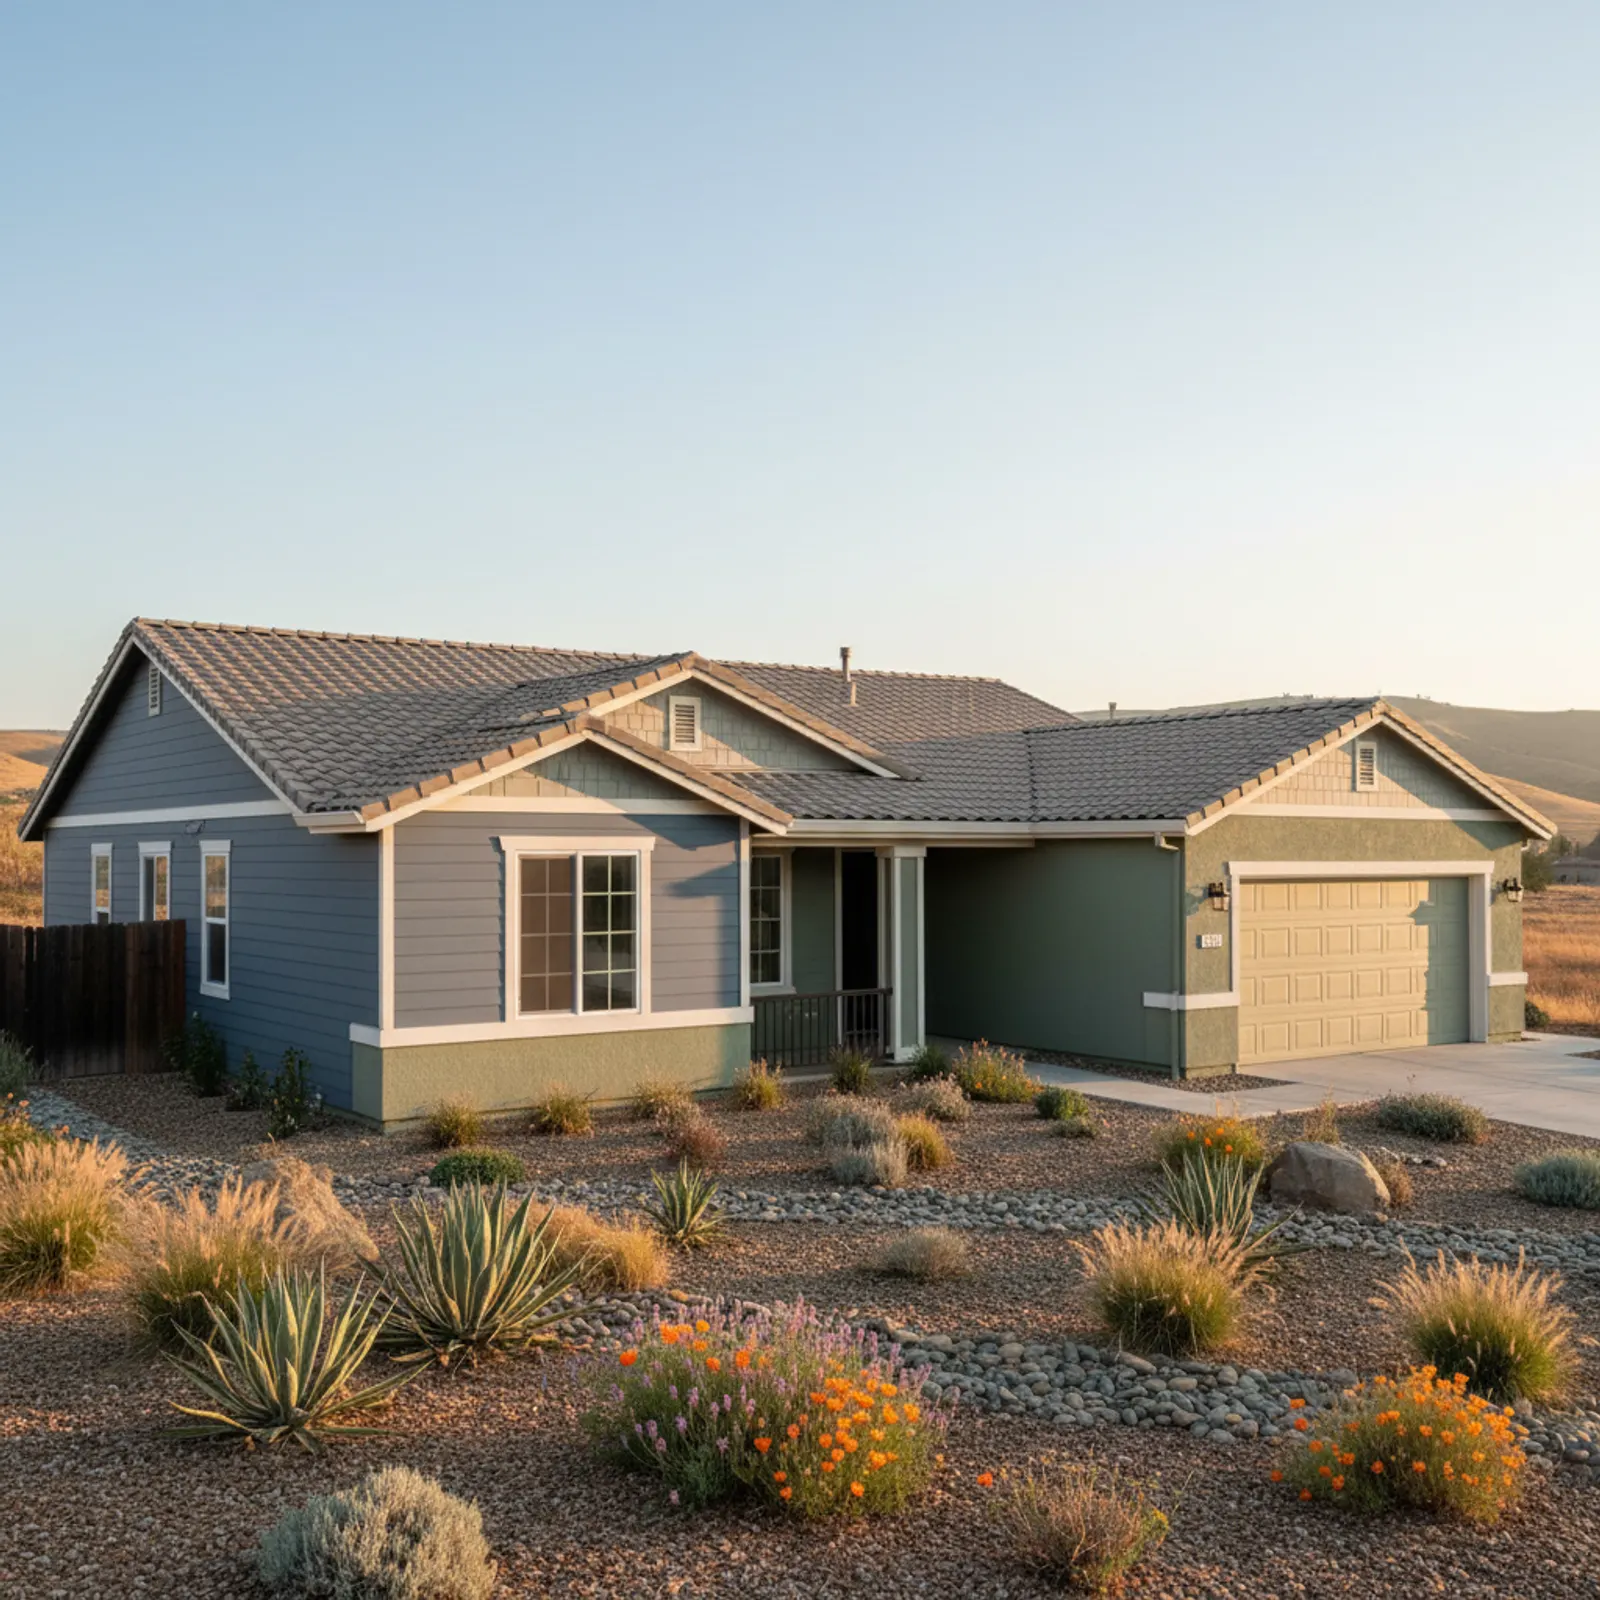
The 1980s-through-early-2000s subdivisions off Elverta Road and around Antelope Road were framed fast and clad in builder-grade material picked for cost, not for three decades of Sacramento Valley summers. By the time these tracts hit re-side age, the failure pattern is thermal: cupped and chalking panels, splitting at south and west elevations, and trim that has baked loose. Fire-resistant fiber cement answers that wear story directly. The same dense, non-combustible board that earns a Class A rating also shrugs off the radiant load that destroys lighter cladding, holds factory color longer against UV, and will not feed the moisture-then-mildew cycle even with Antelope's otherwise low rainfall. So on a flat valley floor with low wildfire exposure, the case for the upgrade is durability economics, not emergency. You are buying a wall assembly engineered to outlast the heat that broke the original cladding, with the ignition resistance arriving as a free byproduct of the material spec rather than the reason for it.
Clearing the Architectural Review Committee before a single panel ships
Most Antelope homes sit inside governed communities such as Antelope Highlands, where an Architectural Review Committee signs off on any visible exterior change. For a fire-resistant siding job that means color, board profile, and material substitution all need documented approval before fabrication, and that paperwork loop frequently sets the real start date more than crew availability does. We build the ARC submission into the project from day one: spec sheets for the fiber cement product, the proposed color drawdown, profile and reveal details, and elevation notes so the committee sees exactly what changes against the existing tract palette. Because these neighborhoods were built to a narrow set of original schemes, reviewers tend to scrutinize anything that breaks the streetscape, so we steer selections toward approvable matches rather than fighting for outliers. Handling it this way keeps the job from stalling between contract and install, and it protects the homeowner from a denied change order after material has already been ordered. The fire rating travels through the same approval cleanly, since it is a property of the board, not a visible alteration.
Why this matters in Antelope
- Specified for Sacramento Valley conditions
- James Hardie fiber cement as the recommended system
- Correctly detailed weather-resistive barrier and flashing
- Installed by a crew with 20 years combined experience
Recommended systems for Antelope
- James Hardie fiber cement
- factory finishes
- board-and-batten accents
Fire-Resistant Siding for Antelope homes
The full fire-resistant siding approach — materials, weather-resistive detailing, and the manufacturer standards we install to — is covered on the main service page, then specified for Antelope's conditions on this one.
Our Antelope process
- Step 1
Consultation
We listen to your goals and assess your home on site — exposure, substrate, and architecture.
- Step 2
Design & Proposal
A clear written proposal with the right system specified for your climate and a transparent scope.
- Step 3
Expert Installation
Trained crews install to manufacturer best practices with careful weather-management detailing.
- Step 4
Walkthrough & Support
A final walkthrough, full cleanup, and a clear written record of the scope completed — work we stand behind.
FAQ
Fire-Resistant Siding in Antelope — FAQ
Antelope is low-exposure flat valley floor, so it's a low-regret upgrade rather than a necessity. The real issues are heat and failing era cladding.
Low — flat valley floor with no wildland interface. Heat and the 1990s–2000s cladding failure are the controlling factors.
No — the fiber cement we recommend to replace the failing builder-grade siding is already non-combustible, so Class A performance is included.
Replacing the failing 1990s–2000s builder-grade cladding with heat-stable fiber cement, plus air-sealed windows — the actual problems on these tract homes.
Keep Exploring
More for Antelope homeowners
More in Antelope
Other exterior services in Antelope
Nearby Service Areas
Fire-Resistant Siding near Antelope
Helpful Exterior Guides