
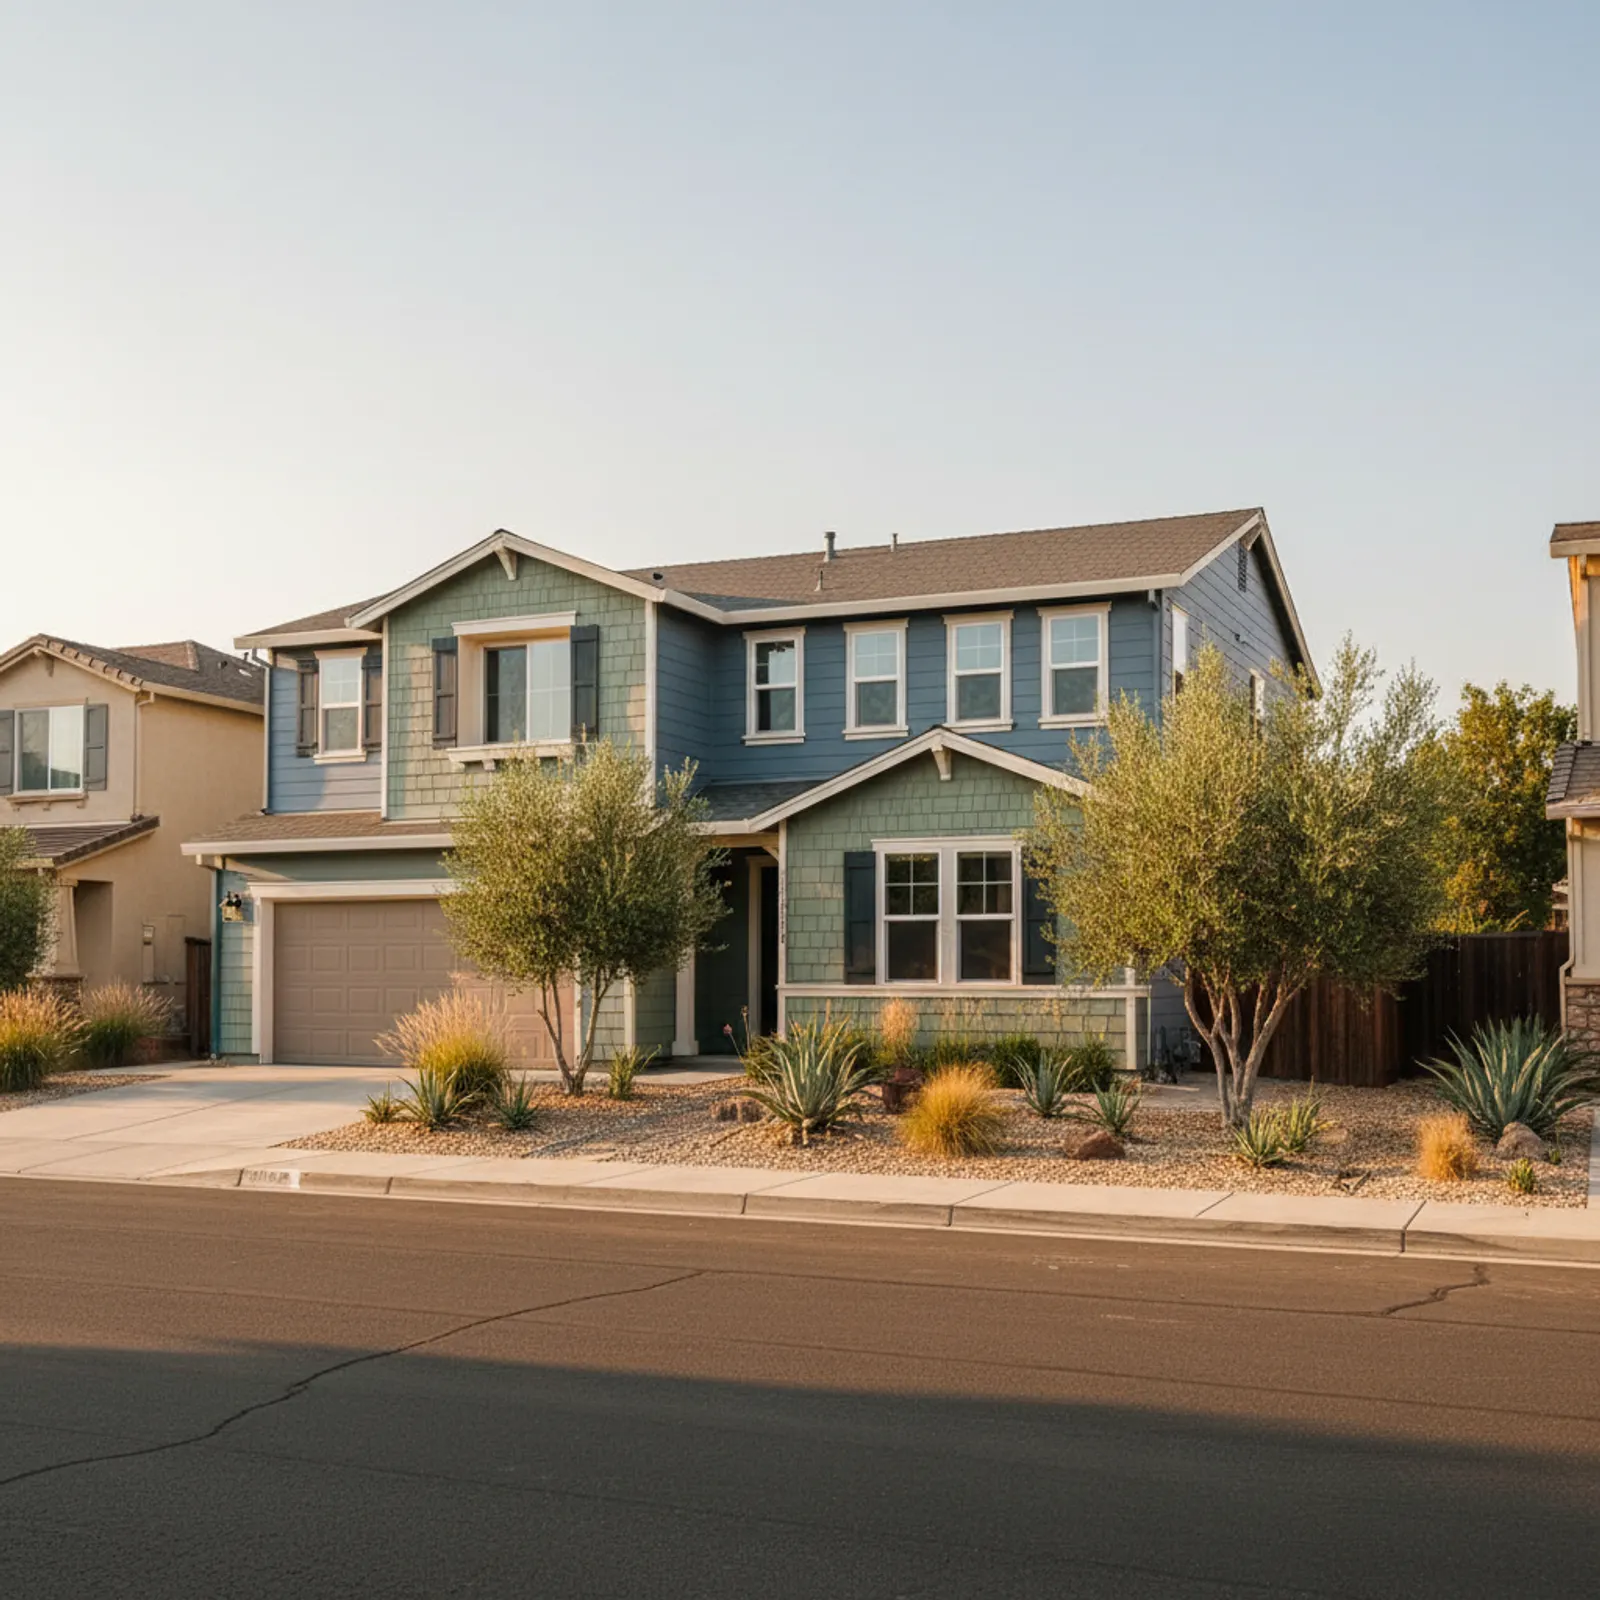
Window Replacement in Antelope
Window replacement pairs naturally with an Antelope re-side: 1990s–2000s tract homes often have aging builder-grade windows alongside the failing siding, and replacing both while the cladding is off lets us flash openings correctly and close the valley heat-gain path.
Antelope Highlands and the Don Julio corridor share a builder-vintage problem: the original dual-pane units were assembled with seal technology that's well past its useful life by year 20. Failed seals (visible as fogging between the panes) and frame fatigue are now common on these tracts.
Builder-grade windows and the re-side wave
Antelope's era windows are reaching end of life alongside the cladding. Replacing them during the re-side closes the summer heat-gain path and integrates flashing properly — efficient on the uniform stock and far better than a standalone swap.
Real cooling payoff
Antelope's hot valley summers make efficient, air-sealed windows a genuine cooling-cost and comfort improvement, largest when air-sealing is corrected during the re-side.
West-facing glass and the afternoon-sun layout problem
The repeating tract layouts that fill Antelope, from the Antelope Highlands streets to the cul-de-sacs off Don Julio, were platted for density rather than solar orientation, so a large number of these homes carry their biggest living-room and master windows on west and southwest walls that take the full brunt of late-day Sacramento Valley sun. By mid-afternoon in summer that glass turns into a heat conductor, and the original builder dual-panes were never specced to fight it. When we replace windows on these elevations we steer the spec to a low solar-heat-gain-coefficient glass package, often a spectrally selective low-E coating, rather than a one-size unit across the whole house. East and north openings can run a higher-gain glass to keep winter warmth, while the punished west wall gets the aggressive coating. Matching the glass to each wall's exposure is the difference between a window that simply looks new and one that actually cuts the cooling load. We walk the home's orientation with you before quoting so the order reflects how this specific floor plan sits on its lot.
HOA color rules and tight-lot access on Antelope tracts
Because so much of Antelope went up as planned production neighborhoods, a good share of these homes sit inside an HOA, and several of the master associations near the Placer County line carry architectural standards that reach exterior trim and frame color. Before we order, we check whether your community restricts frame finishes to the original builder palette, which can rule out a black or bronze exterior frame even when the homeowner wants one; we keep that conversation ahead of fabrication so nothing gets rejected after install. Permitting through Sacramento County is routine for like-for-like retrofit windows, but egress sizing in bedrooms is the detail that trips people up on older tract floor plans, and we verify clear-opening dimensions rather than assume. Access is the other Antelope reality: the narrow side yards and near-zero-lot-line spacing common on these lots mean second-story openings often need careful interior staging rather than ladder work from a cramped gap. Knowing the neighborhood layout up front keeps the schedule honest and avoids day-of surprises.
Why this matters in Antelope
- Specified for Sacramento Valley conditions
- James Hardie fiber cement as the recommended system
- Correctly detailed weather-resistive barrier and flashing
- Installed by a crew with 20 years combined experience
Recommended systems for Antelope
- James Hardie fiber cement
- factory finishes
- board-and-batten accents
Window Replacement for Antelope homes
The full window replacement approach — materials, weather-resistive detailing, and the manufacturer standards we install to — is covered on the main service page, then specified for Antelope's conditions on this one.
Our Antelope process
- Step 1
Consultation
We listen to your goals and assess your home on site — exposure, substrate, and architecture.
- Step 2
Design & Proposal
A clear written proposal with the right system specified for your climate and a transparent scope.
- Step 3
Expert Installation
Trained crews install to manufacturer best practices with careful weather-management detailing.
- Step 4
Walkthrough & Support
A final walkthrough, full cleanup, and a clear written record of the scope completed — work we stand behind.
FAQ
Window Replacement in Antelope — FAQ
Yes — the era windows and cladding are aging together; doing both closes the heat-gain path and integrates flashing correctly while the cladding is off.
Usually yes — 90s/2000s builder-grade units are notable heat-gain and air-leak sources; replacement during a re-side is the efficient path.
Usually yes — the 1990s–2000s builder windows are aging out on the same timeline as the failing hardboard, so swapping both together fixes the heat-gain path and lets us flash the openings correctly into the new wall in one pass.
Yes, standalone — but with the era cladding also failing, doing both together is far more efficient and ensures correct flashing.
Keep Exploring
More for Antelope homeowners
More in Antelope
Other exterior services in Antelope
Nearby Service Areas
Window Replacement near Antelope
Helpful Exterior Guides