
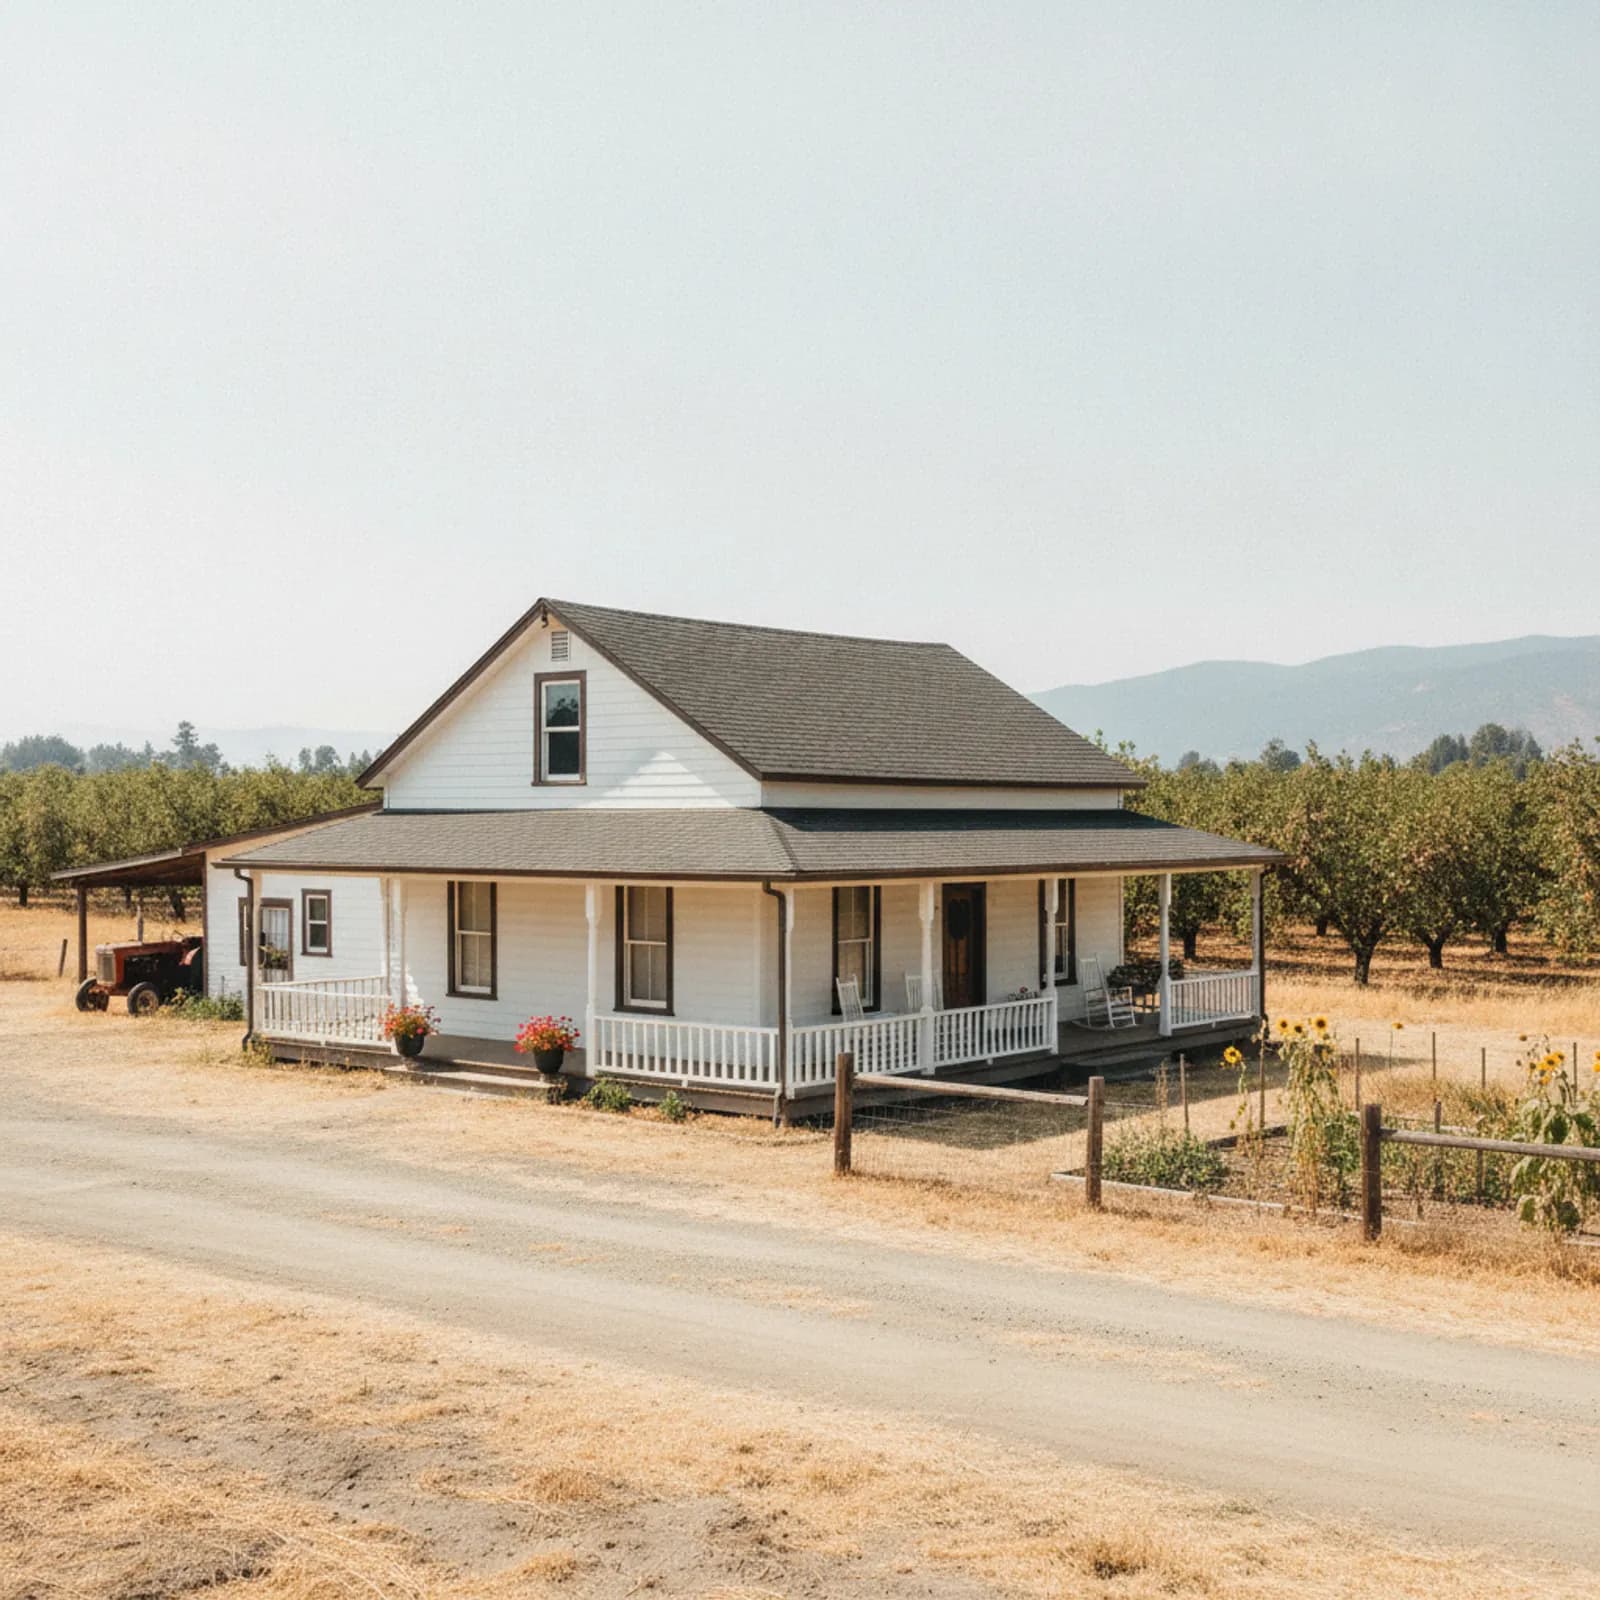
Exterior renovation in Live Oak
Live Oak grew up as an orchard town — a compact farming community strung along Highway 99 and the old rail line in northern Sutter County, incorporated in 1947 and named for the live oaks that once stood on the valley floor. It sits in the heart of prune, walnut, peach, and rice country, with the Sutter Buttes on the western horizon and orchards running right up to the edge of town. Its houses match that origin: modest, practical, ag-country stock — older homes and farmhouses near the small downtown, ranch houses tied to the surrounding groves and row crops, post-war and mid-century cottages, and a thin ring of newer subdivision homes on the edges. A large share of it still wears the original or economy cladding it was built with, and decades of open-valley sun have chalked and faded that cladding across town.
An orchard-floor climate with no shade to hide in
What makes Live Oak its own re-side market is how exposed it is. This is dead-flat orchard floor — the Sutter Buttes are the only relief for miles — so there is no hillside, no forest canopy, and very little mature street shade to soften the sun on a house. Homes here take the full northern-valley UV load season after season, and the orchards and row crops that surround the town add a second, quieter factor: harvest-season dust and orchard soiling settle on walls that never get washed by shade or overhang. The result is cladding that fades, chalks, and grimes faster than it would in a leafier suburb, which is exactly what a durable, washable, color-stable exterior is built to solve.
Considering an exterior project in Live Oak?
Live Oak housing and architecture
Live Oak's fabric is small and uniform in a way that reflects a farm town rather than a developer's masterplan. Near the downtown grid off Highway 99 you find older homes and simple farmhouses; out past the town limits sit ranch houses, packing sheds, and accessory outbuildings tied to working orchard and row-crop parcels; scattered through are post-war and mid-century cottages built for a growing farmworker and commuter population; and a modest edge of newer subdivision homes rounds it out. These are honest, practical houses, and they read best in honest, practical siding — clean lap profiles and straightforward trim that suit a farmhouse or a cottage, not ornate detailing borrowed from a bigger market. Many working parcels also carry outbuildings worth re-cladding alongside the main house. This is a smaller, plainer, more consistent housing stock than Yuba City's layered mix, and we treat it that way — matching the era and the modesty of the home rather than dressing it up.
Built for Live Oak's heat, UV, and orchard dust
Live Oak is valley-heat country in its purest form. Long, intense, high-UV summers on an unshaded orchard floor fade finishes and open joints worst on the south and west walls, so fade-resistant, factory-finished fiber cement and heat-aware gapping and fastening are the baseline here. Because the town sits in Sutter County's dry interior and not on the Feather River, moisture is a minor, detailing-managed concern rather than a spec driver — the everyday enemies are sun and dust, not water. Surrounding orchards and row crops throw fine agricultural dust during cultivation and harvest, and on walls with no shade or overhang to shelter them, that dust settles and dulls a finish over time. A color-stable, non-porous, washable exterior holds up to both the UV and the soiling far better than the original paint-grade cladding it replaces.
Recommended materials for Live Oak
James Hardie fiber cement is our standard recommendation for Live Oak because it answers the two things this town actually does to a house: bake it in UV and coat it in orchard dust. Factory-applied finishes hold their color through the long, bright valley summers far better than field paint on these unshaded ag-country walls, and the dense, non-porous surface rinses clean of settled dust and spray residue instead of absorbing it. One product line carries the whole small service area — the downtown farmhouses, the working ranch houses, and the newer edge homes — which keeps the spec simple and consistent. On older farmhouses and cottages we choose plain, durable lap and trim that suit the small-town character, and engineered wood remains a reasonable choice on interior town lots where a homeowner wants deep wood grain and grain character.
What an exterior project costs in Live Oak
Live Oak pricing follows the usual drivers — home size and stories, trim and profile complexity, the substrate and dry-rot condition found once cladding comes off, window integration, and the weather-management scope. Two things are particular to a small ag town. First, rural access: ranch, orchard, and acreage parcels can sit down a long farm drive or share the site with outbuildings and equipment, which affects staging and how the crew sequences the structures worth re-cladding. Second, older-home surprises: the town's decades-old farmhouses more often hide layered original siding or dry rot behind weathered cladding after a lifetime of heat cycling, while the newer edge subdivisions tend to be cleaner and more predictable. We provide a written, scoped estimate after an on-site walk, because whether a home sits on a downtown lot or a working orchard parcel genuinely changes the number.
The Highway 99 town core and its farmhouses
Live Oak's small downtown grew up along Highway 99 and the rail corridor that gave the town its start, and the older homes and farmhouses around that core are the heart of its character. These houses reward simple, honest lap profiles and durable trim rather than ornamentation, and they are the ones most likely to hide dry rot or layered original siding behind decades of sun-beaten cladding. We plan for that at demolition rather than discover it mid-project, and we keep the look period-appropriate so a re-side reinforces a farmhouse's plain-spoken character instead of erasing it.
Working orchard and row-crop parcels
Beyond the town limits, Live Oak runs to prune and walnut orchards, peach blocks, rice ground, and the ranch houses and outbuildings that work them. On these parcels the exterior conversation widens: packing sheds, shops, and accessory structures are often worth re-cladding alongside the house, and the same relentless sun and cultivation dust that hit the home hit them too. Access can be longer and staging more involved on acreage, so we walk the whole property up front and sequence the crew across the structures that actually matter to the owner.
Newer edge homes and rural resale
On Live Oak's growing edge, the newer subdivision homes are reaching refresh age in a value-conscious, ag-anchored market where durability and low upkeep carry real weight. A re-side in heat-stable, color-fast fiber cement protects both the structure and its resale standing, and it delivers outsized curb appeal here precisely because so much of the surrounding stock still wears tired, chalked original cladding — a clean, modern exterior stands out on a Live Oak street. We keep records of the materials and assemblies used so those details are on hand when a homeowner, buyer, or appraiser asks what is on the walls.
City of Live Oak, city utilities, and Live Oak Fire
Working exteriors in Live Oak coordinates with a few local authorities. Building permits come through the City of Live Oak Community Development Department (Live Oak is one of Sutter County's two incorporated cities, alongside Yuba City). Electric and gas are PG&E. Water and wastewater are supplied by the City of Live Oak municipal utilities. Fire response is the Live Oak Fire Protection District alongside Sutter County Fire and CAL FIRE Butte Unit on wildland calls into the surrounding rice ground and orchard corridor. The Highway 99 corridor through Live Oak is a documented ag freight corridor that shapes staging on downtown-adjacent work.
HZ10 climate on Live Oak's valley-floor setting
Live Oak is in James Hardie's HZ10 climate zone; installing HZ5 is a documented warranty misapplication. On the fire side, essentially every parcel in and around Live Oak sits in Low or unmapped FHSZ territory under California's 2025 LRA Fire Hazard Severity Zone map — this is irrigated valley-floor prune/walnut orchard ground, and wildland fire is not the local threat. Chapter 7A moved into the standalone WUI Code on January 1, 2026, but does not typically drive Live Oak's spec.
Our process in Live Oak
- Step 1
Consultation
We listen to your goals and assess your home on site — exposure, substrate, and architecture.
- Step 2
Design & Proposal
A clear written proposal with the right system specified for your climate and a transparent scope.
- Step 3
Expert Installation
Trained crews install to manufacturer best practices with careful weather-management detailing.
- Step 4
Walkthrough & Support
A final walkthrough, full cleanup, and a clear written record of the scope completed — work we stand behind.
Live Oak rewards a practical, no-nonsense exterior strategy built for what an orchard town actually delivers — hard, unshaded valley sun and season-long agricultural dust — from an older farmhouse near the Highway 99 core to a ranch house out among the groves. We scope every Live Oak project on site so the spec matches the real parcel, and your written, itemized estimate governs the work.
FAQ
Live Oak — Common Questions
James Hardie fiber cement with a fade-resistant factory finish. Live Oak sits on open orchard floor with almost no shade, so its houses take a heavy UV load plus season-long agricultural dust; a color-stable, non-porous, washable exterior handles both far better than the original paint-grade cladding it replaces.
Original or economy cladding was never specified for this exposure. On an unshaded valley-floor lot the UV chalks and fades finishes worst on south and west walls, and orchard and row-crop dust settles on walls that no overhang or canopy ever shelters — so old paint-grade siding both fades and soils faster here than in a leafier suburb.
They share the same Sutter County valley heat, but Live Oak is a smaller, plainer orchard town, not Yuba City's larger layered mix. Its stock is mostly modest farmhouses, cottages, and rural ranch houses, and it sits away from the Feather River, so there's no river-corridor moisture wrinkle — the job here is squarely about sun and dust, and rural access on farm parcels can shape the logistics.
Low. Live Oak is a flat valley-floor ag town with no foothill forest or Sierra edge, so the driver is heat and durability, not fire. Non-combustible fiber cement is still a sound, low-regret choice, with a modest grassfire consideration only for homes that back directly onto dry, summer-cured grass on the rural fringe.
Helpful Exterior Guides