
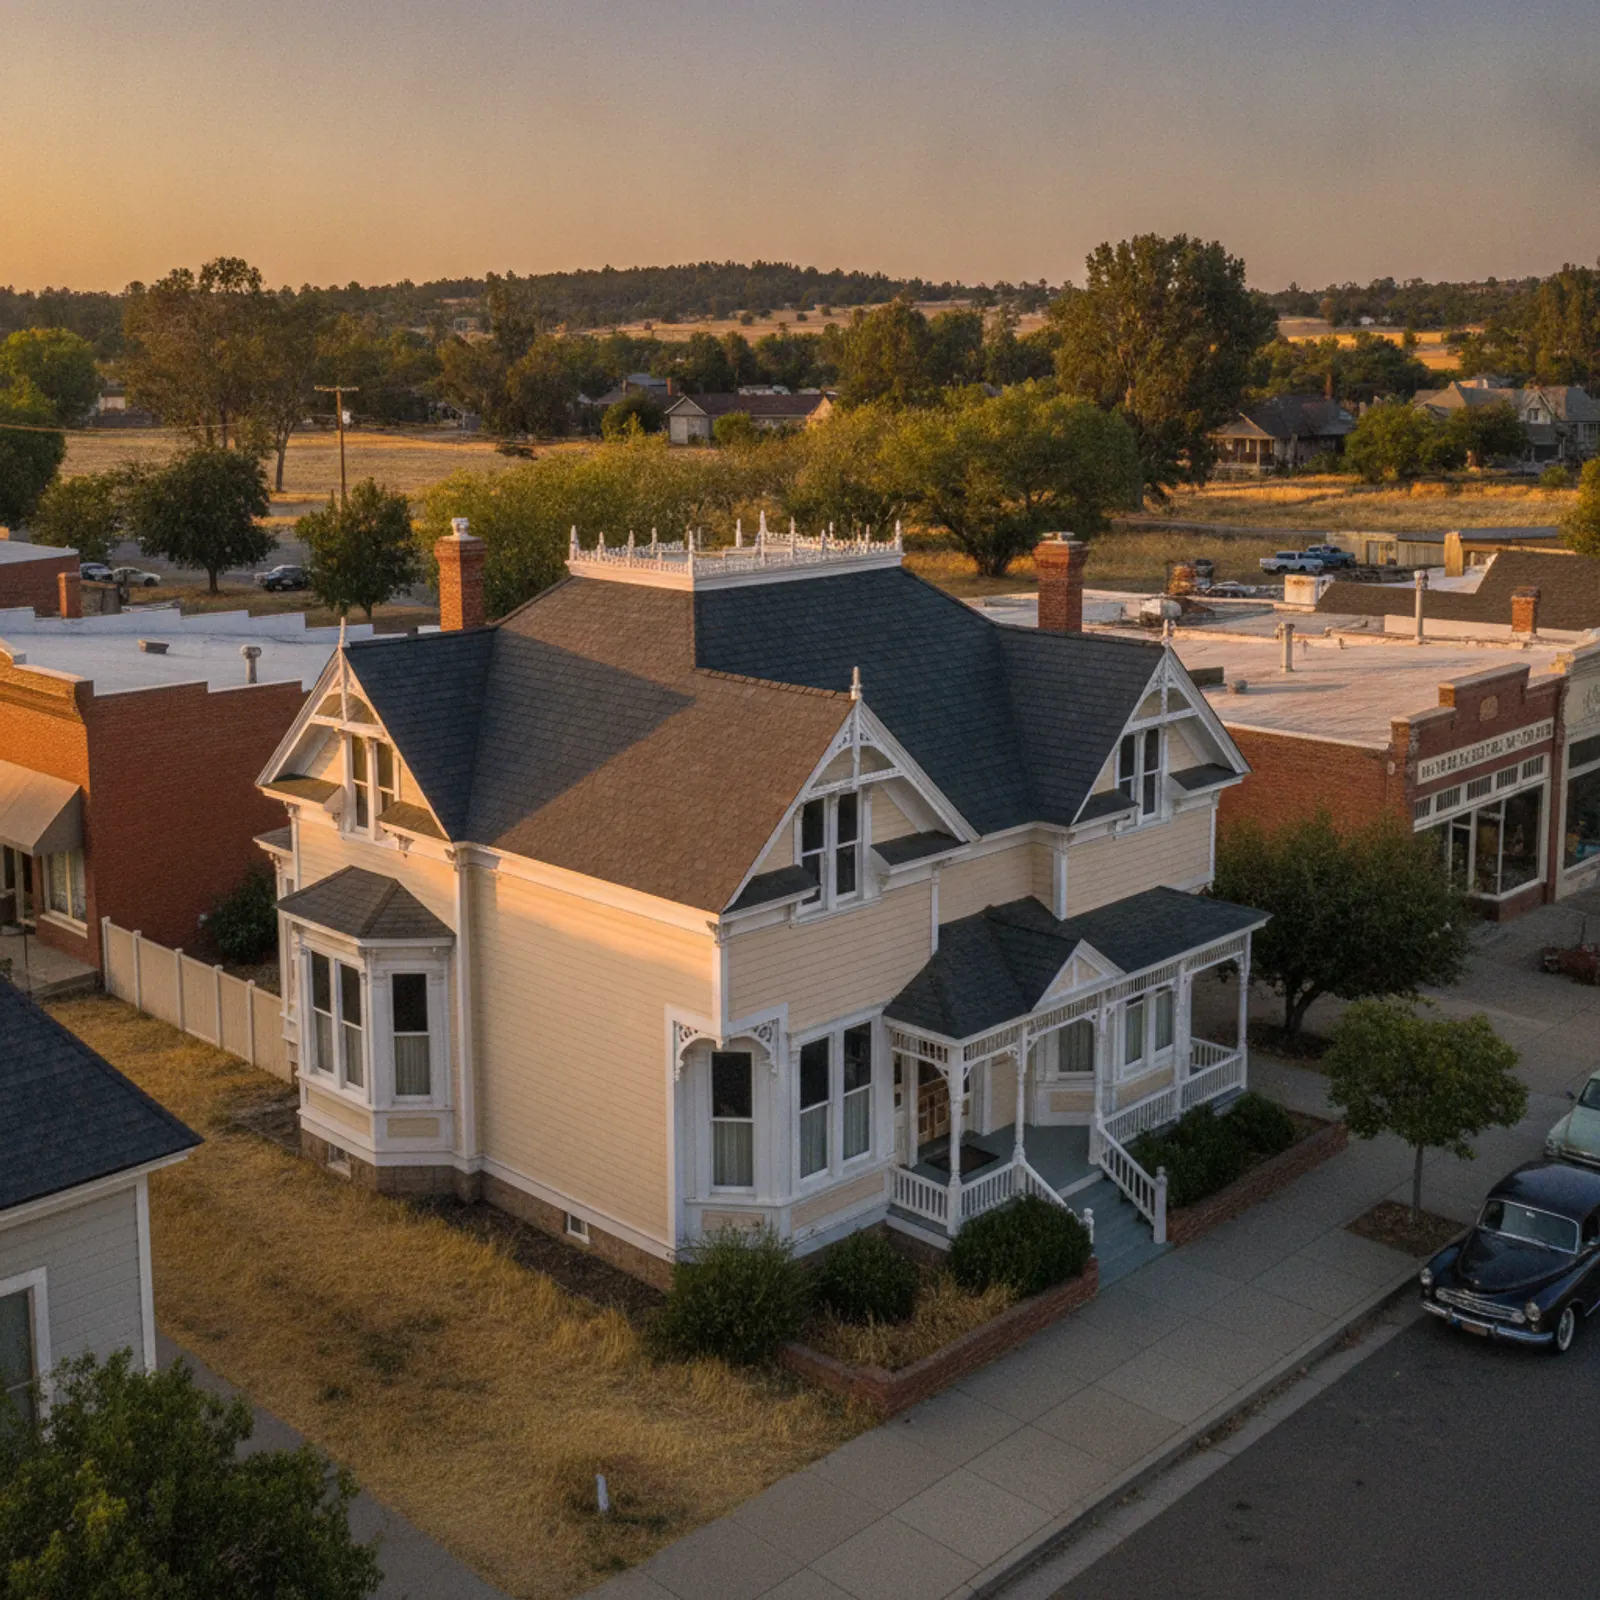
Siding and exterior work in Red Bluff
The town takes its name literally: the Sacramento River cuts through banks of red sand and gravel here, and the settlement grew on the high ground above them after the 1850s made Red Bluff the head of steamboat navigation on the river. Freight bound for the northern mines came off the boats, money followed, and the merchants and river captains who made it built the Victorian and Italianate houses that still fill the blocks west of Main Street. Add a courthouse-town century of Craftsman cottages, mid-century ranches, and edge subdivisions, plus the working properties on the olive, walnut, and cattle ground beyond the city limits, and you have Tehama County's deepest exterior market — most of it wearing cladding that has spent decades under a sun with few equals anywhere in California.
What a Red Bluff wall is up against
Red Bluff makes the weather news most summers for a reason: when California posts its highest reading of the day, this pinch point at the top of the valley is often where it happened. Walls here don't merely age — they get worked. Paint loses its binder and wipes off as powder, old hardboard swells at its edges and lets go of its nails, and caulk lines around windows split within a few seasons of being tooled. The town's crossroads geography compounds it: sitting where Interstate 5, Highway 99W, and Highway 36 meet, with the Coast Range in one direction and the Lassen country in the other, Red Bluff catches the dry blast of wind that pours down the narrowing valley and accelerates everything the sun starts. A siding decision made here that ignores that thermal reality is a decision that gets made again in fifteen years.
Considering an exterior project in Red Bluff?
Reading Red Bluff from the courthouse outward
Start in the Victorian district — where the Kelly-Griggs House Museum anchors some of the finest 1880s Italianate blocks in the upper valley — and the housing gets younger as you move outward: Craftsman cottages and bungalows on the next rings of the grid, ranch houses filling the mid-century flats, newer subdivisions reaching toward the freeway and the foothill margins, and beyond them the farmhouses and shop buildings of the ag hinterland. Each era asks for a different hand. The Victorians carry brackets, bays, and window casings a re-side must work around and honor rather than bury; the bungalows want their original exposure lines held; the ranch and newer stock gives a crew room to modernize profile and palette outright. Nothing about that range fits a single recipe, which is exactly why we scope by the house rather than by the town.
Engineering for one of California's hottest towns
Red Bluff's climate ledger is written in extremes: summer runs that hold above the century mark for weeks, afternoon peaks that periodically lead the state, and a solar dose intensified by the open, thinly shaded character of most lots. We answer with materials that refuse to move — fiber cement holds its dimensions through the daily expand-and-relax cycle that destroys wood-based products here — and with finishes cured in a factory oven rather than brushed on a ladder, because a baked color coat is still presentable years after site paint has gone to chalk. Orientation drives the finer calls: a west-facing wall in this town lives a genuinely different life from its north-facing twin, and color depth, trim material, and fastening can all shift with it. The wet season is no afterthought this far up the valley either, and the river corridor adds its own humidity, so the flashing and drainage package under the boards is specified, never assumed.
Grass country candor: where fire matters here
Fire risk in Red Bluff sorts cleanly by address. The core of town sits on irrigated blocks above the river, and nobody should be sold a wildfire package there — heat is the enemy on those streets. The calculus shifts where subdivisions and rural parcels meet the annual grasses that cure to straw by late May, because the same north wind that dries the town can push a fast-moving grass fire across that fuel, and Tehama County's eastern mountain country carries a heavier fire history of its own — the 2012 Ponderosa Fire near Manton among it. For homes on those margins we install cladding that cannot ignite, screen the intake points embers hunt for, and keep the first inches above grade clear of anything combustible. We are equally direct about the ceiling on all of it: no siding makes a structure fireproof, and a hardened wall earns its keep as part of a defensible-space plan, never as a substitute for one.
The specification we bring to Red Bluff
Factory-finished James Hardie fiber cement carries most of our Red Bluff work, and the reasons stack up locally: the board is engineered for hot-climate service, the cured finish stands up to a UV load that strips site paint, and its noncombustibility quietly settles the grass-edge question on homes facing open ground. Profile selection then does the aesthetic work. On the Victorian and bungalow blocks we hold narrow reveals and rebuild the corner and casing trim the originals established, so the street keeps its century-old rhythm; on ranch-era and newer homes, wider laps, board-and-batten fields, and contemporary palettes update the elevation honestly. Owners set on genuine wood grain can get there with engineered or textured options on in-town lots, and we lay that trade-off out plainly — including what it demands in upkeep under this particular sun.
What moves the number in Red Bluff
Three local realities shape Red Bluff pricing more than square footage does. First, the Victorian stock: ornamental trim, tall walls, and reveal matching multiply labor on the historic blocks, and a hundred and forty years of prior owners means demolition can reveal almost anything — stacked claddings, improvised old repairs, rot that never showed at the surface. Second, the river and the bluffs: parcels on the low ground or along the bluff line carry a heavier moisture and drainage scope. Third, the rural spread: properties out on the olive and cattle ground add travel, staging, and frequently a shop or barn to the same mobilization. None of that is knowable from a satellite photo, which is why our numbers come from walking the property — an itemized proposal you can hold us to, not a per-square guess that mutates once the wall is open.
The Victorian district and the Kelly-Griggs blocks
Red Bluff's historic west-side streets are the kind of intact Victorian fabric most valley towns lost generations ago, and working on them carries an obligation. Our rule on an 1880s Italianate or Queen Anne is simple: every bracket, spindle, and bay the house came with stays; the new siding matches the original reveal so the shadow lines land where the builder put them; and body-and-trim colors come from the palette the era actually used. Done that way, fiber cement disappears into the architecture and buys the house another half-century of standing up to a sun its builders never fully solved. Done carelessly, a re-side flattens a landmark — and everyone on the block can tell.
A rodeo town with a working hinterland
Every April the Round-Up fills Red Bluff with stock trailers, and it is a fair emblem of what surrounds the town the rest of the year: olives and walnuts on the flats, cattle on the range, homesteads that work for a living. Exterior projects on those properties run on ranch logic — durable over decorative, one mobilization covering the house and the outbuildings, scheduling that respects irrigation and shipping seasons. The sun out there is the same as in town but the exposure is total, with no street trees and no neighboring rooflines to share the load, so the material conversation leans hard toward the most fade-resistant, heat-stable end of the catalog and the trim toward pieces that shrug off equipment and weather alike.
Living on the bluff line
The geography that named the town still divides its microclimates. Houses up on the bluffs take the wind and sun head-on but stay clear of the damp; houses on the lower ground near the river and Dog Island pick up morning moisture, higher humidity, and lush, sprinkler-fed landscaping that holds water near the base of the wall. Same town, two detailing packages: bluff-top walls get the maximum-movement fastening schedule and the most fade-resistant finishes, river-flat walls get generous grade clearances, deliberate drainage, and a sill-line rot inspection before we commit to any scope. It is a ten-minute difference on a map and a meaningful one inside a wall assembly.
City of Red Bluff, city utilities, and Red Bluff Fire / CAL FIRE
Working exteriors in Red Bluff coordinates with a few local authorities. Building permits come through the City of Red Bluff Community Development Department (Red Bluff is the Tehama County seat and its largest city). Electric and gas are PG&E, and the Interstate 5 / Highway 36 / Highway 99W crossroads corridor is documented high-PSPS territory given the wind-driven fire history. Water and wastewater are supplied by the City of Red Bluff municipal utilities. Fire response is the Red Bluff Fire Department (city) alongside the Tehama County Fire Department and CAL FIRE Tehama-Glenn Unit on wildland calls into the surrounding foothill and grassland. The historic Kelly-Griggs House Museum block and the surrounding Victorian district anchor the west side of downtown where design-review considerations apply on visible exterior work.
HZ10 and the Manton-corridor FHSZ reality
Red Bluff is in James Hardie's HZ10 climate zone; installing HZ5 is a documented warranty misapplication. On the fire side, the downtown Red Bluff core and the irrigated in-town blocks sit in Low FHSZ territory under California's 2025 LRA Fire Hazard Severity Zone map, while properties on the foothill and rural edges — the eastern parcels climbing toward Manton and the western parcels toward the Coast Range — carry Moderate to High designations. The 2012 Ponderosa Fire near Manton and the 2018 Carr Fire (229,651 acres, 1,614 structures destroyed just north across the county line) are the plainest recent reminders. On wildland-adjacent parcels the 2025 California Wildland-Urban Interface Code governs the exterior wall. Chapter 7A moved into the standalone WUI Code on January 1, 2026.
Our process in Red Bluff
- Step 1
Consultation
We listen to your goals and assess your home on site — exposure, substrate, and architecture.
- Step 2
Design & Proposal
A clear written proposal with the right system specified for your climate and a transparent scope.
- Step 3
Expert Installation
Trained crews install to manufacturer best practices with careful weather-management detailing.
- Step 4
Walkthrough & Support
A final walkthrough, full cleanup, and a clear written record of the scope completed — work we stand behind.
Red Bluff has been building under this sun since the steamboat landings, and the houses that last are the ones detailed for the town's actual physics — the heat above all, then the wind, the river damp, and the grass at the edges. That is the standard we carry onto every parcel here, from an Italianate near the Kelly-Griggs museum to a walnut-ground farmhouse, and the walk-through and written proposal always come before any commitment does.
FAQ
Red Bluff — Common Questions
It is a genuine step up. The Sacramento Valley narrows and holds heat at its northern end, and Red Bluff regularly posts some of the highest summer readings in California. In practice that compresses siding lifespans — coatings and wood-based products that give twenty serviceable years in milder valley towns can be visibly failing here in twelve to fifteen — which is why factory-finished fiber cement and hot-climate fastening are our baseline in this town, not an upgrade.
On the field of the wall, yes — we match the original reveal so the shadow lines fall where they always have, rebuild casings and corner boards to the original proportions, and pull colors from era-correct palettes. The ornamental millwork itself, the brackets and spindles and bay details, stays and gets protected. We re-side the field; the character was never ours to replace.
On an irrigated in-town block, fire is not what should drive your decision — heat durability is. That said, the fiber cement we already recommend for the sun happens to be noncombustible, so the fire benefit comes along at no premium. Where it changes the work is on the margins: homes backing onto cured summer grass or out toward the foothills get screened vents, tight eave transitions, and a clear zone at the wall base, because wind-carried embers exploit openings, not board faces.
It changes the detailing more than the material. River-flat and bluff-bottom parcels in Red Bluff carry more ambient moisture than the high ground, so we add generous clearances at grade, coordinate gutters and drainage away from the wall, and inspect sills and bottom plates for rot before finalizing scope. The cladding recommendation stays the same; the assembly around it works harder.