
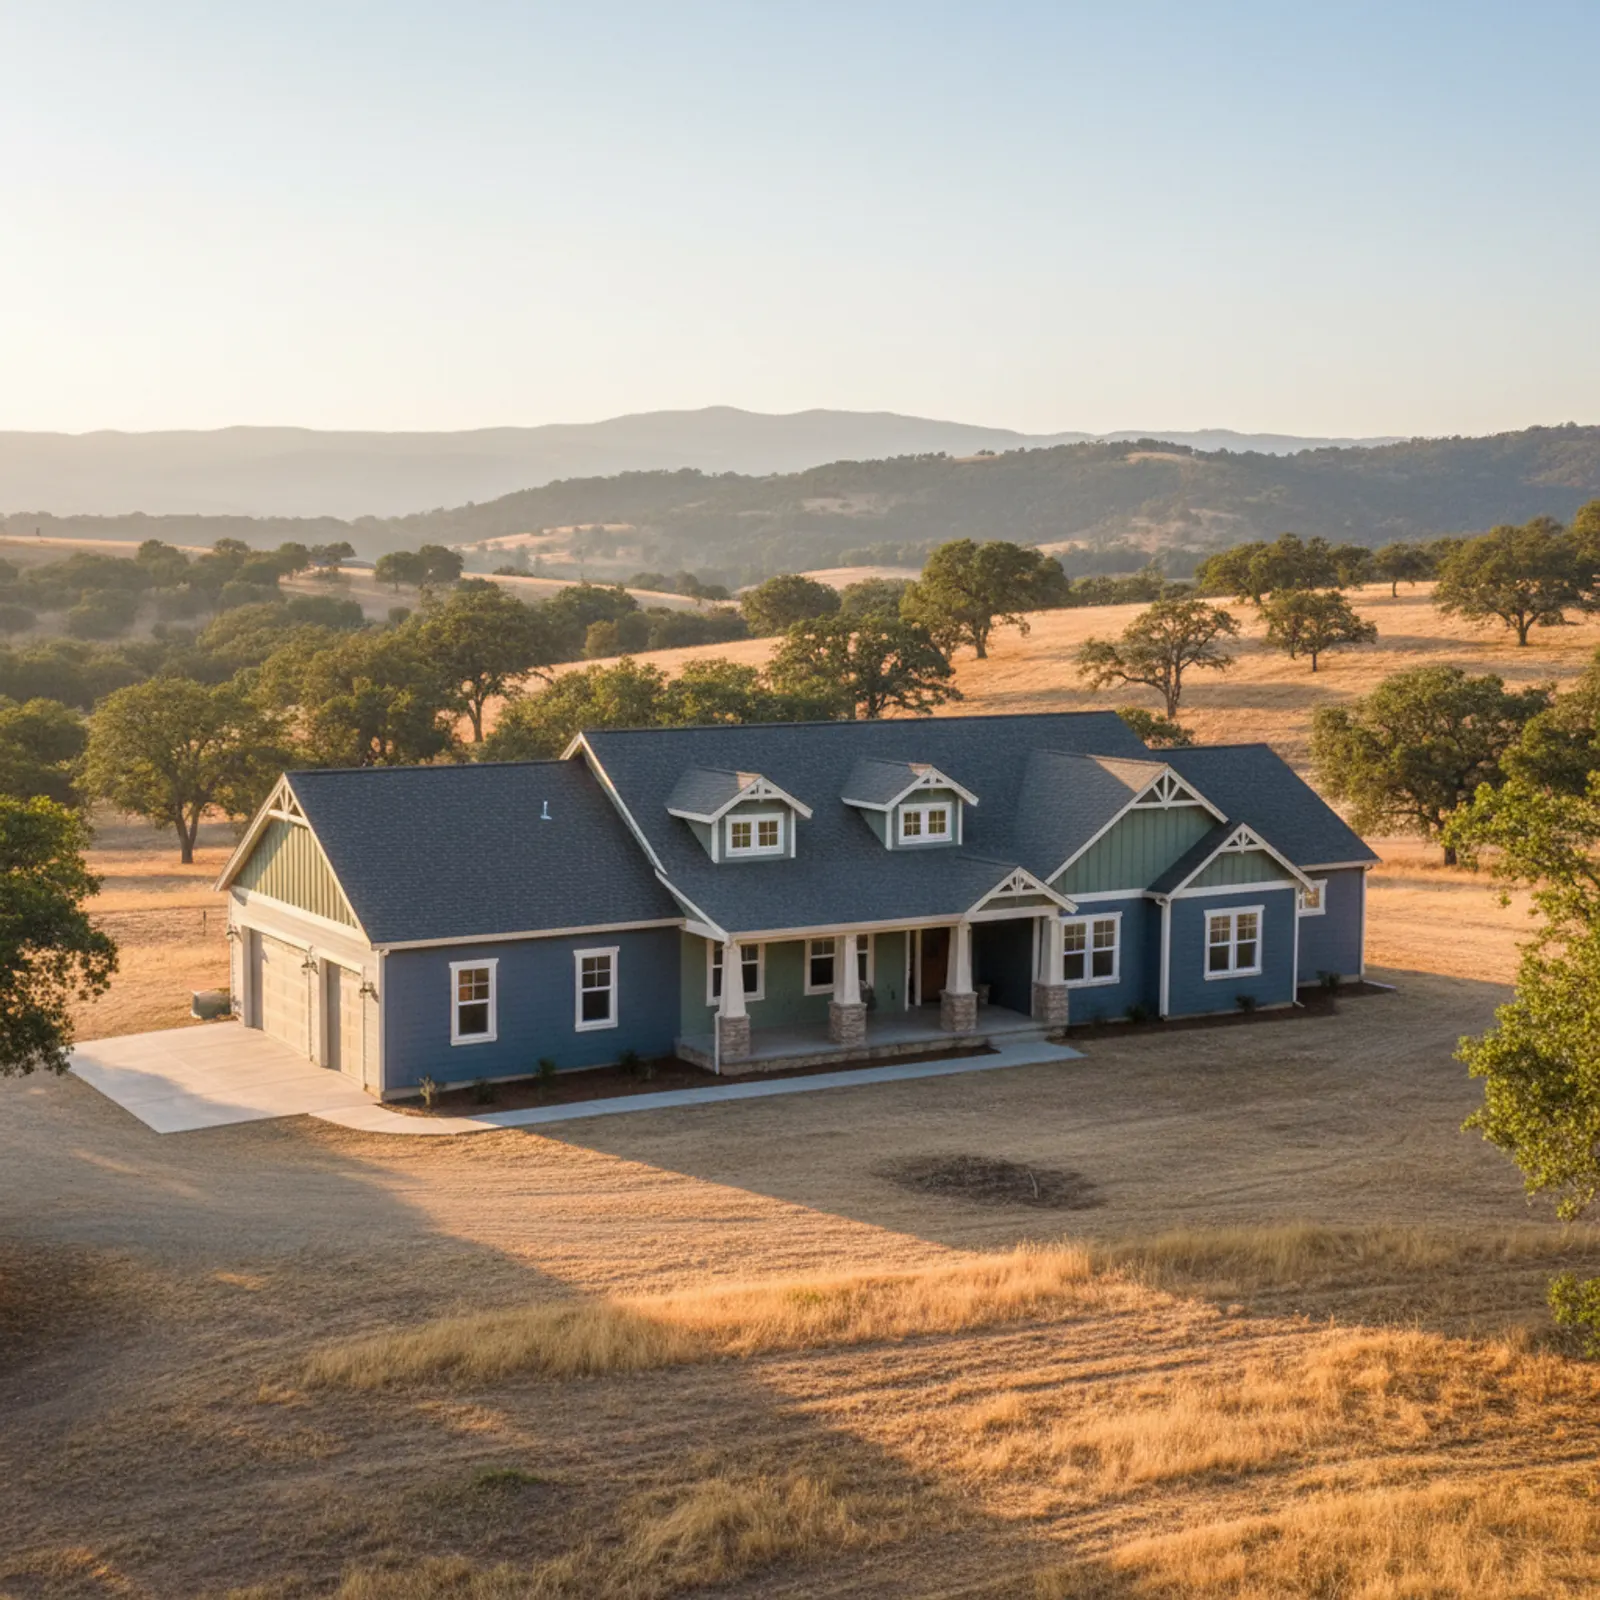
James Hardie Siding in Loomis
Loomis is the Placer-Basin's rural-residential heart — acreage parcels, equestrian properties, and oak-woodland custom homes rather than subdivisions. A James Hardie project here is a property-scale decision on a parcel that often includes barns, stables, and outbuildings, with an elevated wildfire exposure from the oak-and-grass setting that the valley tracts don't carry.
The parcel, not just the house
A Loomis home typically shares its land with a barn, shop, or stable, and on a fire-elevated oak-woodland lot those structures are part of the same risk picture. We scope Hardie's Class A cladding and the ground-to-wall and eave hardening across the parcel's relevant structures — re-siding the house alone while a combustible barn sits within ignition range is a half-measure on this kind of property.
A finish that suits the Loomis Basin character
Loomis homeowners generally want the home to read as belonging in the oak woodland, not as a suburban transplant. We work the profile and a recessive ColorPlus tone toward that rural character, installed to Hardie's gap, fastening, and clearance spec so the elevated foothill UV and the warranty are both handled correctly.
Specifying Hardie for ember and radiant heat in the oak grass
The same dry oak woodland that gives Loomis its character also drives how James Hardie should be detailed here. In a wind-driven ember event, the failure points are rarely the broad wall field; they are the gaps where embers lodge and smolder. So a fiber-cement re-clad on a Loomis acreage parcel is only as good as the transitions around it. We carry the noncombustible board down to a clean, properly flashed ground-to-wall termination so wind-blown embers have nowhere to nest behind the cladding, and we close eave and soffit lines that would otherwise pull burning debris up under the roof. Summer radiant heat off open grass and a long fire season also reward Hardie's dimensional stability over wood or vinyl that warps and pulls fasteners. Color-baked ColorPlus finishes hold up under that exposure without the chalking you get from field paint. The goal on a property like this is a continuous, gap-managed envelope rather than a handsome wall with vulnerable edges, which is the distinction that actually matters when grass is curing in August.
Working long driveways and oak canopy on a Loomis lot
Re-siding in Loomis is as much a logistics question as a product one, and it sets this work apart from the tract jobs in nearby Rocklin or Roseville. Acreage homes often sit well off the road behind a gate, down a gravel or shared driveway, with a mature oak canopy crowding the elevations. James Hardie comes in heavy, full-length planks, so staging delivery and a cutting station close to the house without tearing up a private drive or compacting a septic field takes planning we sort out before the first board moves. Low limbs and protected oaks frequently dictate scaffold placement and the sequence we side each elevation in, since we are not going to top a heritage tree to make a wall easier to reach. Equestrian neighbors and livestock mean noise, dust, and the silica from cutting fiber cement all have to be controlled and timed thoughtfully. Power and water at the far end of a rural parcel can be limited too, so we confirm what is available rather than assuming a suburban hookup is waiting at the wall.
Why this matters in Loomis
- Specified for Foothill / Rural-Residential conditions
- Class A non-combustible fiber cement as the recommended system
- Correctly detailed weather-resistive barrier and flashing
- Installed by a crew with 20 years combined experience
Recommended systems for Loomis
- Class A non-combustible fiber cement
- fire-aware eave and vent detailing
- durable factory finishes
- robust flashing
James Hardie Siding for Loomis homes
The full james hardie siding approach — materials, weather-resistive detailing, and the manufacturer standards we install to — is covered on the main service page, then specified for Loomis's conditions on this one.
Our Loomis process
- Step 1
Consultation
We listen to your goals and assess your home on site — exposure, substrate, and architecture.
- Step 2
Design & Proposal
A clear written proposal with the right system specified for your climate and a transparent scope.
- Step 3
Expert Installation
Trained crews install to manufacturer best practices with careful weather-management detailing.
- Step 4
Walkthrough & Support
A final walkthrough, full cleanup, and a clear written record of the scope completed — work we stand behind.
FAQ
James Hardie Siding in Loomis — FAQ
On a Loomis acreage parcel it should. Fire moves between structures, so the honest scope considers the outbuildings within ignition range of the house, not just the primary elevation. We'll walk the property with you and prioritize what actually reduces risk.
Loomis sits in elevated foothill exposure — oak woodland and seasonal grass rather than dense forest, but well above a valley tract's risk. Class A Hardie plus hardened eaves and vents sized to that specific oak-and-grass setting is a proportionate response.
That's usually the brief here, and it's mostly tone and profile restraint — colors that settle into an oak-woodland lot rather than stand off it. We choose it with you against the actual setting, not from a swatch.
Keep Exploring
More for Loomis homeowners
More in Loomis
Other exterior services in Loomis
Nearby Service Areas
James Hardie Siding near Loomis
Helpful Exterior Guides