
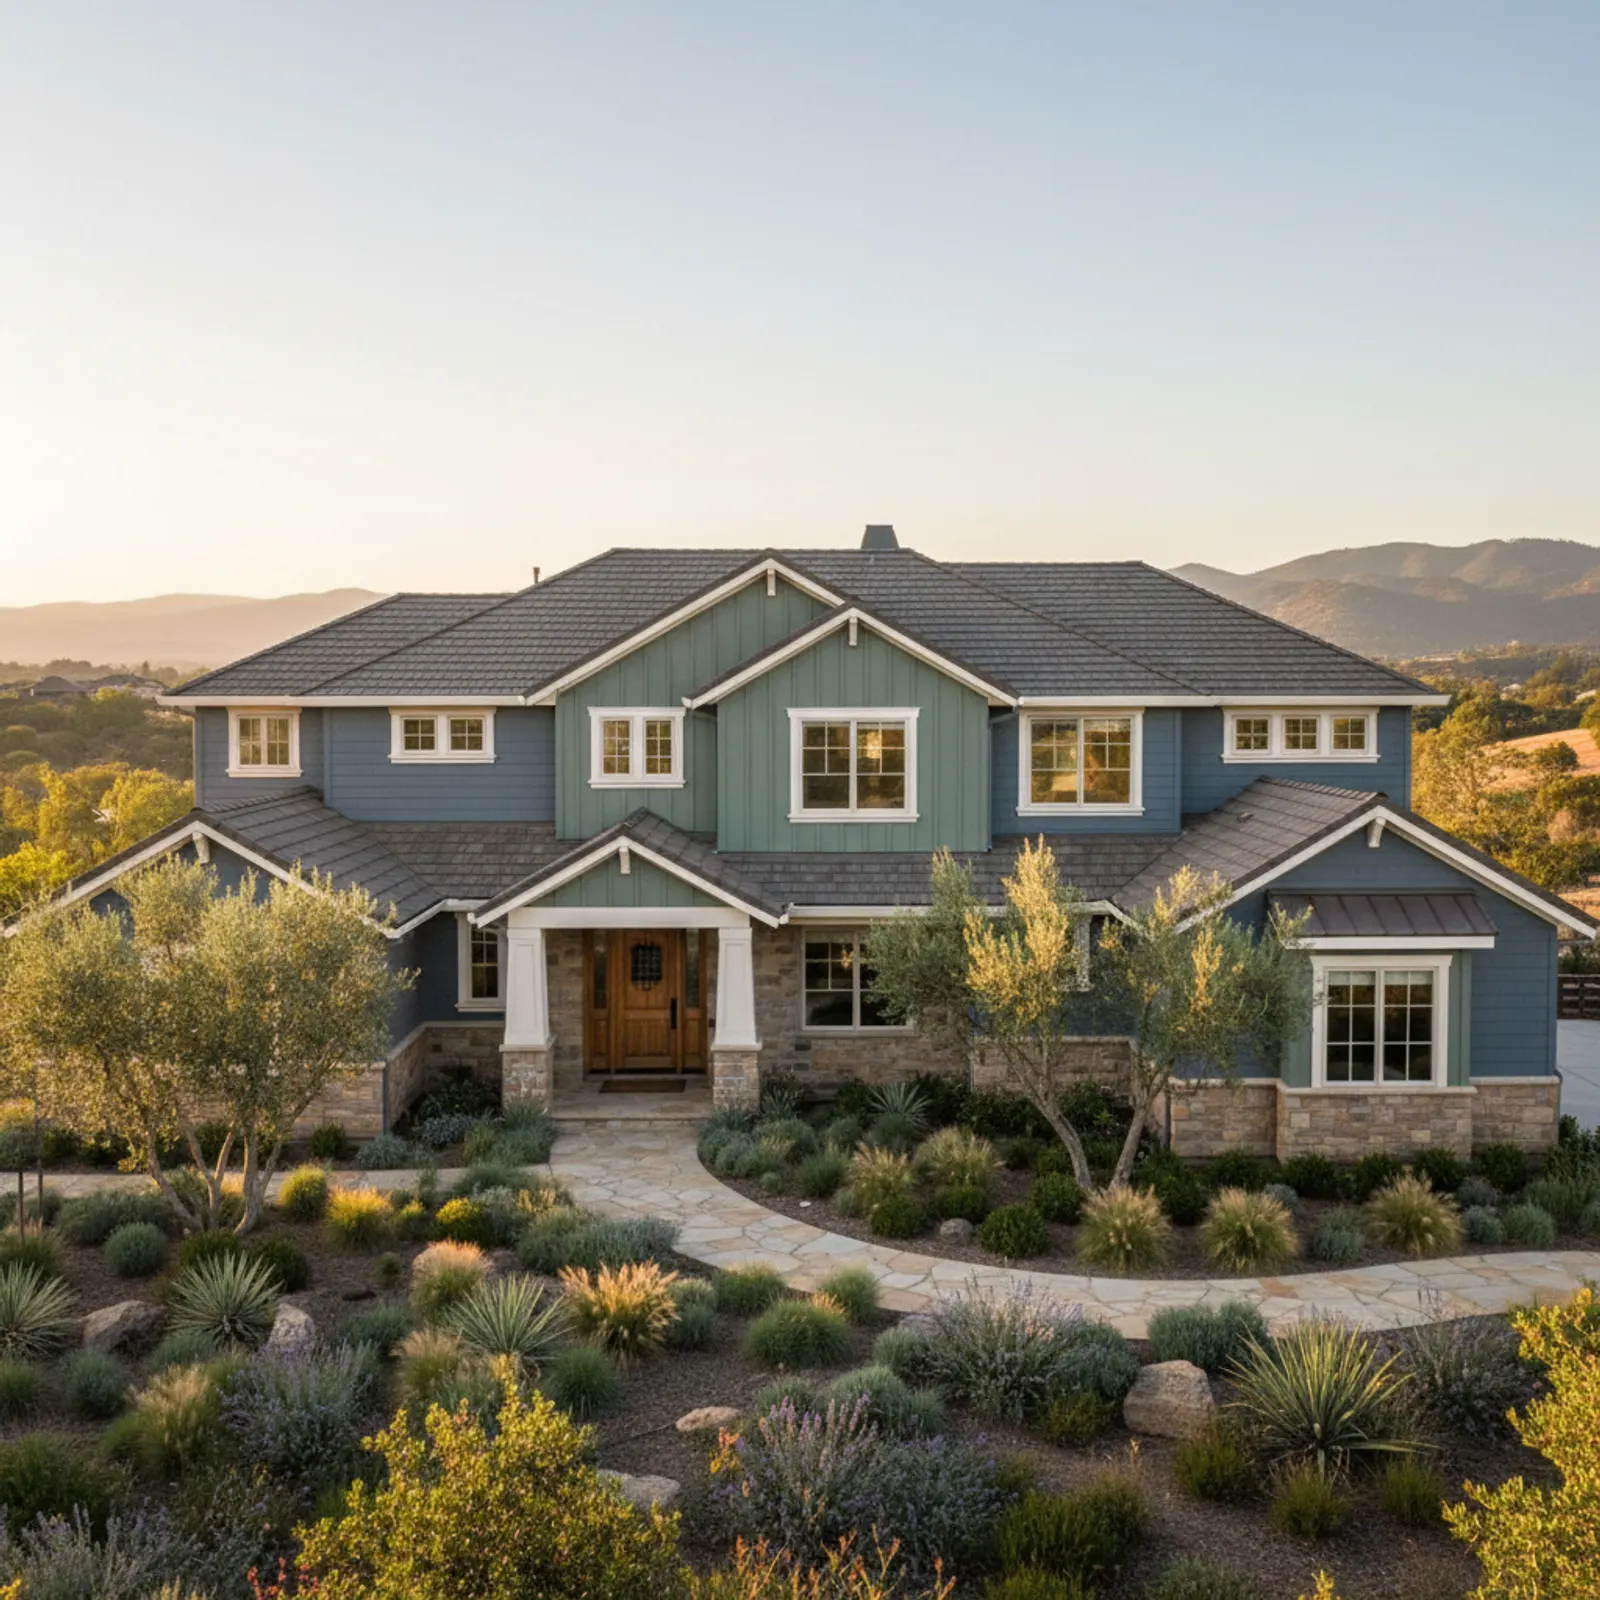
James Hardie Siding in Granite Bay
On Granite Bay estates, James Hardie is chosen for architectural finish quality as much as performance. The HZ10 board and factory ColorPlus suit valley heat, and Hardie's full profile system — HardiePlank, HardieShingle, HardiePanel, Architectural Collection — gives the design latitude these custom homes demand, while its non-combustibility covers the open-space fire nuance.
Hardie's profile system for custom Granite Bay elevations
Granite Bay customs frequently mix textures and profiles by elevation. Hardie's range lets us compose that intentionally — shingle gables, lap bodies, panel-and-batten accents — with ColorPlus tones selected for the home and its oak setting, installed to Hardie's warranty-protecting standards.
ColorPlus and the estate maintenance expectation
Granite Bay owners expect a finish that stays sharp with little upkeep. Factory-baked ColorPlus delivers that far better than field paint, which matters here for long-term appearance on a high-value home, not just UV survival.
Fire spec for oak-woodland acreage lots in Granite Bay
Many Granite Bay homes sit on oak-woodland acreage where mature canopy, dry summer understory, and valley heat raise the wildfire stakes beyond what a tract subdivision faces. James Hardie's non-combustibility is the practical reason it gets specified on these lots, but the cladding alone does not finish the job. We detail the assembly the way an exposed foothill elevation actually needs it: continuous coverage down to grade clearances, careful treatment where lap meets soffit and eave, and trim that closes the gaps embers exploit at corners, around penetrations, and at the roof-to-wall junction. On the larger estates the south and west faces take the worst of the afternoon heat load, so HZ10 board and factory ColorPlus matter for color hold and dimensional stability there. The goal on these acreage homes is an exterior that reads as a designed estate elevation while quietly meeting the ignition-resistance expectation that comes with building under oaks in a high-heat, moderate-fire setting like this one.
Working gated estates and long-driveway access in Granite Bay
A James Hardie re-clad on a Granite Bay estate is as much a logistics project as a finish project. Gated executive communities mean gate codes, guard check-ins, and HOA architectural-review packets that often dictate approved color ranges and profile changes before a single board is ordered. The acreage homes bring the opposite problem: long private driveways, well and septic locations to protect, and staging room for the long Hardie planks and a wet saw far from the structure to keep silica dust off the home and grounds. We plan deliveries and dumpster placement around all of that so a multi-week scope on a large custom footprint does not tie up the property. Because these elevations frequently mix shingle, lap, and panel by face, the sequencing and material counts are larger than a standard home, and field cuts have to honor Hardie's clearance and fastening requirements even on long, irregular estate walls. Handling the review approvals and access cleanly up front is what keeps a Granite Bay project on schedule.
Why this matters in Granite Bay
- Specified for Sacramento Valley / Foothill conditions
- premium James Hardie fiber cement as the recommended system
- Correctly detailed weather-resistive barrier and flashing
- Installed by a crew with 20 years combined experience
Recommended systems for Granite Bay
- premium James Hardie fiber cement
- custom trim and profile packages
- fire-aware detailing on open-space lots
- architectural finishes
James Hardie Siding for Granite Bay homes
The full james hardie siding approach — materials, weather-resistive detailing, and the manufacturer standards we install to — is covered on the main service page, then specified for Granite Bay's conditions on this one.
Our Granite Bay process
- Step 1
Consultation
We listen to your goals and assess your home on site — exposure, substrate, and architecture.
- Step 2
Design & Proposal
A clear written proposal with the right system specified for your climate and a transparent scope.
- Step 3
Expert Installation
Trained crews install to manufacturer best practices with careful weather-management detailing.
- Step 4
Walkthrough & Support
A final walkthrough, full cleanup, and a clear written record of the scope completed — work we stand behind.
FAQ
James Hardie Siding in Granite Bay — FAQ
Often a deliberate mix — HardieShingle gables, HardiePlank lap bodies, HardiePanel-and-batten accents — composed per elevation, which Hardie's system supports well.
It can be, on contemporary Granite Bay customs where its textured panels fit the design intent; we recommend based on the home's architecture.
Yes — to Hardie's gap, fastening, and clearance best practices, which protects the product and ColorPlus finish warranties.
Slate blue-grays, warm whites, and sages read well against mature oaks and hold up to valley UV; we tailor to the specific home.
Keep Exploring
More for Granite Bay homeowners
More in Granite Bay
Other exterior services in Granite Bay
Nearby Service Areas
James Hardie Siding near Granite Bay
Helpful Exterior Guides