
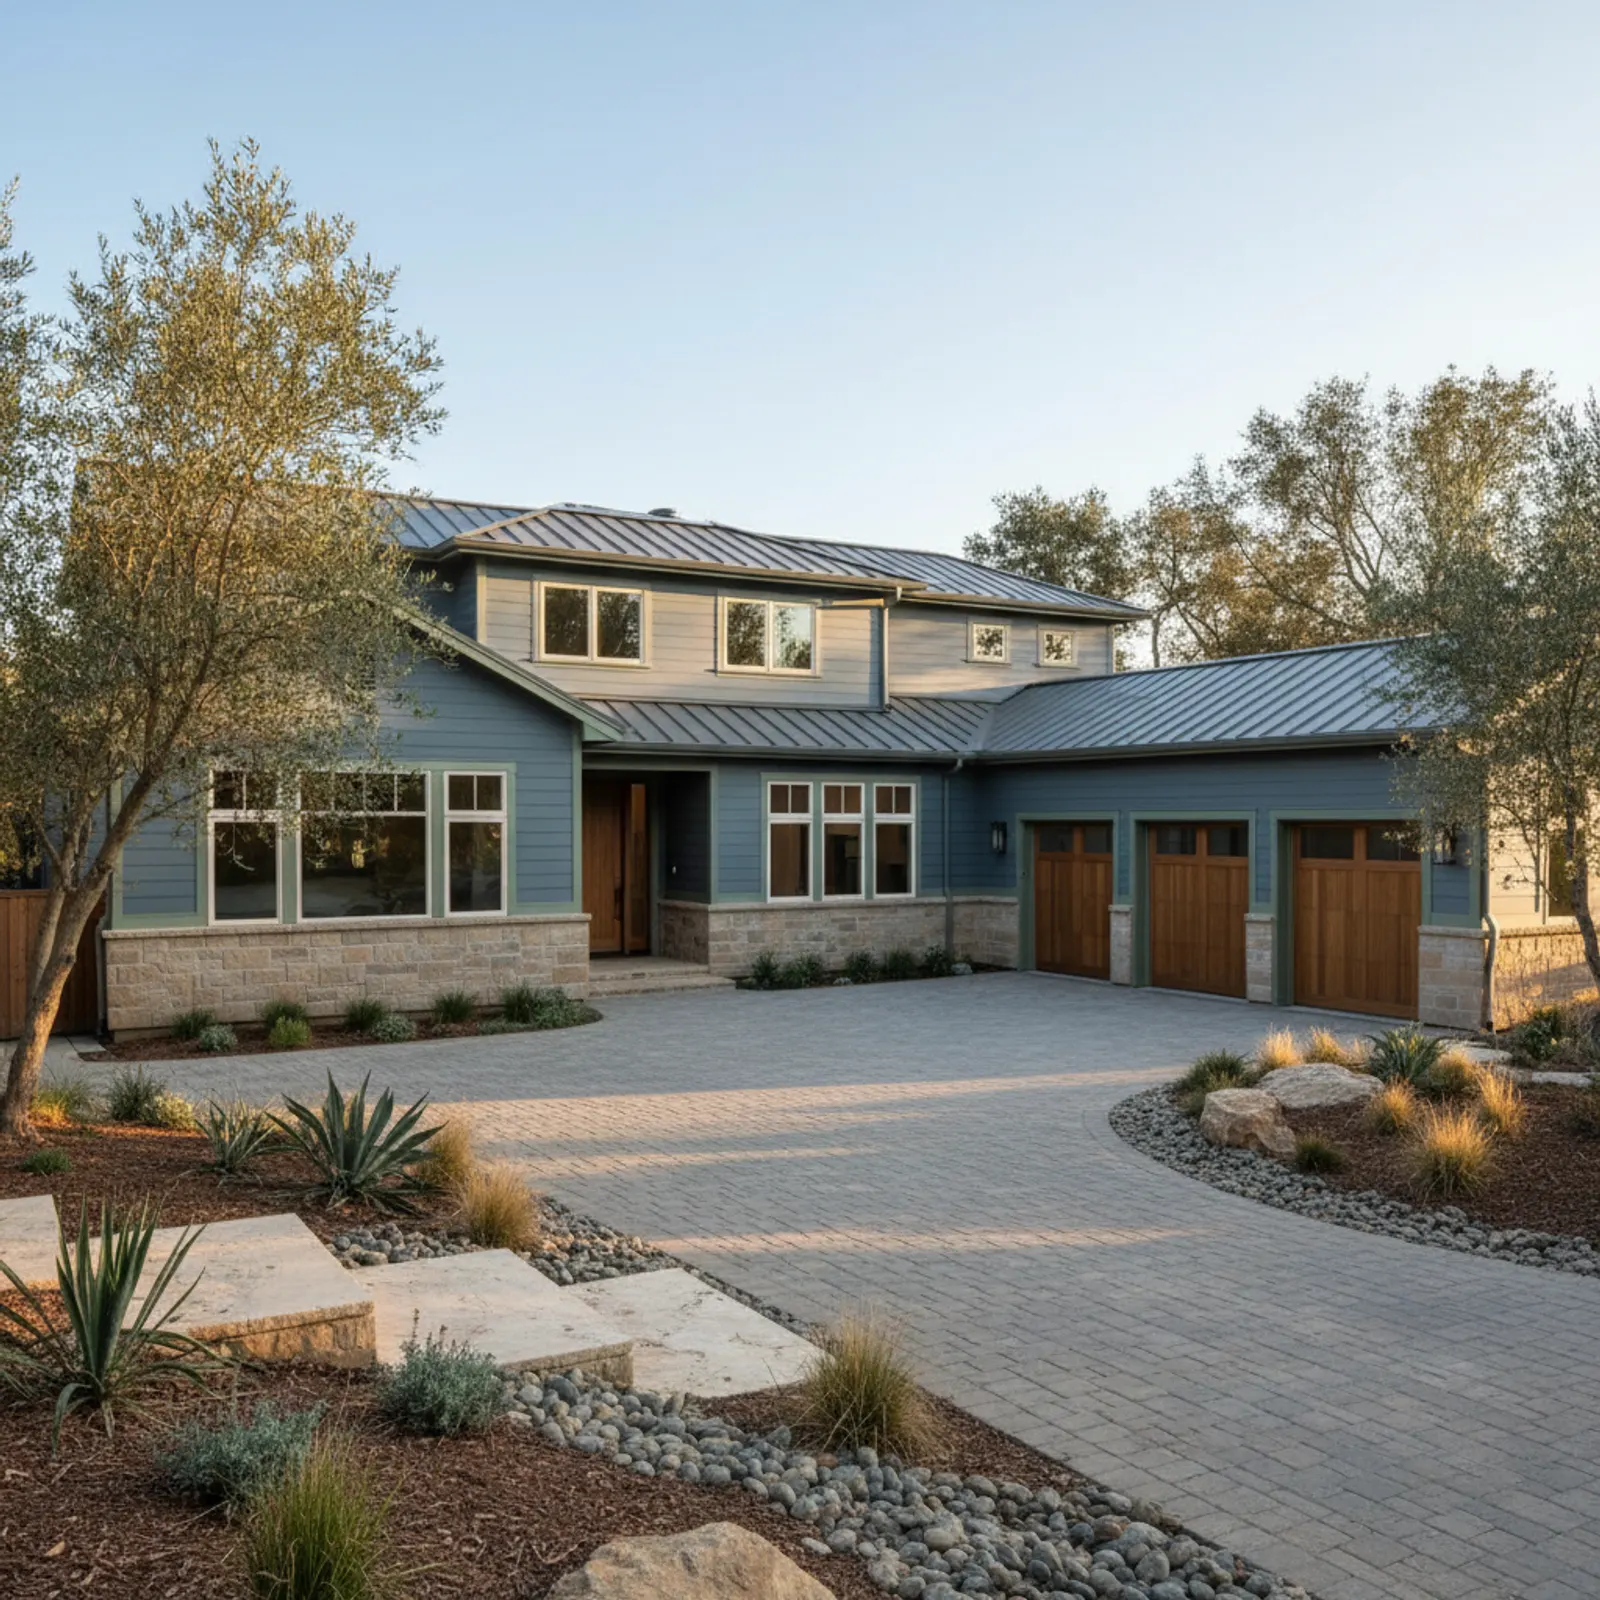
Exterior Contractor in Granite Bay
Granite Bay estate exteriors are integrated by definition. Large custom homes, gated executive neighborhoods, and oak-shaded acreage parcels — Los Lagos, Wexford, the Country Club corridor, Eureka Road acreage — were almost universally designed as one architectural composition: cladding profile, window proportion, deep eaves, considered trim, mixed materials. Splitting a re-side of one of these homes across separate trades guarantees that the original design intent dissolves between contractors, and the result reads as patched rather than designed.
An exterior contractor's value in Granite Bay is preserving the architectural coherence across cladding, windows, trim, soffit, and finish — treating the whole envelope as one design problem the way the original architect did. On estate-scale homes with custom window proportions and detailed trim packages, that integration is the difference between a re-side that respects the design and one that flattens it.
What an integrated Granite Bay exterior includes
On a Granite Bay custom estate an integrated scope routinely includes cladding (often mixing fiber cement lap with board-and-batten and shingle accents to match the original composition), window replacement integrated into the new WRB with attention to original sightlines and proportions, deep-eave and corbel detailing, refined trim and corner-board work, soffit and fascia, and the kind of paint and finish program that the home's neighborhood expects. Materials are specified per elevation, not for the whole home at one spec.
Where the split-trade exterior fails in Granite Bay
Granite Bay's failure mode is architectural drift. Each separate trade — siding, windows, trim, paint — makes its own material and detail decisions, and the result is a home where no single element is wrong but the composition no longer holds together. Reveal lines stop aligning, trim proportions read off, window-frame color clashes with finish color, and the home's original architectural language is lost in the seams. An integrator owns the whole composition, which is what these homes warrant.
Materials and detailing we specify for Granite Bay
Estate work earns deeper specification. We typically specify fiber cement in mixed profiles to match the original composition — HardiePlank, HardieShingle, HardiePanel with HardieTrim battens — with factory ColorPlus finishes selected per elevation against Granite Bay's typical updated palette (blue-gray, warm white, sage, taupe with black or bronze window frames). Trim profiles and reveals are designed to the architecture, not to a default detail.
An exterior-studio approach to Granite Bay estates
We approach Granite Bay projects as an exterior studio — sketching the elevations before we strip anything, presenting material and color combinations on site, and modeling proportional changes (trim widths, board-and-batten layouts, window-frame color) against the actual home rather than abstract samples. That's a design process, not a trade process, and it only works when one contractor owns the whole envelope.
Why this matters in Granite Bay
- Specified for Sacramento Valley / Foothill conditions
- premium James Hardie fiber cement as the recommended system
- Correctly detailed weather-resistive barrier and flashing
- Installed by a crew with 20 years combined experience
Recommended systems for Granite Bay
- premium James Hardie fiber cement
- custom trim and profile packages
- fire-aware detailing on open-space lots
- architectural finishes
Exterior Contractor for Granite Bay homes
The full exterior contractor approach — materials, weather-resistive detailing, and the manufacturer standards we install to — is covered on the main service page, then specified for Granite Bay's conditions on this one.
Our Granite Bay process
- Step 1
Consultation
We listen to your goals and assess your home on site — exposure, substrate, and architecture.
- Step 2
Design & Proposal
A clear written proposal with the right system specified for your climate and a transparent scope.
- Step 3
Expert Installation
Trained crews install to manufacturer best practices with careful weather-management detailing.
- Step 4
Walkthrough & Support
A final walkthrough, full cleanup, and a clear written record of the scope completed — work we stand behind.
FAQ
Exterior Contractor in Granite Bay — FAQ
Yes — that's the central commitment. We document the existing composition, profiles, reveal lines, and proportions before tear-off and design the new exterior to that composition, updating only what materially needs updating. The point is not to renovate the home into something else but to preserve and refresh what it already is.
Frequently — large custom windows often have substantial glazing and the original frames may be tired or thermally inefficient. We integrate window replacement into the new WRB during the same project, preserving sightlines and proportions where they matter to the architecture.
We specify per elevation. South- and west-facing walls take the worst heat and UV load and may warrant different finish selections than north and east elevations. We also mix profiles — lap, shingle, board-and-batten — where the original composition called for that, rather than uniform cladding across the whole home.
Most Granite Bay estate projects are six to ten weeks of active exterior work depending on size, story count, window scope, and architectural complexity. Estate projects deserve realistic schedules — we confirm timeline after the on-site assessment and design conversation.
Yes. For Granite Bay-scale projects we typically do an on-site design conversation — material and color recommendations, sample boards against the actual elevation, and proportional adjustments — before producing a final estimate. That's part of the contractor scope, not an extra design fee.
Keep Exploring
More for Granite Bay homeowners
More in Granite Bay
Other exterior services in Granite Bay
Nearby Service Areas
Exterior Contractor near Granite Bay
Helpful Exterior Guides