
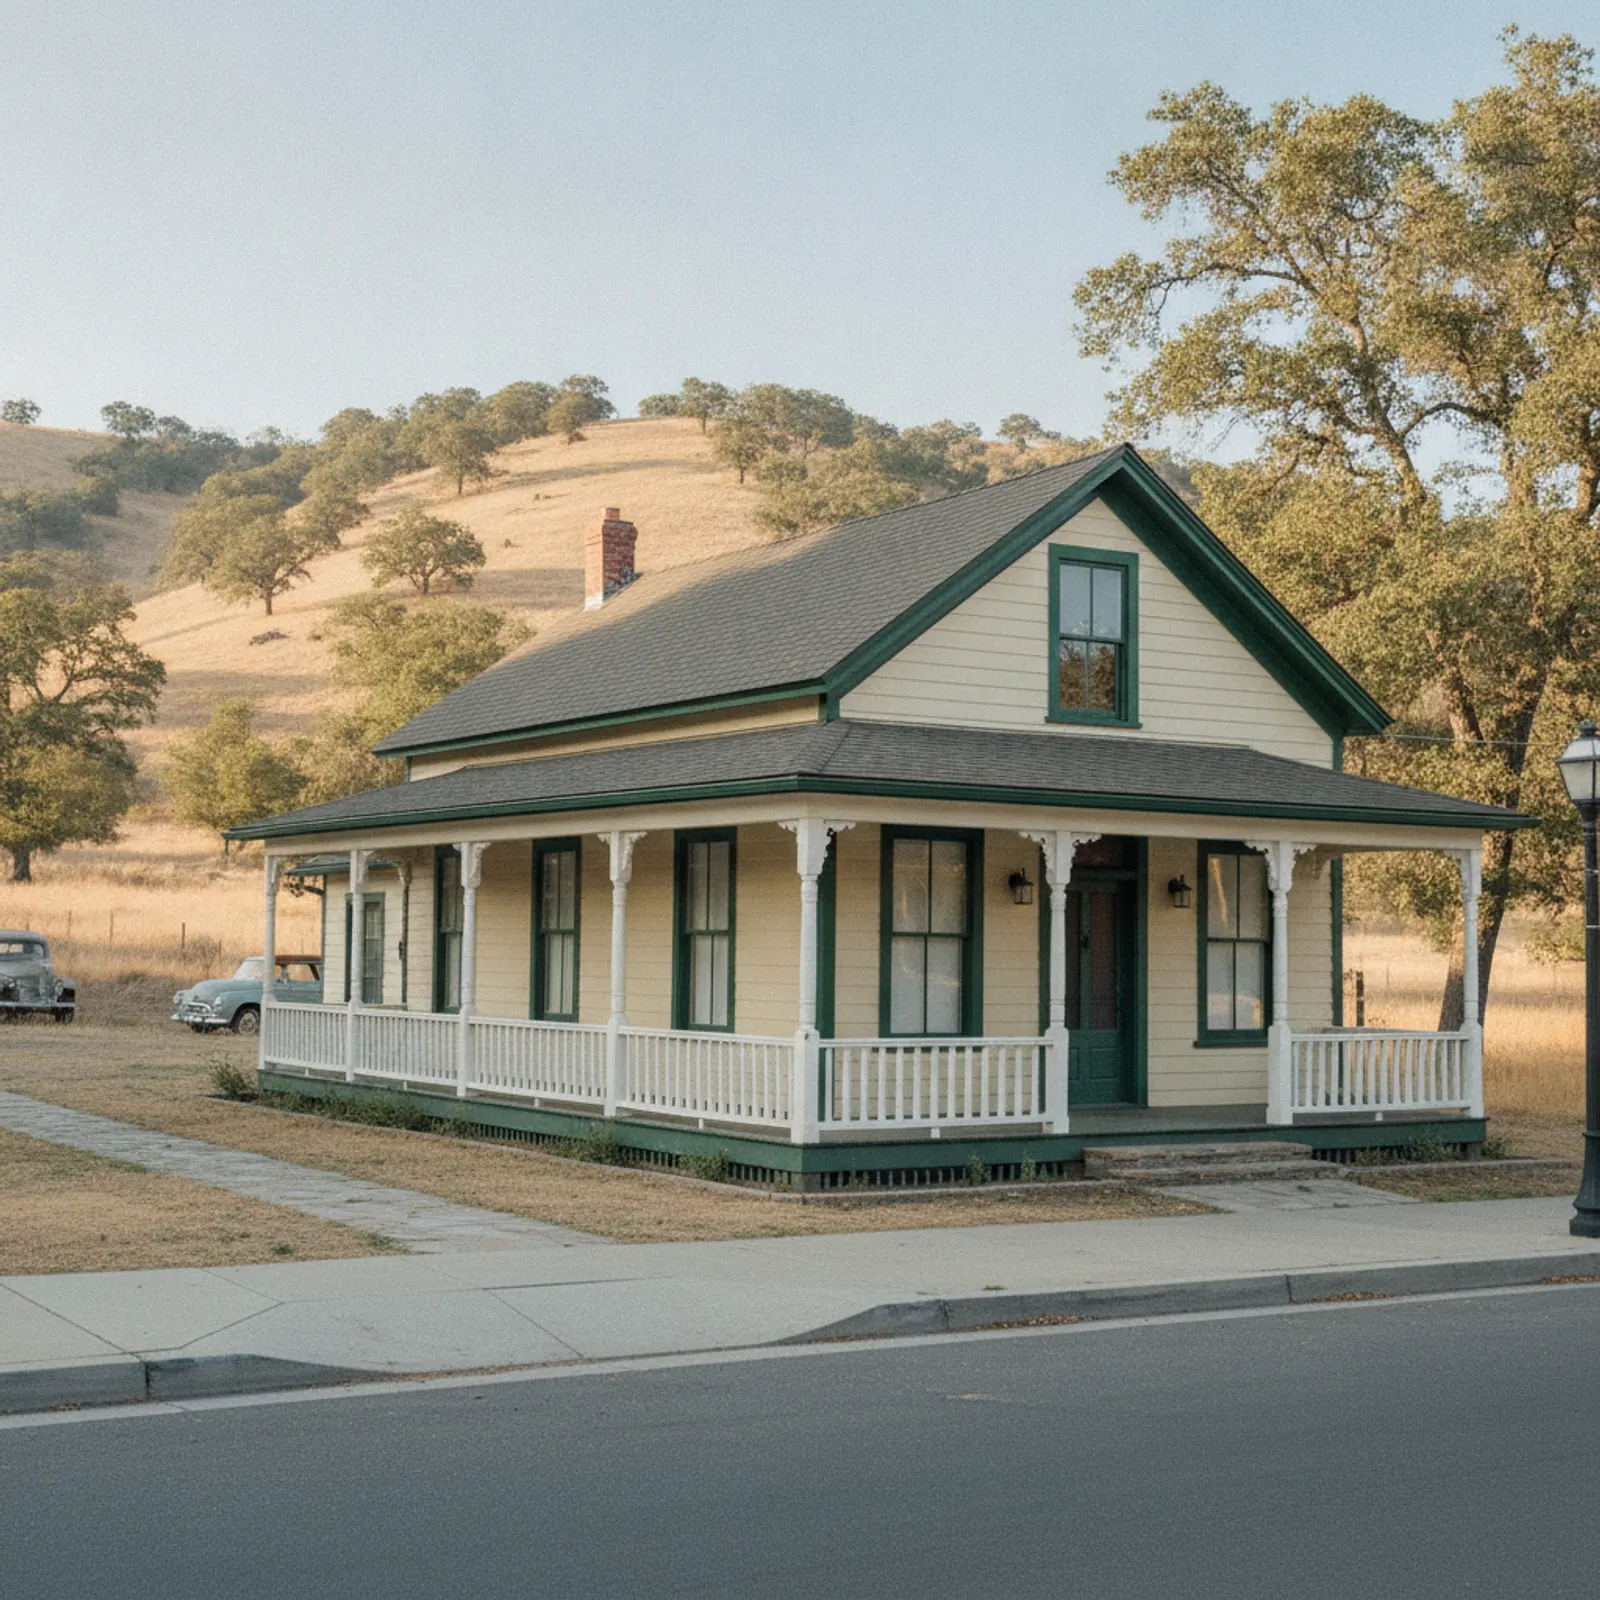
Exterior work in Jimtown
Gold came out of Woods Creek in August 1848, and the camp that grew beside it became Jamestown — "Jimtown" to nearly everyone who lives there — one of the earliest settlements of the southern Mother Lode. The town that stands today is a crossroads: Highway 49 and Highway 108 meet at its edge, false-front storefronts line Main Street, and the Railtown 1897 roundhouse still turns working steam locomotives a few blocks from the center. Housing follows the same layers. Miner-era and railroad-crew cottages sit near Main Street, postwar blocks fill in behind them, and beyond the village the lots stretch into ranchettes on rolling grassland below Table Mountain. Most of that older cladding is tired wood at the end of a long service life, and replacing it well means understanding what kind of town this is.
A crossroads town on the grass
Jamestown sits lower than the county's other historic towns — around 1,400 feet, in the oak-and-grass belt rather than the pines — and that changes its exterior math. Summers here are the hottest in the county's populated corridor and the surrounding grassland cures earliest, so the wildfire question arrives on wind-driven grass-fire terms: fast fuel, ember showers, and flame fronts that reach fences, skirting, and outbuildings before anything else. At the same time, the streets around Main Street and the depot carry a recognizable railtown look that a careless re-side would flatten. Our job in Jamestown is to hold both threads — cladding that won't feed a grass-driven ember storm, on homes that still look like they belong beside a working 1897 roundhouse.
Considering an exterior project in Jamestown?
The housing Jamestown actually has
Jamestown's Main Street corridor keeps its false-front, boardwalk-era character, and the cottages behind it — built for miners, then for railroad crews — are plain, small, and honest: gable roofs, simple boards, minimal ornament. That plainness is the style, and it's easy to ruin with oversized reveals or busy trim packages, so we keep replacement profiles as modest as the originals. The postwar blocks that filled in behind the old core accept straightforward horizontal siding without fuss. The ranchettes are a different assignment altogether: larger footprints, attached garages and shops, long fence runs meeting the house, and grass growing to the property line — homes where the detailing at the bottom of the wall and at every attachment matters more than the profile on the front elevation.
Heat and cured grass at 1,400 feet
Elevation is destiny in Tuolumne County, and Jamestown holds the low ground. It bakes earlier in the season and longer into the fall than Sonora or Columbia, which shows up two ways on an exterior. First, sun: unshaded south and west walls take a punishing annual UV dose, and site-painted wood here tends to fail on those elevations years before the rest of the house does. Second, fuel: the grassland ringing the town cures to standing tinder by early summer and stays that way for months, so fire season effectively opens sooner in Jamestown than anywhere else in the county. Winter is brief and mild by comparison — rain, almost never snow — so the assembly is engineered around sun and ignition, with ordinary drainage practice underneath.
Grass-fire hardening, not forest-fire hardening
Jamestown's exposure is grass and oak, and grass fires behave differently from the timber fires that threaten the county's pine communities: they move fast, they ride the wind, and they throw embers onto whatever the wind reaches — fence lines, dry landscaping against the foundation, the underside of decks, the gap where a shop or garage meets the house. Those are the points we detail hardest here. Cement-based cladding that won't ignite anchors the assembly; metal transitions where fences tie into walls, sealed penetrations, and clean ground clearance finish it. On ranchette parcels we walk the whole building cluster, outbuildings included, because a hardened house next to an unhardened shop is only half a plan. None of this makes a property fireproof — nothing does — but it removes the easy ignition paths a wind-driven grass fire looks for first.
What we install in Jamestown
James Hardie fiber cement carries almost every Jamestown project, for reasons the town itself supplies: it won't ignite under ember contact, it shrugs off the low-foothill heat that warps and splits wood, and its baked-on ColorPlus finishes hold up on the sun-hammered elevations where paint goes first. Near Main Street and the depot we spec narrow, plain courses and simple square-edge trim that read correctly against the railtown streetscape. On the grassland parcels we lean practical — sturdier trim at wall bases, noncombustible skirting details, and vented assemblies screened against ember entry. Where an owner wants the board-and-batten look on a ranchette, Hardie's vertical panel system delivers it in cement instead of wood.
How Jamestown bids come together
No two Jamestown quotes look alike because the housing spans such different assignments. A four-room railroad cottage is a compact job whose price is driven mostly by demolition findings — a century-old wall can hide anything from sound sheathing to rot at every sill — while a ranchette re-side is a bigger envelope with garage, shop, and fence-interface details that add real line items. Grass-country hardening measures, windows replaced within the same mobilization, and trim complexity each move the number in their own direction. We put every figure in writing after walking the property, and the itemized scope we hand you is the document we work to — no allowances that balloon later, no verbal extras.
Around Railtown 1897 and the depot
Railtown 1897 State Historic Park is a working railroad museum, and its Sierra No. 3 locomotive has appeared in enough films and television westerns to be called the movie-star engine. That Hollywood history is part of why Jamestown's streetscape still matters: film crews and visitors come precisely because the town reads as period. Homes in the blocks around the depot and Main Street trade on that same look, and we treat their exteriors accordingly — replacement siding scaled and trimmed so the house sits naturally in its setting, with the ignition-resistant substance of modern cement board underneath the period surface.
Table Mountain and the ranchette belt
West and north of town, the flat-topped lava ridge of Table Mountain rises over a spread of ranchette parcels — horse property, hobby acreage, and larger rural homes surrounded by the grass that defines this end of the county. These parcels carry Jamestown's most direct fire exposure and its most complicated envelopes: multiple structures, long approaches, fencing everywhere. When we scope a ranchette we map the entire building cluster, price the hardening details that matter at each structure, and flag the landscaping-to-wall conditions worth correcting while the crew is already mobilized.
Getting to you at the junction
The 49/108 junction makes Jamestown one of the easiest towns in Tuolumne County for our crews to reach, and we schedule it as part of our regular Gold Country coverage from the Sacramento region. Deliveries stage cleanly off the highway corridor, which keeps mobilization simple even for the larger ranchette projects, and the mild low-elevation winters mean the Jamestown work calendar runs longer than it does in the pine communities up the hill. If your project has a deadline — a sale, an insurance renewal, a rental turnover — this is a town where we can usually hit it.
Tuolumne County, JCSD/TUD, and Jamestown Fire
Working exteriors in Jamestown coordinates with a few local authorities. Jamestown is unincorporated Tuolumne County — there is no city government, so building permits come through the Tuolumne County Community Resources Agency rather than a municipal department. Electric and gas are PG&E, and the Highway 49/108 corridor is documented high-PSPS territory. Water is supplied by the Jamestown Sanitary District or Tuolumne Utilities District (TUD) depending on parcel, with private wells common on ranchette acreage. Fire response is the Jamestown Fire Protection District alongside CAL FIRE Tuolumne-Calaveras Unit (TCU) on wildland calls. Railtown 1897 State Historic Park anchors the community's preservation zone.
HZ10 and the Rim-Fire-adjacent FHSZ reality
Jamestown is in James Hardie's HZ10 climate zone; installing HZ5 is a documented warranty misapplication. On the fire side, the downtown Jamestown core sits in Moderate FHSZ territory under California's 2025 LRA Fire Hazard Severity Zone map, while Table Mountain ranchette parcels and rural properties running north and west carry High to Very High designations where oak-grass fuel cures fast. The 2013 Rim Fire (257,314 acres) burned Tuolumne terrain nearby. On wildland-adjacent parcels the 2025 California Wildland-Urban Interface Code governs the exterior wall. Chapter 7A moved into the standalone WUI Code on January 1, 2026.
Our process in Jamestown
- Step 1
Consultation
We listen to your goals and assess your home on site — exposure, substrate, and architecture.
- Step 2
Design & Proposal
A clear written proposal with the right system specified for your climate and a transparent scope.
- Step 3
Expert Installation
Trained crews install to manufacturer best practices with careful weather-management detailing.
- Step 4
Walkthrough & Support
A final walkthrough, full cleanup, and a clear written record of the scope completed — work we stand behind.
Jimtown has been reinventing its buildings since 1848 without losing what makes it recognizable, and a re-side should do the same: modern, ignition-resistant cladding wearing the plain, honest face this railtown has always shown. Walk us through your property — cottage, postwar block, or ranchette under Table Mountain — and we'll return a written, itemized scope built around it.
FAQ
Jamestown — Common Questions
Yes — the key is restraint. Those miner and railroad-crew cottages were built plain, so we use narrow courses and simple square-edge trim in fiber cement rather than ornate packages. The house keeps its railtown character while gaining cladding that won't ignite.
Very much. Wind-driven grass fires move faster than timber fires and shower embers onto fences, skirting, decks, and outbuilding gaps. We install noncombustible fiber cement and put the heaviest detailing exactly at those points, especially on ranchette parcels where grass runs to the property line.
No, and we won't tell you otherwise. Fiber cement is noncombustible — it doesn't ignite or feed a fire — but a home's survival also depends on its roof, vents, decks, and defensible space. New siding closes off major ignition paths; it's one strong layer, not a shield.
Scope. A ranchette usually means a larger envelope plus garages, shops, and fence-to-wall interfaces that each need hardening detail, while a cottage bid turns mostly on what demolition reveals behind century-old boards. We walk the full property and put every line in writing before work begins.
Explore
Exterior Services
Helpful Exterior Guides