
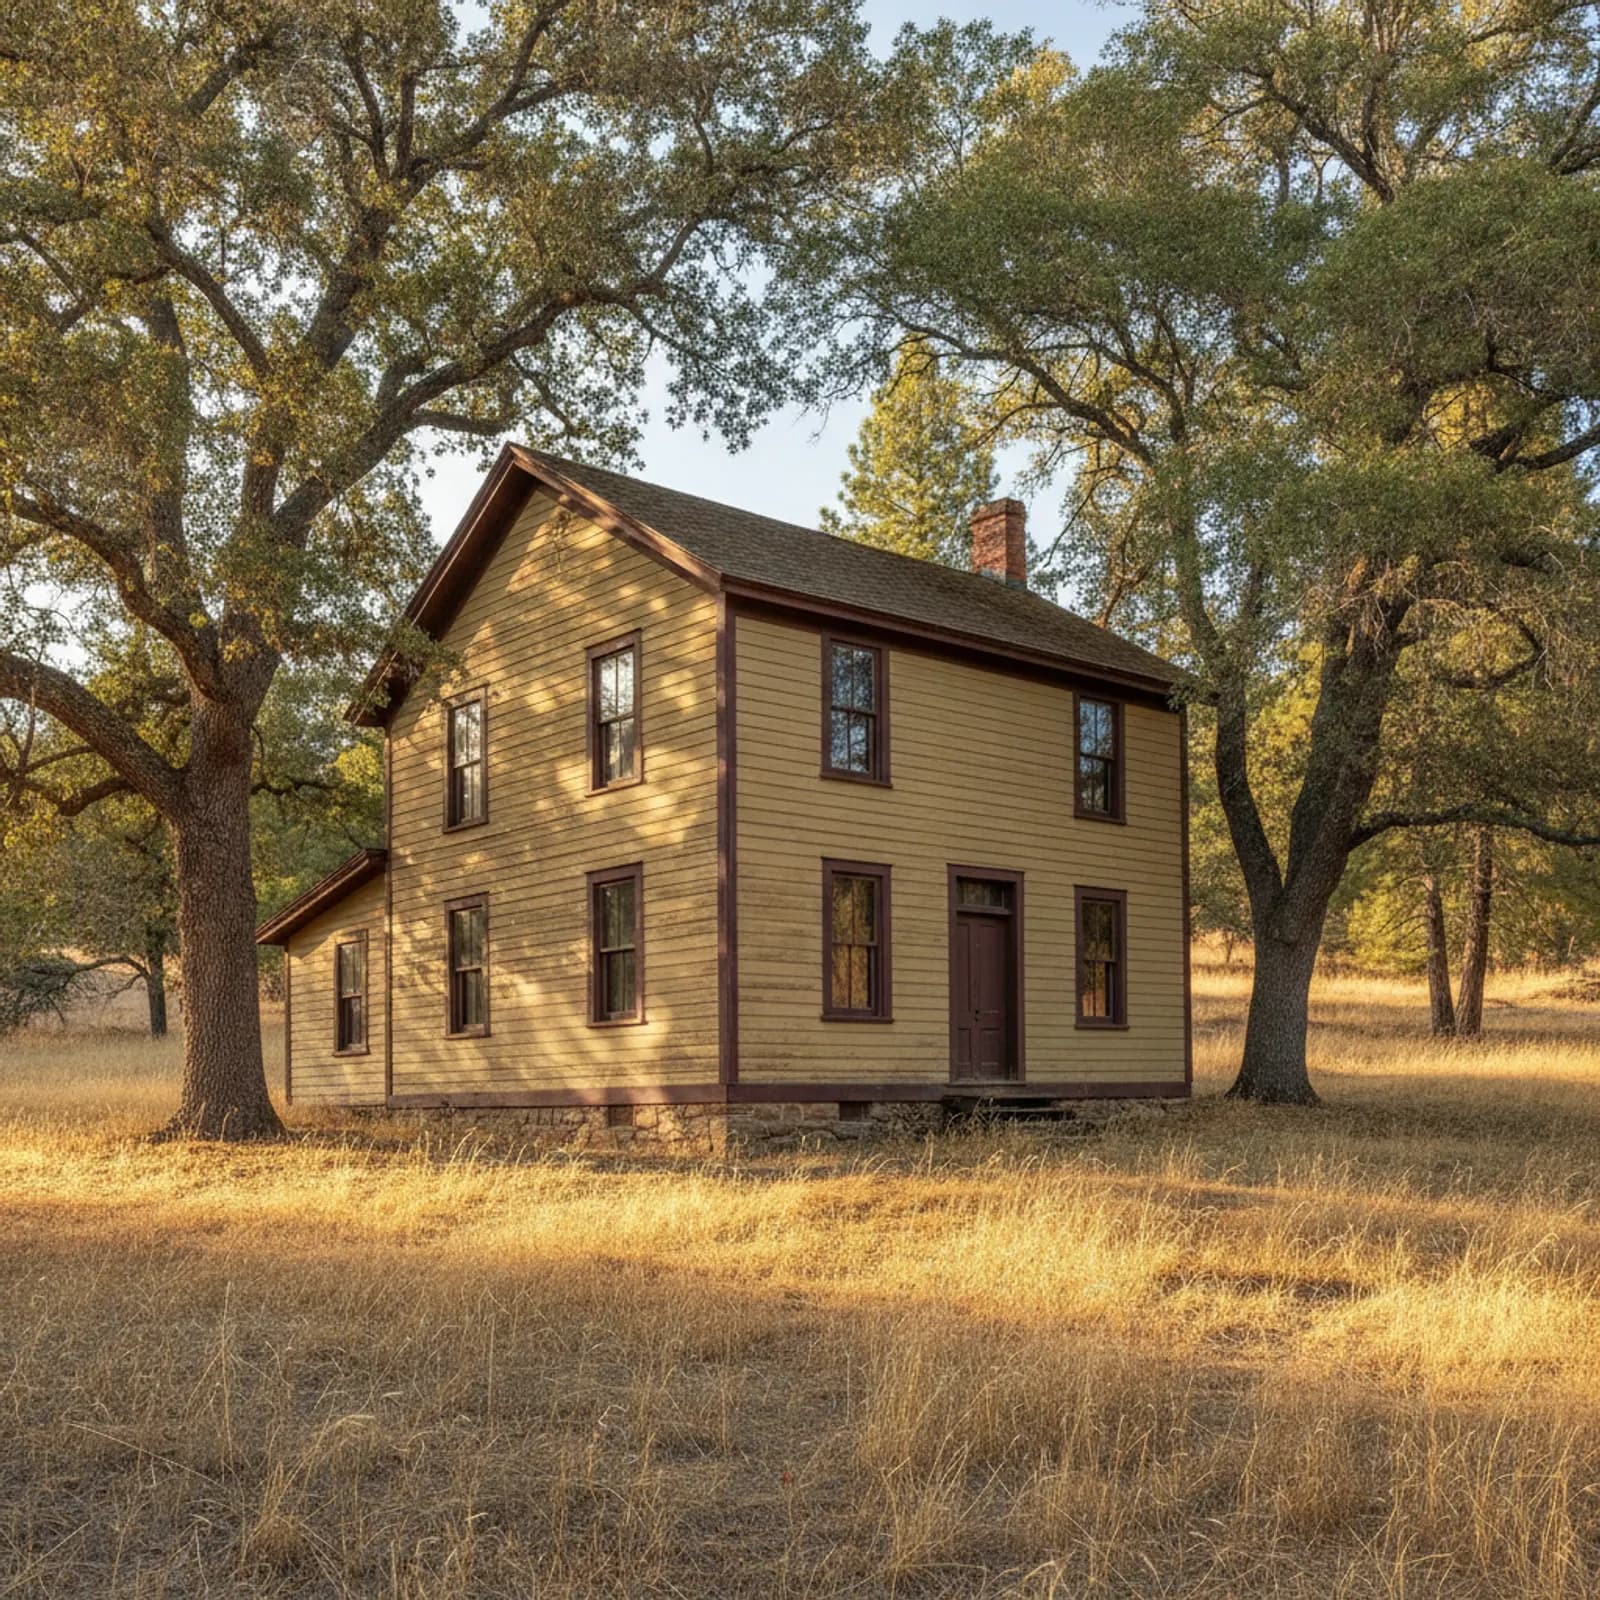
Re-siding in the town beside the time capsule
Columbia is unlike anywhere else we work. The center of town — the brick storefronts, the boardwalks, the whole 1850s Main Street of the "Gem of the Southern Mines" — is Columbia State Historic Park, a preserved Gold Rush business district where costumed docents run the shops and stagecoaches still roll. The people of Columbia live wrapped around that preserved core: in wood-frame houses from the town's later decades, in ranch-era and newer homes along the roads toward Columbia College, and on oak-and-pine parcels at the community's wooded margins. When one of those households calls us about failing siding, the project arrives with a context no other town imposes — the neighbor down the street is, in effect, the State of California's Gold Rush collection.
The town that answered fire with brick
Columbia has already lived the lesson we build to. Flames leveled its wooden business district twice in the 1850s — in 1854 and again in 1857 — and the merchants rebuilt in brick with iron shutters, which is a large part of why Main Street survived long enough to become a state park. That history gives exterior work here an unusual clarity: hardening a building against fire isn't an imported modern idea in Columbia, it's the town's founding architecture. The homes around the park face the contemporary version of the threat — a long dry season curing the woodland at the community's edges — and cement-based cladding is today's equivalent of the brick-and-iron answer the 1850s arrived at.
Considering an exterior project in Columbia?
Housing around the park boundary
Step past the park's edge and Columbia's residential fabric begins immediately, which makes the boundary streets some of the most sensitive work in the county. Homes there sit in constant view of visitors walking out of an intact 1850s streetscape, so scale, reveal width, trim weight, and color all have to defer to the setting — we present period-plausible palettes and keep profiles quiet on those blocks. Farther out, the fabric loosens: wood-frame houses from the town's later generations, ranch-era homes along the roads toward the college, and acreage places under mixed oak and pine at the wooded fringe. Each ring asks a different question, and we answer them differently rather than pushing one look across the whole community.
Sun, limestone, and a woodland edge
Columbia sits a little above 2,000 feet on limestone bedrock the Gold Rush miners famously washed bare — the pale boulders scattered through the park are the leftovers of hydraulic mining. The setting is oak-pine transition rather than open grassland: summers run hot and dry with heavy UV on exposed walls, but the fuel around town is woodland litter — needle cast, oak leaf drop, brush — rather than the cured grass of the lower foothills. That fuel profile means ember exposure at the wooded margins drives the design, and it also means gutters, roof-wall intersections, and vent openings collect combustible litter every season. We detail those collection points as carefully as the cladding itself. Winters bring rain and an occasional dusting of snow, handled by ordinary drainage discipline.
Hardening homes at the woodland margin
The community's exposure concentrates at its edges, where yards back into oak-and-pine woodland and seasonal needle cast keeps a fresh fuel layer on the ground. For those parcels we build the exterior as an ember-defense system: cladding that can't ignite, ember-resistant venting, sealed roof-wall junctions, and noncombustible material at the ground line where litter piles against the house. Closer to the park, the tighter village blocks see less direct wildland contact, and we scale the detailing to match rather than selling every address the maximum package. What we never do is promise immunity — no exterior makes a home fireproof, and Columbia of all towns knows fire finds the weak point. Our work is to leave as few weak points as possible.
Materials that respect the setting
Fiber cement is our recommendation across Columbia's housing, and here the argument is almost historical: it's a mineral product, closer in spirit to the brick the town trusted than to the wood the town lost. James Hardie's lap products take the slim reveals and muted, period-plausible colors the park-adjacent streets call for, while panel and shingle profiles cover the ranch-era and woodland homes farther out. Factory-applied finishes matter in this sun — they outlast field paint on exposed southern elevations — and every profile we hang carries a Class A noncombustible rating, so the preservation-minded choice and the fire-minded choice turn out to be the same product.
Pricing a Columbia project honestly
Costs in Columbia separate along the same rings as the housing. Park-adjacent work carries a sensitivity premium — tighter profile matching, more careful color development, sometimes conversations about how a visible elevation should read against the streetscape. Woodland-margin work carries a hardening premium instead: ember-resistant venting, ground-line detailing, and occasionally clearing access on treed lots. The mid-ring homes between them are the most straightforward jobs in town. Older wood-frame houses in any ring can conceal deteriorated sheathing that only demolition reveals, so we scope that risk in person, on site, and give you a single written document that itemizes exactly what you're buying.
Living next to the state's Gold Rush collection
Owning a home beside Columbia State Historic Park is a stewardship position whether or not any regulation says so. Thousands of visitors a year experience the town on foot, and the residential streets at the park's edge are part of what they see. We take that seriously without being precious about it: your house is your house, and modern performance is the point of a re-side — but profile, trim, and color decisions on those blocks get an extra round of care from us, because a jarring elevation next to an 1850s streetscape diminishes something the whole community trades on.
Toward Columbia College and the newer stock
The roads running toward Columbia College carry the community's later housing — ranch-era and contemporary homes without the constraints of the boundary streets. These are freer projects: wider profile options, contemporary colors, board-and-batten or shingle accents where the owner wants them. The constant across every era of Columbia housing is the woodland-margin question, and on any lot where oak and pine stand close we fold ember-aware detailing into the scope as standard practice, not as an upsell.
What the 1850s can still teach an exterior
Columbia's brick Main Street with its iron shutters is a 170-year-old demonstration that building material decides what survives. We keep a record of that same logic for your project: the products installed, their noncombustibility ratings, and the hardening details completed, assembled into documentation you can hand to an insurer or keep with the house. Carriers make their own underwriting decisions and we make no promises on their behalf — but a documented mineral-clad exterior is strong evidence for a Columbia homeowner to offer, and the town's own history argues the logic works.
Tuolumne County, TUD, and Columbia Fire
Working exteriors in Columbia coordinates with a few local authorities. Columbia is unincorporated Tuolumne County — there is no city government, so building permits come through the Tuolumne County Community Resources Agency rather than a municipal department. Electric and gas are PG&E, and the Highway 49 foothill corridor is documented high-PSPS territory. Water is supplied by the Tuolumne Utilities District (TUD). Fire response is the Columbia Fire Protection District alongside CAL FIRE Tuolumne-Calaveras Unit (TCU) on wildland calls, with California State Parks overseeing Columbia State Historic Park itself. Homes adjoining the park face design considerations tied to the park's historical designation.
HZ10 and the Rim-Fire-adjacent FHSZ reality
Columbia is in James Hardie's HZ10 climate zone; installing HZ5 is a documented warranty misapplication. On the fire side, the immediate Columbia State Historic Park core sits in Moderate FHSZ territory under California's 2025 LRA Fire Hazard Severity Zone map, while surrounding hillside and woodland parcels carry High to Very High designations. The 2013 Rim Fire (257,314 acres) burned Tuolumne National Forest terrain within the county. On wildland-adjacent parcels the 2025 California Wildland-Urban Interface Code governs the exterior wall. Chapter 7A moved into the standalone WUI Code on January 1, 2026.
Our process in Columbia
- Step 1
Consultation
We listen to your goals and assess your home on site — exposure, substrate, and architecture.
- Step 2
Design & Proposal
A clear written proposal with the right system specified for your climate and a transparent scope.
- Step 3
Expert Installation
Trained crews install to manufacturer best practices with careful weather-management detailing.
- Step 4
Walkthrough & Support
A final walkthrough, full cleanup, and a clear written record of the scope completed — work we stand behind.
Columbia earned its preservation the hard way — burned twice, rebuilt in brick, and kept intact long enough for the state to protect it. A re-side here should feel like a continuation of that story: mineral cladding in period-quiet profiles near the park, ember-hardened assemblies at the woodland edge, and an itemized written estimate either way. Tell us where in Columbia you are, and we'll shape the plan around that address.
FAQ
Columbia — Common Questions
The park protects the state-owned buildings inside its boundary; requirements for private homes depend on the parcel, and we confirm them before any design decision is made. Independent of rules, we treat park-adjacent blocks with deliberate sensitivity — quiet profiles, period-plausible colors, restrained trim — because those streets frame what visitors come to see.
In the way that matters, yes — both are mineral materials that don't ignite. Fiber cement carries a Class A rating and won't feed a fire the way wood cladding does, though no product makes a home fireproof. It continues the same instinct the town's 1850s merchants had: build the skin out of something that doesn't burn.
Columbia sits in the oak-pine transition — less raw exposure than the deep-forest communities up Highway 108, more than the open grass towns below. The risk concentrates at the wooded margins where yards meet woodland and needle litter piles up, which is exactly where we focus ember-resistant venting and ground-line hardening.
Yes — the ranch-era and contemporary homes along the college roads are regular work for us, with wider profile and color freedom than the park-adjacent streets allow. Woodland-edge lots of any era get ember-aware detailing folded into the standard scope.
Explore
Exterior Services
Helpful Exterior Guides