
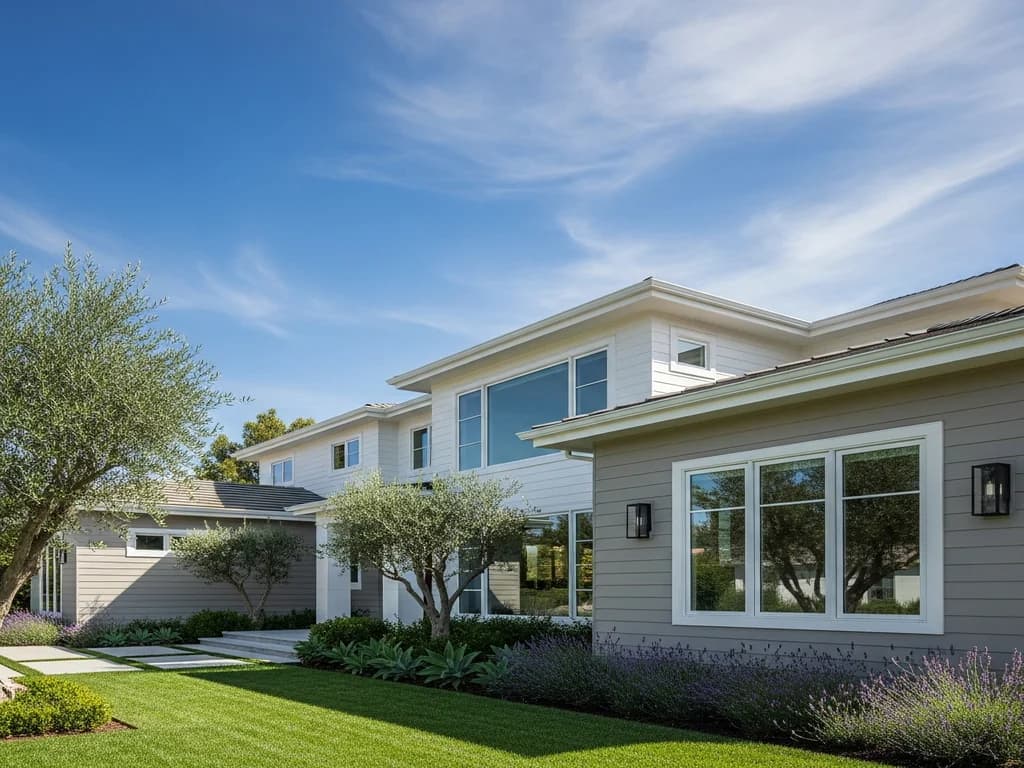
5 min read · Design
The soffit, the underside of your eaves, is easy to overlook and surprisingly consequential. Open versus boxed, the material you choose, and how you color it all shape how a California home reads from the curb, and on fire-zone parcels the soffit is also one of the most ignition-vulnerable details on the house. Here's the framework for getting both the look and the code right.
Open soffit versus boxed soffit
An open soffit leaves the rafter tails exposed and visible from below, reading traditional, craftsman-period, or mountain-modern, and it ventilates naturally through the eave gap at lower cost. A boxed, or closed, soffit runs a continuous flat panel from wall to fascia for a clean, finished, modern look, ventilating through dedicated vents in the panel at a somewhat higher install cost. The choice is partly aesthetic and partly regulatory: on a parcel in a Fire Hazard Severity Zone, the open option is off the table because exposed eaves invite ember entry. Outside fire zones you genuinely choose between them. Our soffit and fascia service walks through which design suits a given roofline and elevation.
Material choices and how they behave
Material decides durability and, in fire zones, eligibility. Hardie Trim soffit is the California default: durable, non-corroding, Class A non-combustible, and paintable, which makes it the only one of the three permitted on a hardened eave. Wood soffit brings warm, period-correct character on craftsman homes but is combustible and therefore disqualified under the WUI code. Vinyl soffit is a budget option with thermal and durability limits that show over time in sun-exposed elevations. For most California re-sides the soffit material follows the wall, which is why our fiber cement program and James Hardie installation keep eave and wall finishes coordinated rather than mismatched across the envelope.
Color coordination with the cladding
Soffit color does more compositional work than most homeowners expect. Matching the soffit to the body color produces a subtle, unified composition where the eave recedes. Matching it to the trim color instead emphasizes the architectural framing of the roofline. Running the soffit in a deliberate accent, such as a warm wood-look under a cool gray body, turns the eave into a focal element. None of these is universally right; each suits a different architecture and elevation. The reliable approach is to choose the soffit color as part of the whole palette rather than as an afterthought, because a clashing eave undercuts an otherwise well-chosen body and trim scheme.
Ventilation that meets code
Whatever the look, the soffit is part of how the attic and roof assembly breathe, and the California Building Code requires specific net free ventilation area for attic moisture management. Open soffits ventilate through the eave gap; boxed soffits use vents distributed in the panel. Either design can meet code, but it has to be verified rather than assumed, because under-venting traps moisture and shortens roof life. Plan the vent layout before the soffit is closed up, since cutting in additional ventilation after finish work is wasteful and visible. In fire zones the vent question gets stricter, which the next section covers, but even on a standard valley home the ventilation math is non-negotiable.
The WUI-code boxed-eave requirement
On a parcel in a Fire Hazard Severity Zone, the soffit decision is made for you. The 2025 California Wildland-Urban Interface Code requires boxed, non-combustible eaves with listed ember-resistant vents, and open soffit with exposed rafter tails is simply not acceptable because it traps rising heat and admits wind-driven embers to the roof underside. This is precisely the detail where a hardened, code-compliant assembly earns its keep during an ember storm. If you love the open-eave look but own a WUI lot, the honest answer is that you choose closed and recover the warmth through color and trim instead. Homeowners can review the underlying requirements through CAL FIRE and the official WUI Code text.
Matching soffit to architectural style
Style gives a reliable starting point. Modern minimalist homes want a clean boxed soffit matched to the body. Craftsman homes traditionally show open soffits with exposed rafter detail where the parcel allows it. Modern farmhouse reads best with a boxed soffit in white or a matched color. Mediterranean architecture suits a boxed soffit in a warm stucco-toned finish, and mountain-modern favors a warm wood-look boxed soffit that nods to the setting. These are tendencies, not rules, and they bend to the parcel's fire designation first. The point is to let the home's architecture, then its code obligations, steer the soffit rather than defaulting to whatever the original builder happened to install.
Lighting, venting, and planning ahead
A soffit hosts two practical systems, and good design accounts for both before the panel is closed. Recessed eave lighting tucked into a boxed soffit gives clean downlight on the facade and entry without surface-mounted fixtures, but it has to be planned and wired before finish. Ventilation is the other half, and in fire areas those vents must be listed ember-resistant assemblies rather than plain screen. Coordinating both at the planning stage avoids cutting into finished work later, which is wasteful and rarely looks as clean as integrated detailing. We scope lighting and venting alongside the soffit design so the finished eave does its aesthetic, ventilation, and fire jobs at once, and your written estimate reflects whatever assembly your parcel and style call for.
Soffit design options
| Style | Open or boxed? |
|---|---|
| Modern minimalist | Boxed; clean matched |
| Craftsman | Open with exposed rafter tail |
| Modern farmhouse | Boxed; white or matched |
| Mountain modern | Boxed; warm wood-look or matched |
| Mediterranean | Boxed; warm tone |
| The WUI code FHSZ parcels | Required boxed non-combustible |
Key takeaways
- Open versus boxed is both an architectural and a code decision
- The WUI code requires boxed non-combustible eaves on Fire Hazard Severity Zone parcels
- Hardie Trim soffit is the California default; wood is disqualified in fire zones
- Soffit color coordination affects curb appeal more than people expect
- Either design must meet the code's attic-ventilation requirement
- Plan eave lighting and ember-resistant vents before the soffit is closed up
FAQ
Quick Answers
Yes. The WUI code doesn't apply outside designated Fire Hazard Severity Zones, so open eaves with exposed rafter tails remain an option there.
It depends on color and architecture. Run in a matched color they integrate cleanly and recede; the heaviness usually comes from a poor color choice, not the boxing itself.
Open eaves trap rising heat and let wind-driven embers reach the roof underside. The WUI code requires boxed non-combustible eaves with ember-resistant vents on designated parcels.
Hardie Trim soffit is the default: non-corroding, Class A non-combustible, and paintable, which also makes it the eligible choice on a hardened eave.
Either works. Matching the body unifies and recedes the eave; matching the trim emphasizes the roofline framing. Choose it as part of the whole palette.
Yes, in a boxed soffit, but it must be planned and wired before the panel is closed. Retrofitting after finish work is wasteful and harder to make look clean.
Sources
Authoritative references
- James Hardie — official product & installation resources
- CAL FIRE — California Department of Forestry and Fire Protection
- 2025 California Wildland-Urban Interface Code (Title 24, Part 7) — exterior walls & wall coverings, §504.5
- Contractors State License Board (CSLB) — verify a California contractor
External links to government, code, and manufacturer sources. Sierra Siding is not affiliated with these organizations; references are provided for verification.