
7 min read · Hardie
Hardie cladding only reads as intentional when the trim package is specified to match the architecture. The Hardie Trim system is the supporting framework — corner boards, casing, frieze, fascia, and band boards — that turns a wall of siding into a finished elevation. On California homes facing relentless UV and, in many areas, wildfire exposure, fiber cement trim also solves the maintenance and combustibility problems that plague wood trim.
Why the trim system decides the look
Cladding alone looks unfinished — the trim is what frames the geometry and signals the architectural style. Corner boards turn the siding cleanly around outside corners, window and door casing frame the openings, frieze separates the wall from the soffit, and fascia caps the roof edge. Each element carries a proportion that the eye reads instantly: thin minimal trim says modern, substantial deep trim says craftsman. Spec the trim wrong and even a perfect siding install reads as builder-grade. We scope the full trim package on site against your home's vintage and style, because the trim choices, more than the siding profile, determine whether the finished exterior looks deliberate. This is covered alongside our broader James Hardie siding installation approach.
What's actually in the Hardie Trim range
Hardie Trim is produced in face widths from roughly 3.5 inches to 12 inches and in two common thicknesses, a thinner profile and a heavier one with deeper shadow lines. For typical residential work, 4-inch and 6-inch faces handle corner boards, 6-inch to 8-inch faces handle window casing, wider boards serve as fascia, and narrower stock works for frieze and band detailing. Because every piece is the same non-combustible, dimensionally stable fiber cement as the cladding, you get a unified system that ages at one rate rather than a wood-trim mismatch that fails first. The manufacturer's full size and product documentation lives at James Hardie, which is the authoritative source for current dimensions and warranty terms.
Corner boards set the architectural tone
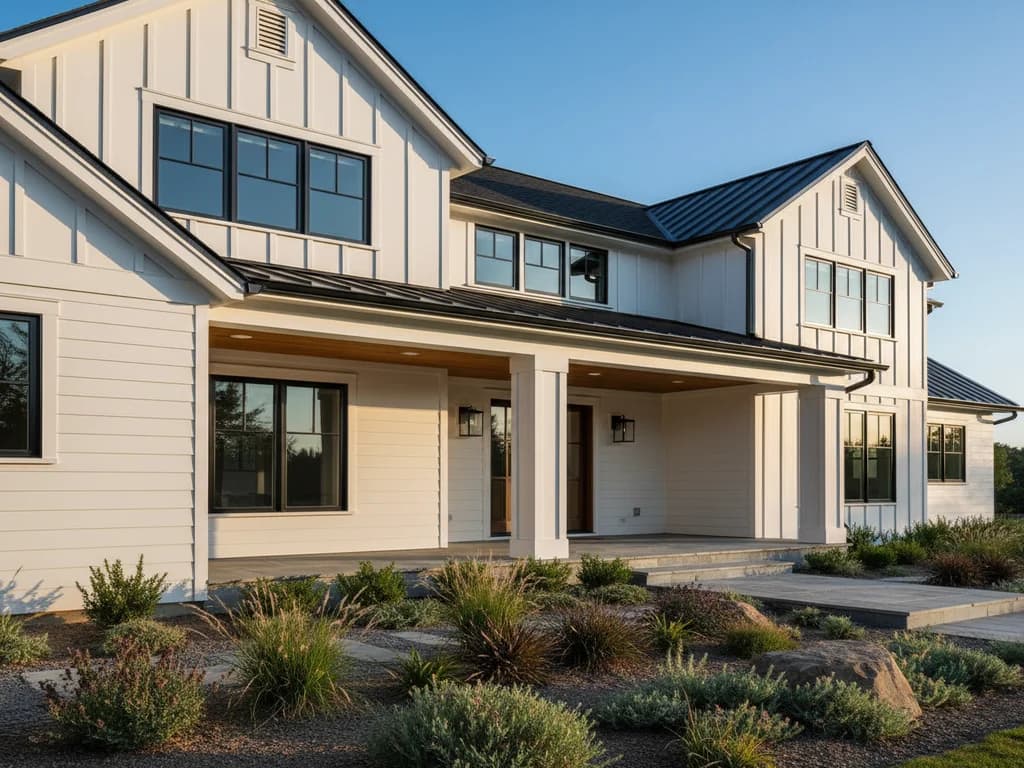
Corner boards are the most visible trim decision because they run the full height of every outside corner. Face width is the lever: a 4 to 5 inch board suits standard tract two-story elevations, 5 to 6 inches reads modern farmhouse, and 6 to 8 inches gives craftsman and period homes their correct visual weight. Thickness matters too — the heavier profile throws a deeper shadow line, reinforcing a traditional read, while the thinner profile keeps a modern corner crisp. Getting corner board width right is the single fastest way to make a re-side look period-correct rather than generic, which is why we confirm it against the home's existing trim and roofline before ordering.
Window and door casing
Casing frames each opening and gives the install a clean surface to integrate flashing. The right treatment follows the architecture: craftsman openings carry a substantial 3 to 4 inch head casing, often with an apron and sill for real visual weight; modern elevations use a minimal head or no casing at all for a flush, quiet read; standard tract work typically runs a 3.5 to 4 inch head that matches the corner board width. Door surrounds follow the same logic at larger scale. Because casing is also a water-management detail, we coordinate it with the weather-resistive barrier so the framing of the opening and the flashing behind it work as one system rather than two.
Frieze, band boards, and water table
Frieze runs horizontally where the wall meets the soffit and quietly controls how traditional or modern the home reads at the top of the wall. Craftsman and period homes carry a prominent 1x6 to 1x8 frieze; modern designs often drop it entirely so the soffit reads continuous. Lower on the wall, horizontal band boards separate stories or break up tall elevations on craftsman and traditional architecture, and a water table caps the foundation transition with a clean, weatherable edge. All of these are standard parts of the Hardie Trim system in the appropriate widths, so a full period package can be assembled in one consistent material rather than mixing fiber cement siding with vulnerable wood detailing.
Fascia and rake — the UV and rot upgrade
Fascia caps the roof edge and rake follows the gable slope, and both are where wood trim fails first in California — UV chalks the paint, rain and sprinkler overspray rot the bottom edge, and replacement means working at height. Hardie Trim fascia is dimensionally stable, non-corroding, and holds paint far longer under valley sun, so it sizes the same as wood (typically 1x8 to 1x10 for traditional, 1x6 to 1x8 for modern) while eliminating the recurring maintenance. On homes with deep eaves or steep foothill rooflines, switching fascia and rake to fiber cement is one of the highest-value trim upgrades, and it pairs naturally with our weather-resistant exterior detailing.
Installation details and what trim does to the budget
Trim has its own install requirements — specified fastener spacing, sealed end cuts, and properly detailed butt joints — and skipping them is a common cause of premature failure. Labor scales with how much trim an elevation carries: a minimal modern facade is quick, while a full craftsman package with corner boards, deep casing, frieze, band boards, and rake is genuinely labor-intensive. As a share of project cost, trim runs roughly 8 to 15 percent on minimal-trim modern work, 10 to 15 percent on standard tract, and 20 to 30 percent on craftsman with a full period package. We itemize trim scope separately on premium architectural jobs so you can see exactly what the detailing costs and why your written estimate reads the way it does. To confirm any contractor is licensed for this work, verify them through the CSLB.
Hardie Trim sizing by architectural intent
| Element | Modern | Tract standard | Craftsman period |
|---|---|---|---|
| Corner boards | 4"-5" | 4"-5" | 5"-8" |
| Window casing head | Minimal or 3" | 3.5"-4" | 3"-4" with apron and sill |
| Fascia | 1×6 to 1×8 | 1×8 | 1×8 to 1×10 |
| Frieze | Often minimal/absent | 1×4 to 1×6 | 1×6 to 1×8 |
| Trim as % of project cost | 8-15% | 10-15% | 20-30% |
Key takeaways
- Trim — not the siding profile — sets a home's architectural read
- Corner board width is the single most visible trim decision
- Hardie Trim covers corners, casing, frieze, fascia, and bands in one non-combustible material
- Fascia and rake in fiber cement eliminate the wood trim that rots and chalks first in CA
- Trim runs 8-15% of cost on modern work and 20-30% on full craftsman packages
- Sealed end cuts and correct fastener spacing prevent premature trim failure
FAQ
Quick Answers
You can, but the wood trim will age out and need repair years before the Hardie cladding does, creating a maintenance mismatch. Using Hardie Trim across the system keeps everything on one durability curve.
The standard width and thickness range covers the large majority of residential work. Custom milling is occasionally needed on premium custom homes, and we flag that in the estimate when it applies.
Yes. Hardie Trim carries its own warranty terms aligned with the cladding warranty; confirm current details on the James Hardie site for your specific product.
It depends on the architecture: roughly 4 to 5 inches for tract and modern, 5 to 6 for modern farmhouse, and 6 to 8 for craftsman and period homes. We confirm the right width on site against your roofline and existing trim.
On most California homes, yes. It resists UV chalking and the rot that attacks wood fascia at the roof edge, and because replacing fascia means working at height, the longer service life pays back in avoided maintenance.
Sources
Authoritative references
- James Hardie — official product & installation resources
- Contractors State License Board (CSLB) — verify a California contractor
External links to government, code, and manufacturer sources. Sierra Siding is not affiliated with these organizations; references are provided for verification.