
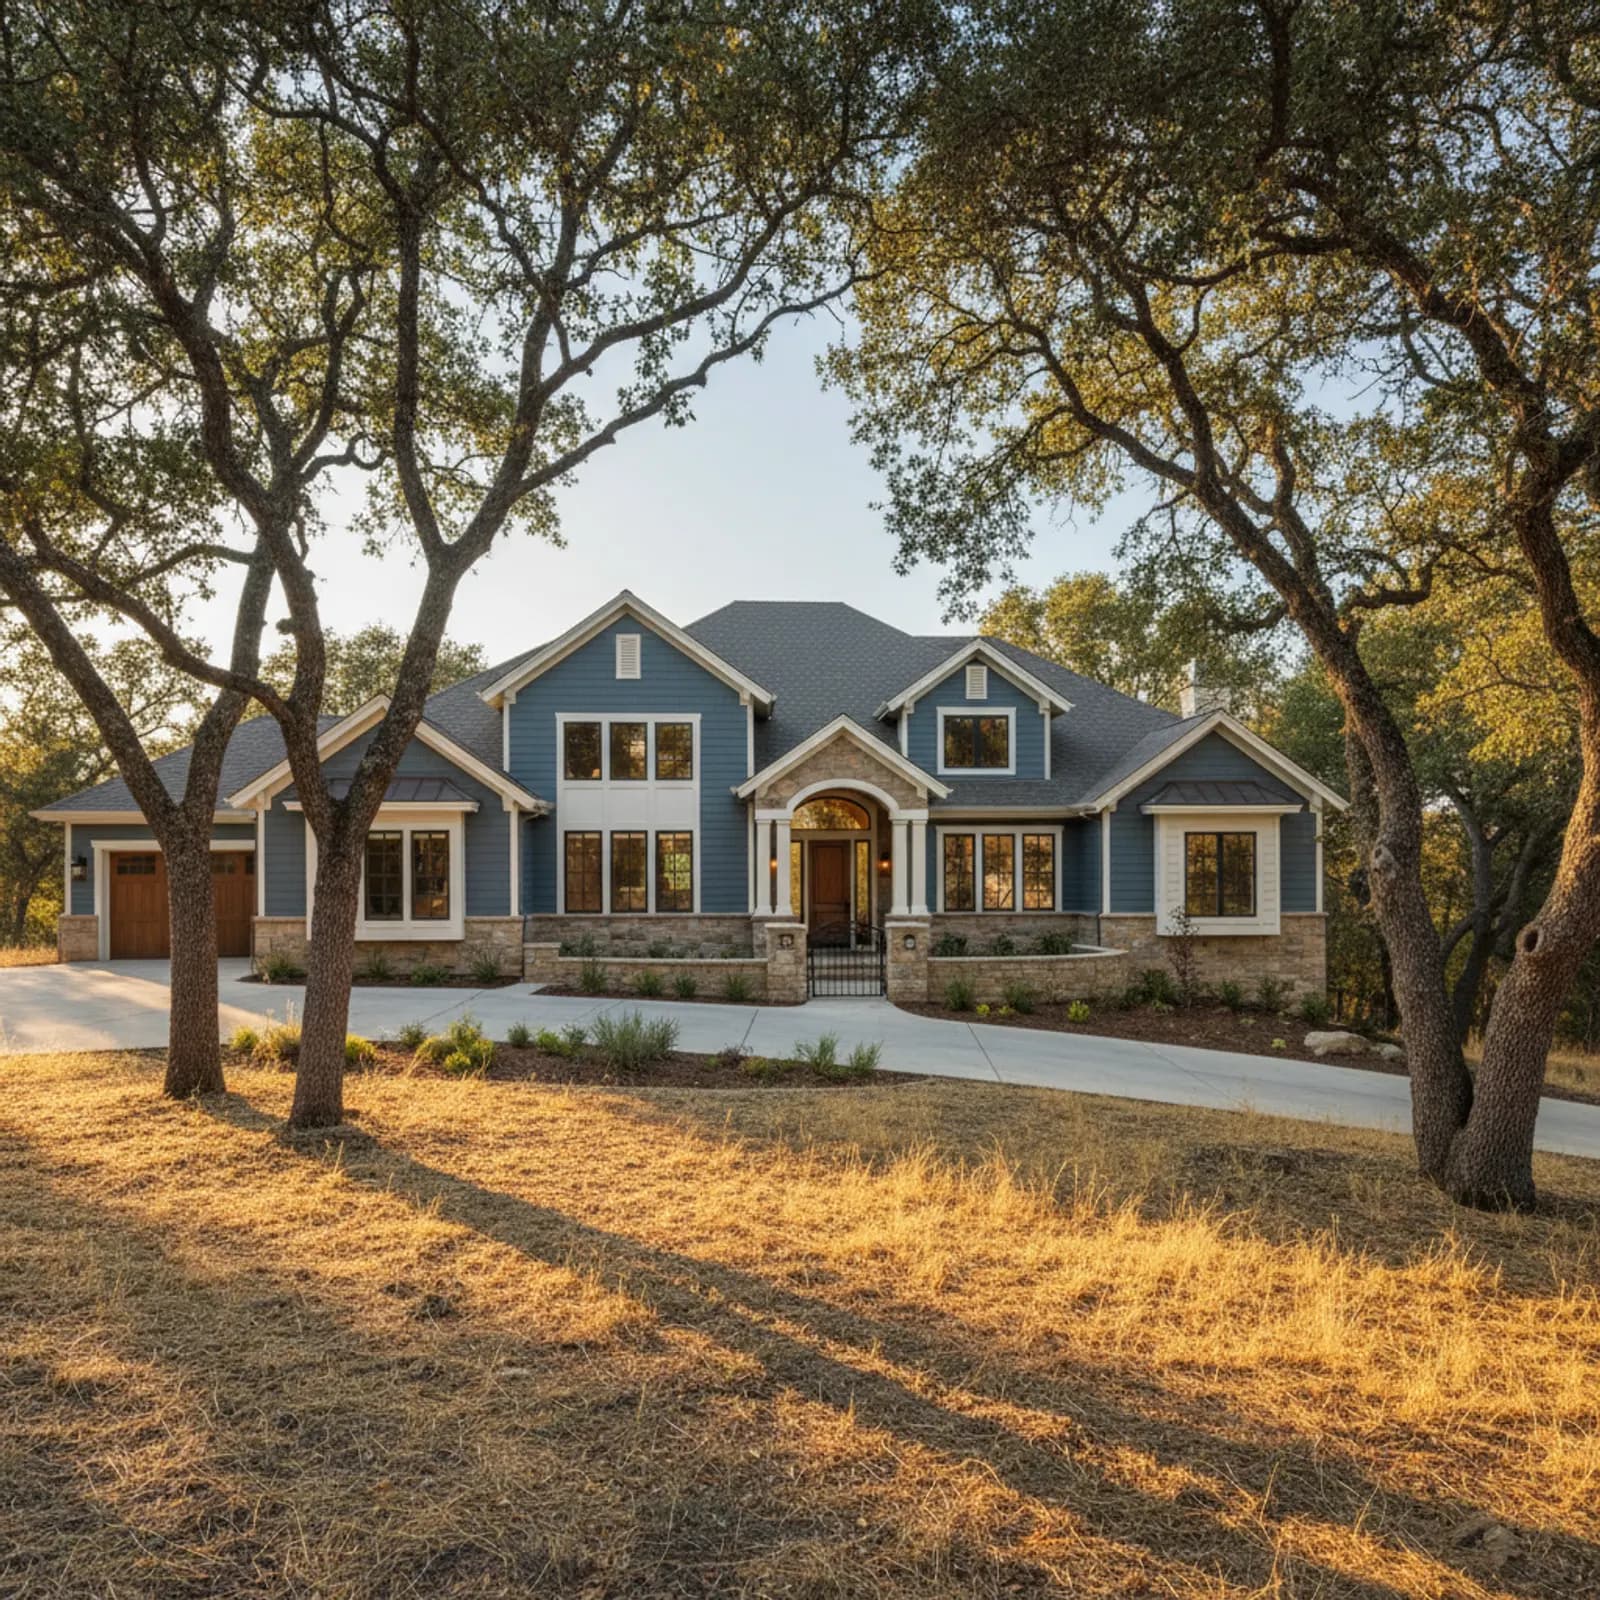
Exterior Contractor in El Dorado Hills
El Dorado Hills is a polished suburban exterior on top of genuine foothill fire country, and the friction between those two facts defines almost every project we run here. Serrano, Blackstone, the gated executive enclaves, and the custom homes on oak-grassland edges all share the same dual demand: estate-grade design quality and Class A defense performance, neither one allowed to undermine the other. A split-trade re-side reliably picks one of those and loses the other.
What an El Dorado Hills exterior contractor delivers is both at once — non-combustible cladding, hardened eaves and vents, mountain-grade flashing, refined trim and window proportions, and a finish program that respects the architecture — as a single coordinated project. The integration matters more here than in almost any market we serve: the hardening detailing and the architectural detailing have to be designed together, not bolted onto each other by separate trades.
What an integrated El Dorado Hills exterior includes
On a Serrano or Blackstone custom an integrated scope strips combustible cladding (often wood or hardboard from the original 1990s–2000s build), corrects the WRB, replaces ember-vulnerable vents with ember-resistant equivalents, hardens eave and soffit detailing, integrates window flashing into the new non-combustible assembly (frequently with new windows scoped into the same project), and re-clads in Class A fiber cement with a refined trim package designed to the home's architecture. The hardening and the design happen in the same project, on one set of drawings.
Where the split-trade exterior fails in El Dorado Hills
The El Dorado Hills failure mode is architectural compromise. A separate fire-hardening contractor optimizes for ember performance, picks defaults, and the home reads as defensive but uncomposed. A separate trim crew optimizes for finish, picks vents that look better, and the hardening dilutes. An integrator owns both decisions and prevents the trade-off from becoming a compromise — every detail is selected to satisfy both criteria, because the same contractor is responsible for both outcomes.
Materials and detailing we specify for El Dorado Hills
We default to James Hardie or equivalent Class A fiber cement in mixed profiles matched to the home's original composition, hardened eave and vent detailing, ember-resistant ground-to-wall transitions, and factory ColorPlus finishes selected per elevation. We deliberately avoid combustible cladding regardless of the homeowner's initial preference — the architectural quality of modern fiber cement makes the safer choice the sound choice.
Hardening into Serrano and Blackstone master-planned architecture
The master-planned El Dorado Hills neighborhoods carry distinctive architectural language — multi-material elevations, complex rooflines, substantial trim — and the hardening detailing has to be designed into that language rather than bolted onto it. Ember-resistant vents have to look right in a soffit detail that was originally drawn for an unrated grille. We design the upgrades so the visible architecture is preserved while the assembly behind it is brought to current foothill best practice.
Why this matters in El Dorado Hills
- Specified for Sierra Foothills conditions
- Class A non-combustible fiber cement as the recommended system
- Correctly detailed weather-resistive barrier and flashing
- Installed by a crew with 20 years combined experience
Recommended systems for El Dorado Hills
- Class A non-combustible fiber cement
- fire-hardened eave and vent detailing
- premium custom trim packages
- durable factory finishes
Exterior Contractor for El Dorado Hills homes
The full exterior contractor approach — materials, weather-resistive detailing, and the manufacturer standards we install to — is covered on the main service page, then specified for El Dorado Hills's conditions on this one.
Our El Dorado Hills process
- Step 1
Consultation
We listen to your goals and assess your home on site — exposure, substrate, and architecture.
- Step 2
Design & Proposal
A clear written proposal with the right system specified for your climate and a transparent scope.
- Step 3
Expert Installation
Trained crews install to manufacturer best practices with careful weather-management detailing.
- Step 4
Walkthrough & Support
A final walkthrough, full cleanup, and a clear written record of the scope completed — work we stand behind.
FAQ
Exterior Contractor in El Dorado Hills — FAQ
Yes — that's the central commitment. We design hardening details (vents, eaves, ground transitions) into the home's existing architectural language rather than imposing visible defensive detailing on top of a high-design exterior.
Frequently, especially on Serrano and Blackstone homes where original glazing is dated. Doing windows with the cladding is the only time the head and sill flashing can be detailed correctly into the new non-combustible WRB.
It can support insurability — many foothill insurers want documentation of materials, vent detail, and ground-to-wall transition. We document what we install and provide the package to the homeowner for the carrier.
We prepare HOA and community architectural submissions as part of the project scope and coordinate access through the community's contractor and gate procedures. Submission is part of the integrator's job, not a separate burden on the homeowner.
Most El Dorado Hills estate projects are five to nine weeks of active exterior work depending on size, story count, and architectural complexity. We confirm timing after the on-site assessment and design conversation.
Keep Exploring
More for El Dorado Hills homeowners
More in El Dorado Hills
Other exterior services in El Dorado Hills
Nearby Service Areas
Exterior Contractor near El Dorado Hills
Back to
El Dorado County & El Dorado Hills
Helpful Exterior Guides