
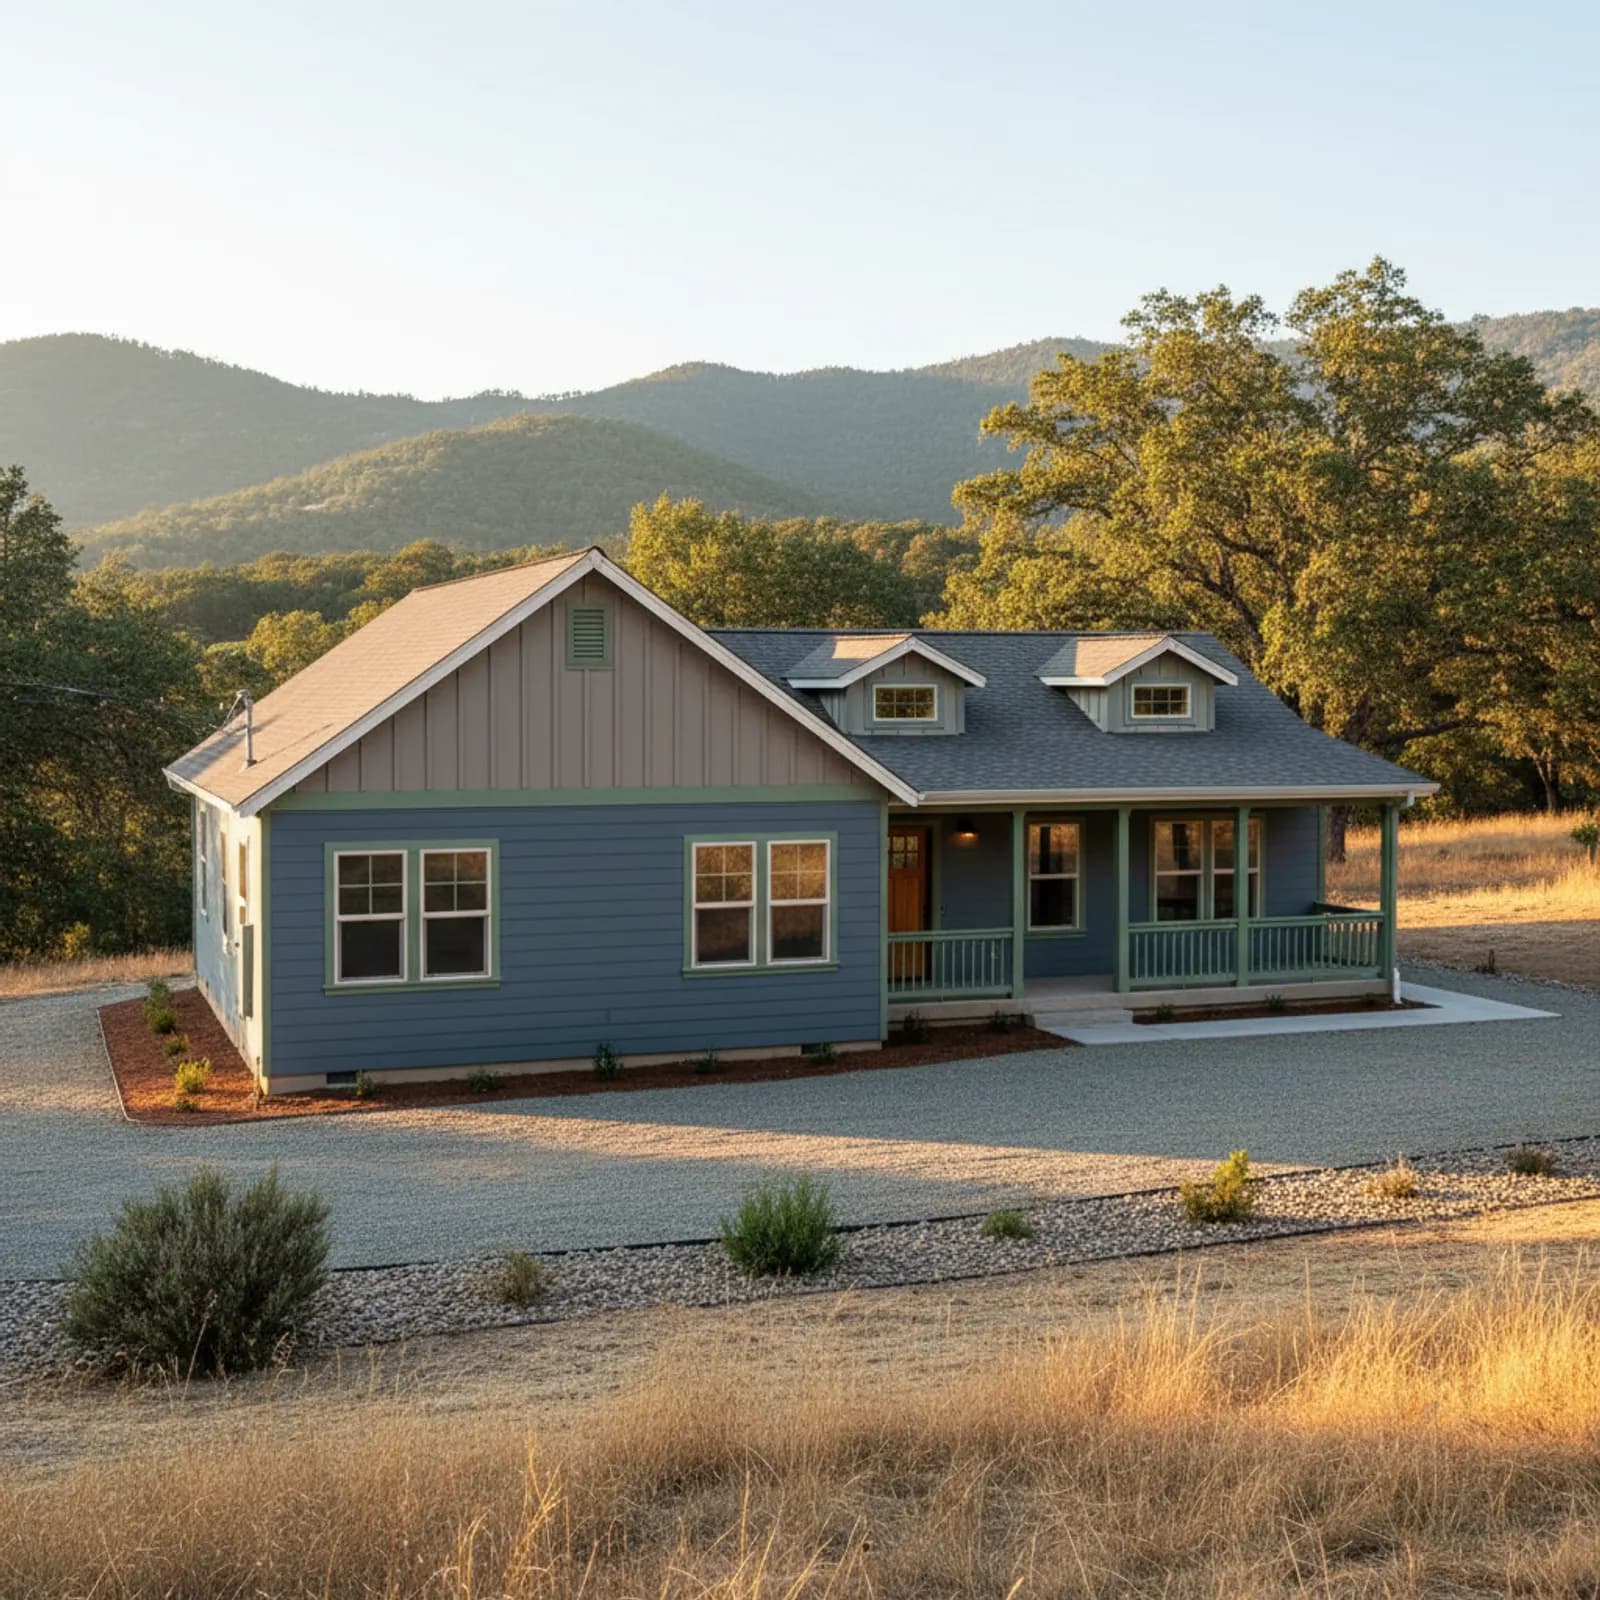
Exterior Contractor in Shingle Springs
Shingle Springs is scattered Highway 50 corridor acreage — larger rural parcels, oak-grassland exposure, custom homes with outbuildings, and very real foothill fire risk on most lots. The integrator question here is similar to Loomis or Auburn at a more rural scale: the cladding decision is inseparable from the vents, eaves, ground-to-wall, and accessory-structure decisions, and trying to address them as separate trade engagements years apart leaves a defense story that's never coherent.
A Shingle Springs exterior contractor scopes the whole compound — primary home, attached garage, sometimes detached shop or accessory structure — as one defensive assembly with materials and detailing matched to actual parcel exposure. Some Shingle Springs lots back directly to forest or canyon; others sit in lower-risk grassland. The same contractor making the scope decisions per parcel is what produces consistent, appropriate hardening across the compound.
What an integrated Shingle Springs exterior includes
On a typical Shingle Springs acreage home an integrated scope covers primary-residence cladding, WRB and flashing correction, ember-resistant vents and hardened eaves, ground-to-wall transition with clearance from landscape contact, and — where it makes sense — the detached garage or accessory structure as part of the same project. Materials and detailing are consistent across the compound rather than fragmented across separate trade engagements.
Where the split-trade exterior fails in Shingle Springs
Shingle Springs's failure mode is the partially-hardened compound: new cladding on the primary home, untouched original siding on the shop, original vents throughout, and a defense story that has obvious gaps. An integrator addresses the whole compound at once, with consistent materials and detailing, so the hardening is actually coherent on the parcel.
Materials and detailing we specify for Shingle Springs
On Shingle Springs parcels we specify Class A non-combustible fiber cement, ember-resistant vents and hardened eaves, non-combustible base trim and ground transitions, and finish selection appropriate to the rural-acreage character. On parcels backing to forest or canyon the hardening scope extends further; on lower-exposure interior lots the spec is dialed appropriately.
Zone 0 detailing across the rural compound
In Shingle Springs the work that decides whether an exterior holds up happens in the first five feet around the structure. On these Highway 50 corridor parcels, that ember-ignition zone is rarely tidy: bark mulch against the foundation, firewood stacked under eaves, a wood gate or trellis touching the wall, and a deck that meets combustible siding head-on. An exterior contractor here cannot treat cladding as a cosmetic surface. The ground-to-wall transition gets a non-combustible base, weep screeds stay clear of vegetation and debris, and any attached deck, fence, or arbor that lands on the wall is detailed so it does not become a wick. We also size the work around access reality on acreage lots: long gravel drives, gated entries, and limited turnaround for material delivery and lifts all shape staging and sequencing. The point is that the cladding spec and the Zone 0 detailing are one decision, made together, rather than a siding job that quietly leaves the ignition zone exactly as exposed as before.
Shops, barns, and the structures behind the main house
A lot of Shingle Springs homes do not stand alone. Equestrian properties and oak-woodland acreage parcels carry detached shops, barns, run-in sheds, and guest quarters, and in a fire these outbuildings become ignition sources that throw heat and embers straight at the primary residence. An exterior contractor who only re-clads the house and ignores a wood-sided shop fifteen yards away has left a gap in the defense. We treat the accessory structures as part of the same assignment, matching siding type, vent hardening, and roof-to-wall details to their distance from the home and their exposure to the surrounding woodland edge. Properties that back to canyon or unmanaged forest get the most attention on the structure-facing side, where radiant heat and ember showers concentrate. The practical payoff is consistency: when the home, garage, and shop all share the same non-combustible cladding logic and detailing standard, the compound holds together as one defensive footprint instead of a hardened house ringed by kindling.
Why this matters in Shingle Springs
- Specified for Sierra Foothills conditions
- Class A non-combustible fiber cement as the recommended system
- Correctly detailed weather-resistive barrier and flashing
- Installed by a crew with 20 years combined experience
Recommended systems for Shingle Springs
- Class A non-combustible fiber cement
- fire-aware detailing
- robust flashing
Exterior Contractor for Shingle Springs homes
The full exterior contractor approach — materials, weather-resistive detailing, and the manufacturer standards we install to — is covered on the main service page, then specified for Shingle Springs's conditions on this one.
Our Shingle Springs process
- Step 1
Consultation
We listen to your goals and assess your home on site — exposure, substrate, and architecture.
- Step 2
Design & Proposal
A clear written proposal with the right system specified for your climate and a transparent scope.
- Step 3
Expert Installation
Trained crews install to manufacturer best practices with careful weather-management detailing.
- Step 4
Walkthrough & Support
A final walkthrough, full cleanup, and a clear written record of the scope completed — work we stand behind.
FAQ
Exterior Contractor in Shingle Springs — FAQ
Often — it's frequently the right call on acreage where the outbuilding has the same combustible cladding and accumulated exposure as the primary home. We scope them together so the hardening story is consistent across the compound.
We walk the property, identify open-space and canyon adjacency, look at vegetation density, and document where the home's vulnerable points sit relative to those exposures. The hardening scope follows the assessment, not a per-city default.
Yes — rural access, longer staging logistics, and equipment maneuvering are normal for Shingle Springs and we plan around them.
Most primary-residence projects are four to seven weeks; compound projects including outbuildings can run longer depending on scope.
Keep Exploring
More for Shingle Springs homeowners
More in Shingle Springs
Other exterior services in Shingle Springs
Nearby Service Areas
Exterior Contractor near Shingle Springs
Back to
El Dorado County & Shingle Springs
Helpful Exterior Guides