
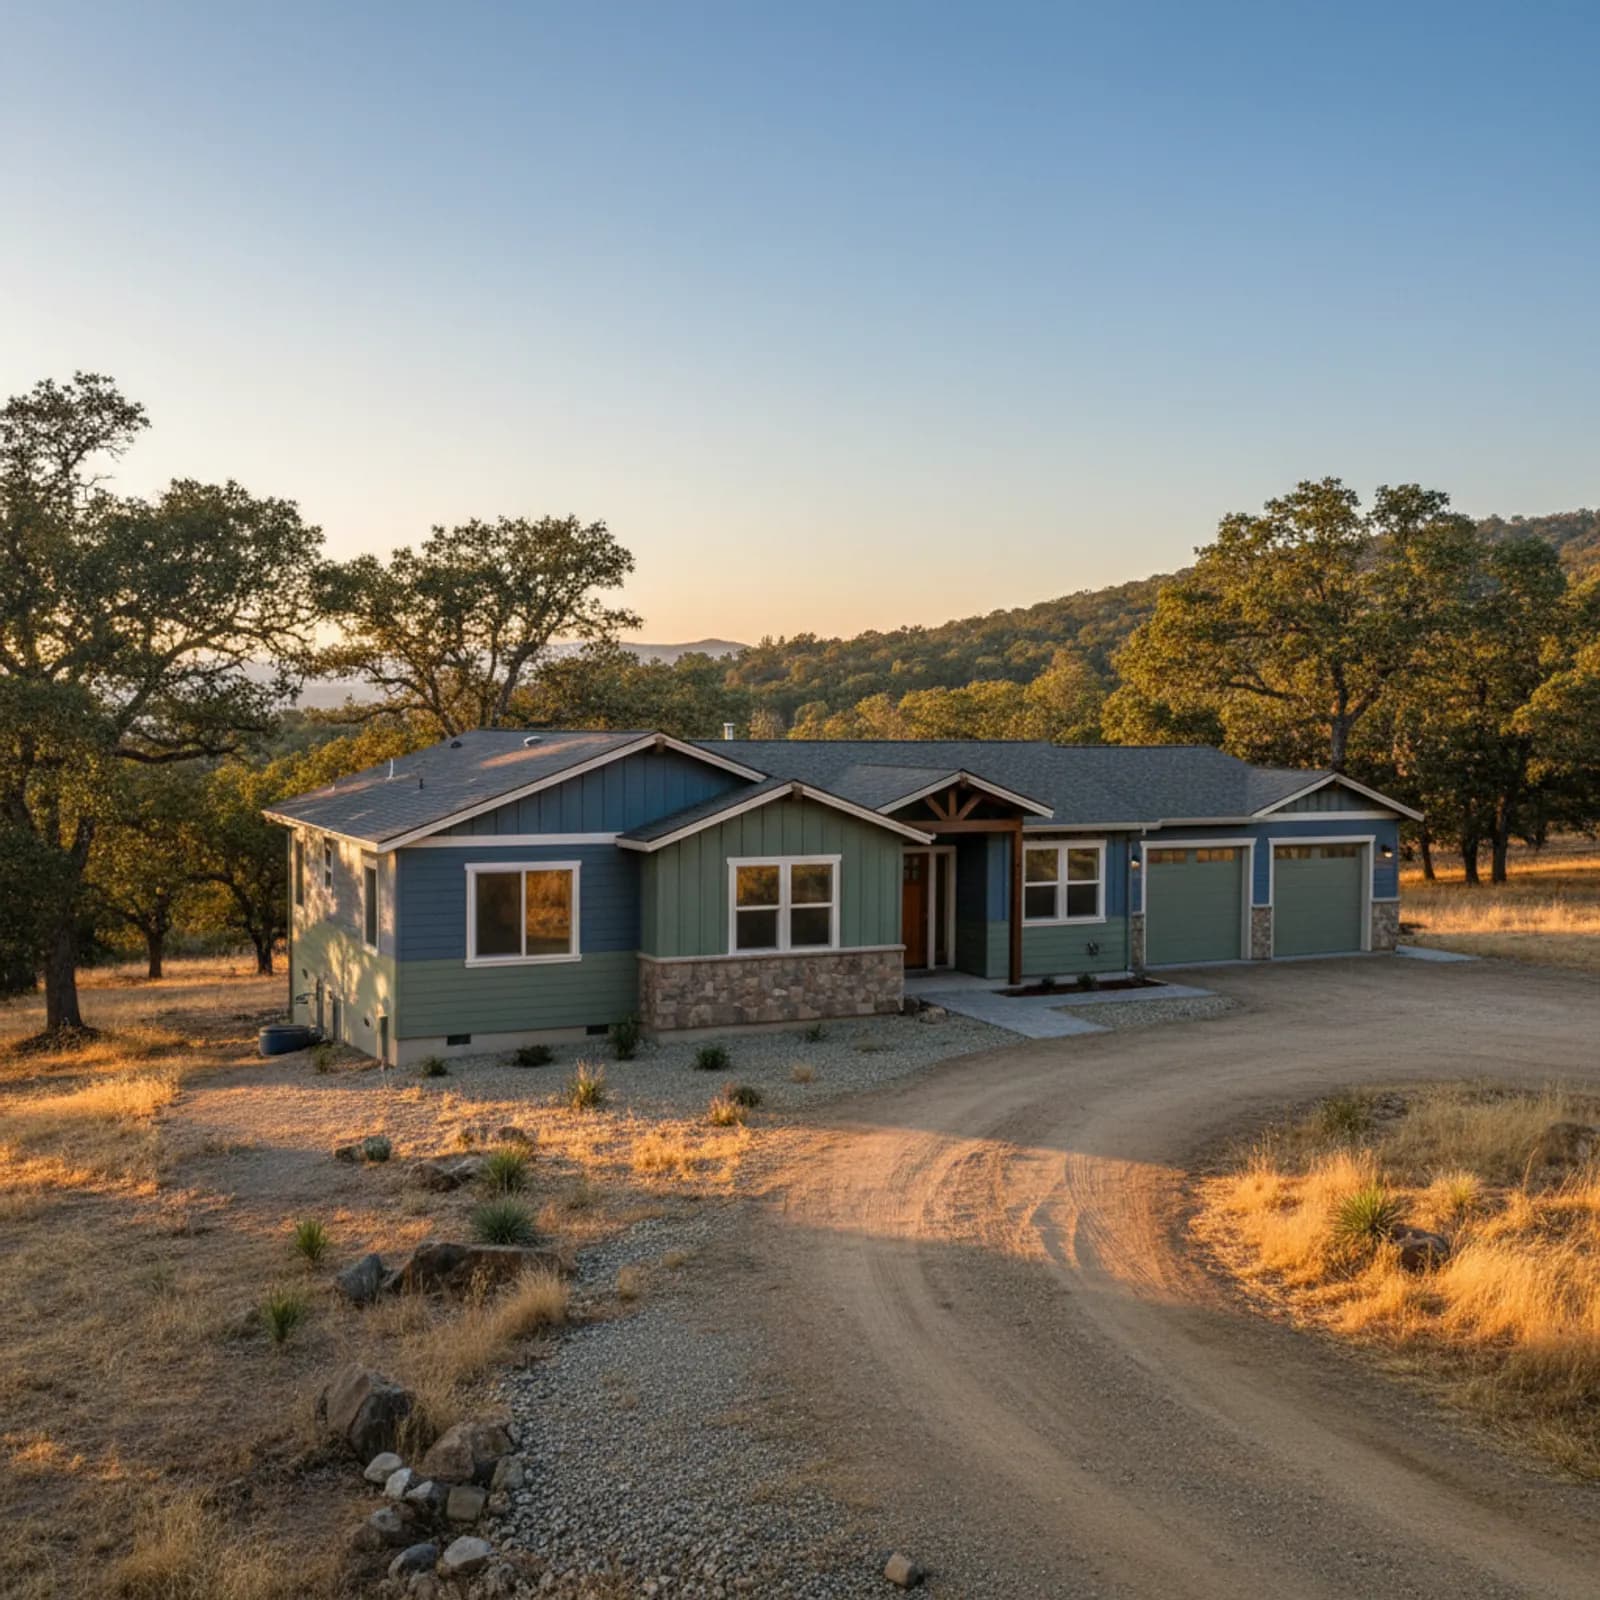
Fire-Resistant Siding in Shingle Springs
This is a primary service in Shingle Springs. The community is essentially all dispersed oak-woodland rural acreage along the Highway 50 corridor in genuine high Sierra-foothill fire terrain — fire-resistant siding here is a central, per-parcel exterior decision, not a low-regret nicety.
Dispersed oak-woodland high exposure
Shingle Springs's scattered acreage parcels sit in real high fire terrain with parcel-specific access and defensible space. We specify Class A non-combustible cladding and harden eaves, soffits, vents, decks, and ground transitions as the baseline — assessed per lot, extended across outbuildings.
Per-parcel records for scattered acreage
Shingle Springs's dispersed acreage means every parcel's access, defensible space, and outbuildings differ — a generic record doesn't hold up. We document the Class A materials and hardened assemblies lot by lot, including outbuildings, so each property's file reflects its own conditions; insurers still apply their own criteria.
Ember-zone detailing where Highway 50 meets the oak canopy
Most Shingle Springs parcels share the same hazard signature: a home tucked under mature oak canopy, a long gravel drive off the Highway 50 frontage roads, and seasonal grass that cures to tinder by July. For fire-resistant siding, the wall plane is only half the job. The real ignition pathway on these foothill ranchettes is wind-driven embers landing in re-entrant corners, against fence-to-wall connections, and in the gap behind decks built into a downslope. We specify Class A non-combustible cladding, then close those weak points: ember-resistant vents, soffit and fascia hardened to the same standard, and a clean noncombustible zone at the base of the wall where bark mulch and oak duff tend to pile against siding. Because Cameron Park and Placerville neighbors face the identical Highway 50 corridor exposure, the detailing transfers, but each property's canopy density and slope changes where embers concentrate. We walk the lot before quoting siding so the spec matches how fire actually approaches that wall, not a generic foothill template.
Coordinating cladding with defensible-space and outbuilding scope
On equestrian and acreage properties around Shingle Springs, the house is rarely the only structure that matters. Barns, hay storage, detached shops, and well houses sit within the same defensible-space envelope, and a hardened home wall does little if a combustible outbuilding fifteen feet away becomes the ignition source. When we plan fire-resistant siding here, we map every structure on the parcel and flag which ones share an exposure with the residence. The cladding scope often extends to the most exposed outbuilding walls and to fence and gate connections that lead embers straight to siding. Access is its own constraint: long private drives and gated entries mean material staging and dumpster placement get worked out in advance so crews are not improvising on a one-lane gravel approach. We also coordinate the siding work with the homeowner's defensible-space clearing so the noncombustible ground transition at the wall base is not undone by replanted shrubs. The result is a hardened exterior that reflects how the whole foothill property, not just one elevation, faces wildfire.
Why this matters in Shingle Springs
- Specified for Sierra Foothills conditions
- Class A non-combustible fiber cement as the recommended system
- Correctly detailed weather-resistive barrier and flashing
- Installed by a crew with 20 years combined experience
Recommended systems for Shingle Springs
- Class A non-combustible fiber cement
- fire-aware detailing
- robust flashing
Fire-Resistant Siding for Shingle Springs homes
The full fire-resistant siding approach — materials, weather-resistive detailing, and the manufacturer standards we install to — is covered on the main service page, then specified for Shingle Springs's conditions on this one.
Our Shingle Springs process
- Step 1
Consultation
We listen to your goals and assess your home on site — exposure, substrate, and architecture.
- Step 2
Design & Proposal
A clear written proposal with the right system specified for your climate and a transparent scope.
- Step 3
Expert Installation
Trained crews install to manufacturer best practices with careful weather-management detailing.
- Step 4
Walkthrough & Support
A final walkthrough, full cleanup, and a clear written record of the scope completed — work we stand behind.
FAQ
Fire-Resistant Siding in Shingle Springs — FAQ
High — dispersed oak-woodland Sierra-foothill terrain on the Hwy 50 corridor. Non-combustible, hardened exteriors are the baseline, assessed per parcel.
Because exposure, access, and defensible space vary sharply lot to lot in dispersed rural acreage; there's no town pattern to apply.
On Shingle Springs's scattered acreage it can support insurability; we document per-parcel materials and assemblies, though insurers set their own criteria.
No — eave, soffit, vent, deck, and ground-transition detailing complete the protection; we treat each property as one hardened system.
Keep Exploring
More for Shingle Springs homeowners
More in Shingle Springs
Other exterior services in Shingle Springs
Nearby Service Areas
Fire-Resistant Siding near Shingle Springs
Back to
El Dorado County & Shingle Springs
Helpful Exterior Guides