
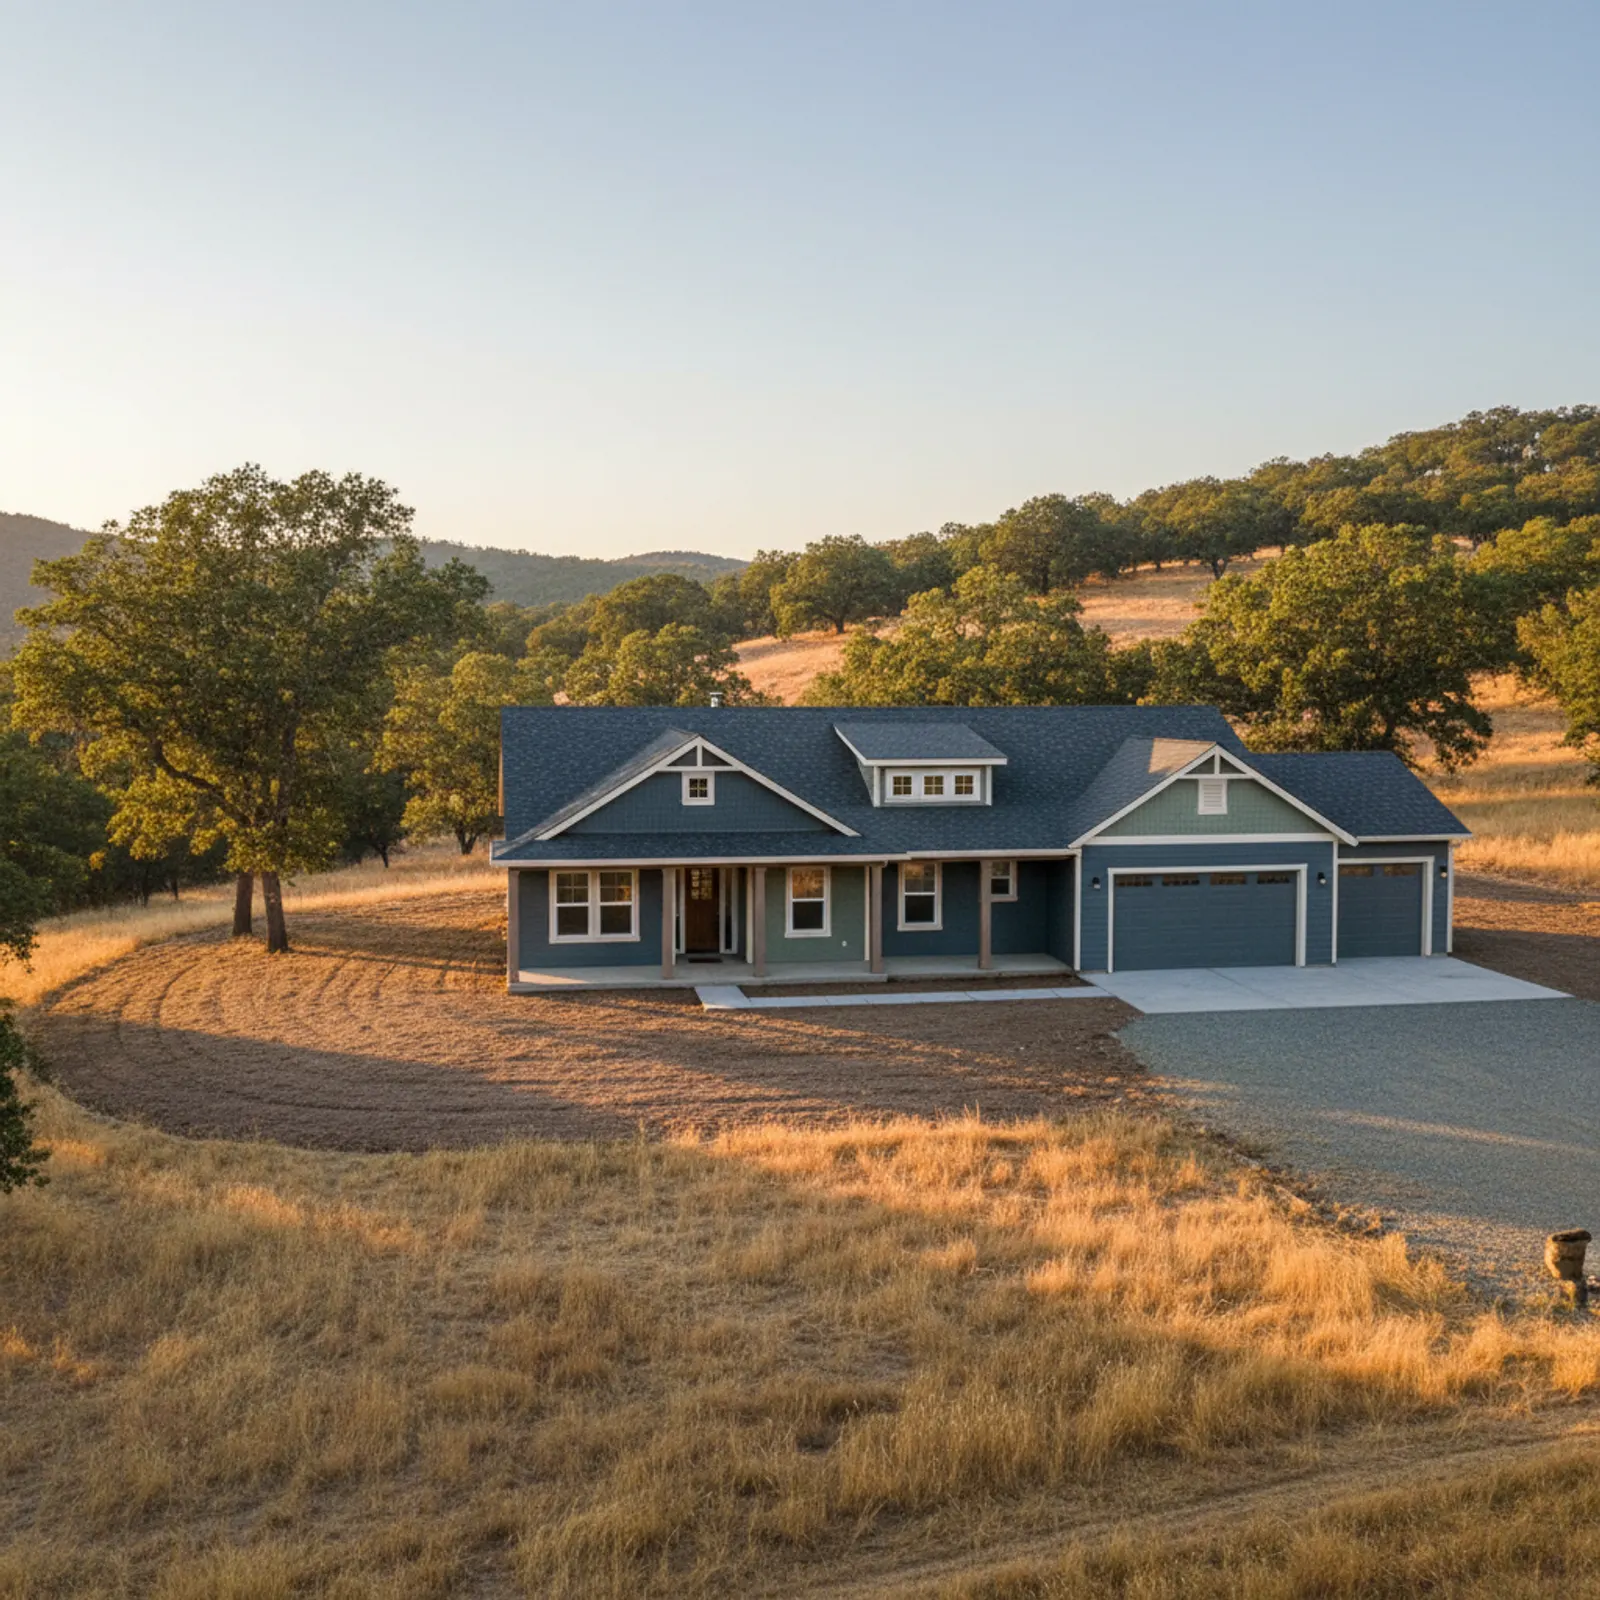
Siding in Shingle Springs
A Shingle Springs re-side is the pure rural-acreage foothill case. Unlike Placerville's historic core or Cameron Park's airpark identity, Shingle Springs is essentially all dispersed oak-woodland acreage and rural custom homes along the Highway 50 corridor — high Sierra-foothill wildfire exposure on scattered parcels with their own long driveways and individual defensible space, in an elevated-heat foothill climate.
So a Shingle Springs project is parcel-by-parcel hardened, non-combustible work, scoped to the individual acreage rather than a town pattern.
Dispersed oak-woodland high fire
Shingle Springs homes sit on individual oak-woodland acreage with real high exposure and parcel-specific access. We strip combustible wood, re-clad Class A non-combustible, and harden eaves, soffits, vents, decks, and ground transitions — assessed per parcel, since each rural lot's exposure and defensible space differ.
No town pattern — it's all rural acreage
There's no downtown to template from; the work is bespoke to each acreage home's exposure, access, and outbuildings, with the hardened envelope extended across attached structures where relevant.
WUI fire ratings drive the Class A siding spec
Because Shingle Springs parcels fall squarely inside California's Wildland-Urban Interface, the siding choices that pass elsewhere in the foothills get ruled out here fast. The practical answer on these oak-woodland ranchettes is non-combustible cladding: fiber-cement lap or panel, or a mineral-rich product that carries a Class A flame-spread rating. We pair that face material with ignition-resistant assembly details, because flame contact is rarely the failure mode. The real threat is wind-driven embers riding up Highway 50 ahead of a foothill fire and lodging in any gap they find. So a re-clad here is also a sealing job: tight butt joints, metal flashing at penetrations, ember-resistant trim where wood would normally sit, and screened or rated venting integrated into the wall plane. The intent is a continuous, hardened skin from the foundation to the roofline. On scattered acreage where engine access is a single long driveway, the exterior often has to defend itself, and the spec reflects that reality rather than a coastal or valley default.
Equestrian and ranchette layouts the crew works around
The housing stock here is not a subdivision pattern, and the siding work bends to that. Shingle Springs runs to ranchettes and equestrian properties, so a re-side frequently shares the parcel with barns, paddocks, well housing, and detached shops that the homeowner wants treated consistently with the main residence. That changes staging: scaffold and material drops have to route around fencing, livestock, and septic or leach fields rather than a tidy front lawn, and we coordinate so animals and water systems stay clear of demolition debris. Single-story spread-out floor plans with deep eaves are common on these oak-woodland customs, which means more linear feet of wall and soffit per square foot of footprint than a compact two-story would carry. We scope those eave and soffit runs deliberately, since they are both a big share of the visible cladding and, in fire country, a priority hardening zone. The result is a plan built for the individual acreage rather than a repeatable template borrowed from El Dorado Hills tract construction.
Why this matters in Shingle Springs
- Specified for Sierra Foothills conditions
- Class A non-combustible fiber cement as the recommended system
- Correctly detailed weather-resistive barrier and flashing
- Installed by a crew with 20 years combined experience
Recommended systems for Shingle Springs
- Class A non-combustible fiber cement
- fire-aware detailing
- robust flashing
Fiber Cement Siding for Shingle Springs homes
The full fiber cement siding approach — materials, weather-resistive detailing, and the manufacturer standards we install to — is covered on the main service page, then specified for Shingle Springs's conditions on this one.
Our Shingle Springs process
- Step 1
Consultation
We listen to your goals and assess your home on site — exposure, substrate, and architecture.
- Step 2
Design & Proposal
A clear written proposal with the right system specified for your climate and a transparent scope.
- Step 3
Expert Installation
Trained crews install to manufacturer best practices with careful weather-management detailing.
- Step 4
Walkthrough & Support
A final walkthrough, full cleanup, and a clear written record of the scope completed — work we stand behind.
FAQ
Siding in Shingle Springs — FAQ
Shingle Springs is essentially all dispersed oak-woodland rural acreage along Hwy 50 — no historic core or airpark identity — so the work is purely per-parcel hardened acreage work.
High — dispersed oak-woodland foothill terrain off Highway 50; non-combustible hardened exteriors are the baseline, assessed parcel by parcel given the scattered access.
Because exposure, access (long driveways), and defensible space vary sharply lot to lot in dispersed rural acreage — there's no town pattern to apply.
On dispersed Shingle Springs acreage it's combustible and the wrong call on most parcels; we strongly favor hardened non-combustible assemblies, scoped per lot.
Yes, secondarily — heat- and UV-stable assemblies handle the elevated Shingle Springs summers within the per-parcel hardened envelope.
Keep Exploring
More for Shingle Springs homeowners
More in Shingle Springs
Other exterior services in Shingle Springs
Nearby Service Areas
Siding near Shingle Springs
Back to
El Dorado County & Shingle Springs
Helpful Exterior Guides