
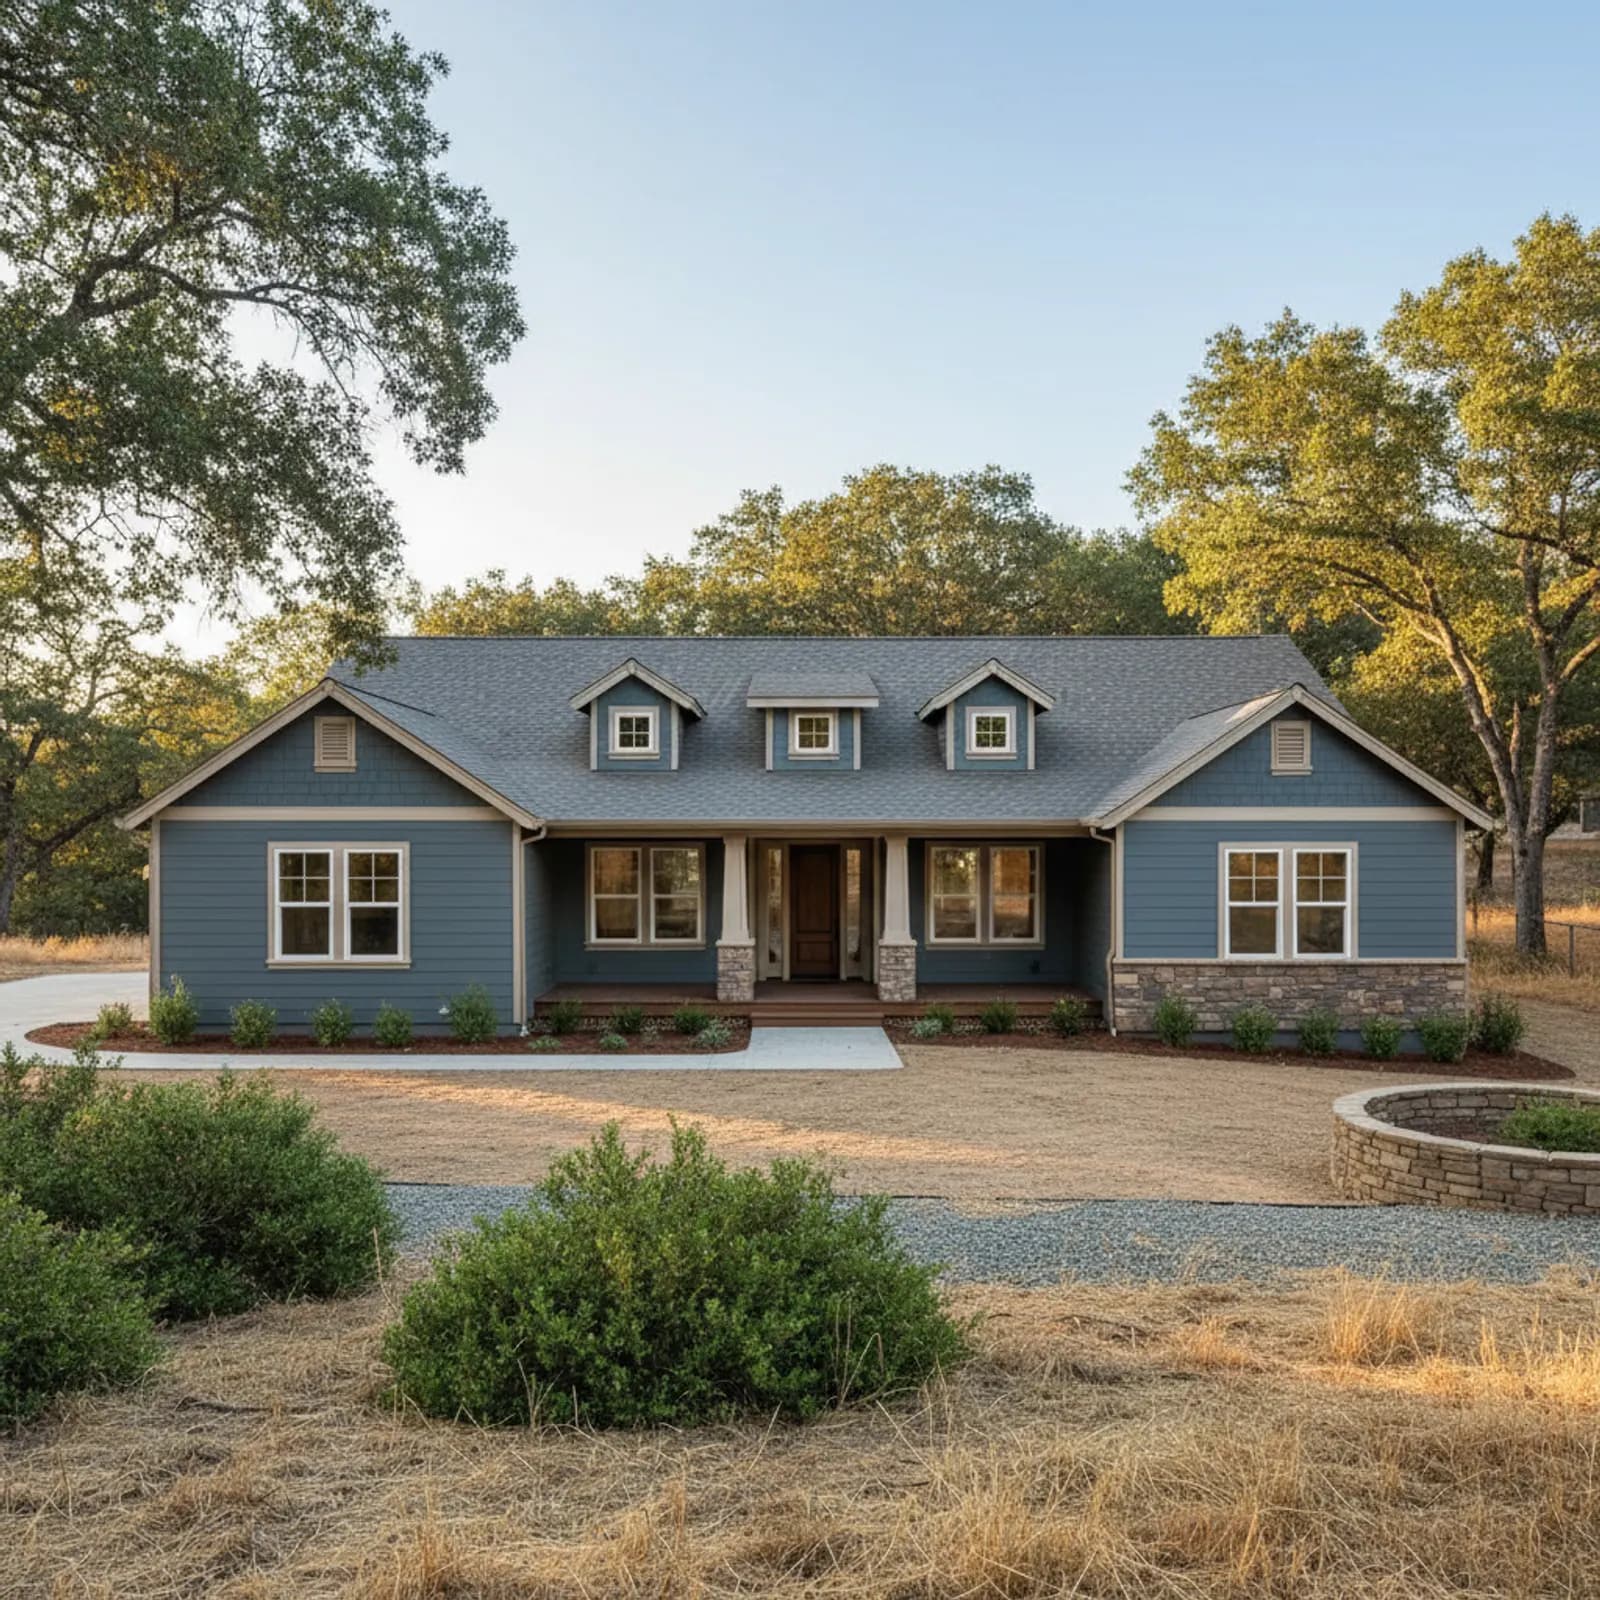
Exterior Contractor in Cameron Park
Cameron Park is the semi-rural foothill belt between El Dorado Hills and Placerville — oak woodlands, larger lots, and a mix of 1970s–1990s tract subdivisions, custom homes on acreage, and pockets of newer infill. The fire exposure here is real but moderate, the housing stock is past original siding life, and many homeowners are also reaching the windows-and-trim decision at the same time as the cladding decision.
The Cameron Park integrator question is straightforward: do the cladding, vents, eaves, and windows in one project so the foothill exposure is addressed completely, rather than as a sequence of partial trades that each leaves something open. On Cameron Park's mixed parcel exposures — some interior streets at low risk, some open-space-adjacent lots at real foothill risk — that per-address scoping is what an integrator actually delivers.
What an integrated Cameron Park exterior includes
On a Cameron Park ranch or 1980s tract home an integrated scope strips failed cladding (often hardboard or wood lap), corrects the WRB, integrates window flashing into the new barrier with window replacement scoped where the originals are dated, hardens vent and eave detailing on parcels with open-space adjacency, and re-clads in fiber cement with a refined trim package. The hardening scope scales with the parcel's actual exposure.
Where the split-trade exterior fails in Cameron Park
Cameron Park failures come from treating moderate fire exposure as zero. A siding-only project replaces cladding and leaves original soffit vents and unhardened eave details — which is exactly the path a wind-driven foothill ember event uses to find the attic. An integrator scopes the vent and eave detail into the same project so the hardening is real on the parcels that need it.
Materials and detailing we specify for Cameron Park
For most Cameron Park parcels we specify fiber cement (already Class A non-combustible), ember-resistant vents and hardened eaves on open-space-adjacent lots, and a clean modern trim package. The finish program respects Cameron Park's semi-rural character rather than imposing a tract-suburban palette where the architecture doesn't warrant it.
Reading the lot's fire exposure before choosing the wall assembly
Cameron Park is not uniformly high-risk, and a good exterior contractor specs to the individual lot rather than the ZIP code. An interior subdivision street near the town center carries far less ember load than an open-space-adjacent or canyon-rim parcel out toward the oak-woodland fringe. That distinction drives the whole exterior package. On the higher-exposure lots we lean on non-combustible cladding, ember-resistant soffit and eave detailing, and vents that resist ember intrusion, because the assembly has to survive embers landing in the dead air under the eaves, not just direct flame. On lower-exposure interior lots the same fire-hardening principles still apply, but the budget can shift toward fewer hardened vents and more attention to the cladding-to-window transitions. The aim is to match the spec to the actual wildland-urban-interface position of the home. A re-side here is the once-in-a-generation moment to close the gaps embers exploit, so we read the lot, the slope, and the surrounding fuel first, then build the wall assembly that fits what that specific Cameron Park property faces.
Working around airpark frontage and rural-residential access
The Cameron Park Airpark is unusual: homes there front a taxiway as well as a street, and a re-side has to respect both sides of the property. Staging a lift, scaffold, or material drop cannot block taxiway clearance or a neighbor's aircraft movement, so the sequencing and where we park the dumpster and tear-off debris get planned around that constraint rather than treated as an afterthought. The broader rural-residential parts of Cameron Park bring their own access realities: longer gravel driveways, septic fields and leach lines we must not stage heavy equipment over, well heads, propane tanks, and gates sized for a car rather than a delivery truck. On acreage parcels, mature oaks crowd the walls and limit how a boom or scaffold can reach the upper gable ends. We walk these site conditions before committing a schedule so the exterior work flows without surprises. The goal is a clean re-side that fits how these specific Cameron Park properties are actually laid out, not a generic suburban crew plan dropped onto a foothill lot.
Why this matters in Cameron Park
- Specified for Sierra Foothills conditions
- Class A non-combustible fiber cement as the recommended system
- Correctly detailed weather-resistive barrier and flashing
- Installed by a crew with 20 years combined experience
Recommended systems for Cameron Park
- Class A non-combustible fiber cement
- fire-aware detailing
- durable factory finishes
Exterior Contractor for Cameron Park homes
The full exterior contractor approach — materials, weather-resistive detailing, and the manufacturer standards we install to — is covered on the main service page, then specified for Cameron Park's conditions on this one.
Our Cameron Park process
- Step 1
Consultation
We listen to your goals and assess your home on site — exposure, substrate, and architecture.
- Step 2
Design & Proposal
A clear written proposal with the right system specified for your climate and a transparent scope.
- Step 3
Expert Installation
Trained crews install to manufacturer best practices with careful weather-management detailing.
- Step 4
Walkthrough & Support
A final walkthrough, full cleanup, and a clear written record of the scope completed — work we stand behind.
FAQ
Exterior Contractor in Cameron Park — FAQ
On parcels backing to open space or oak woodland, yes — Cameron Park is genuine foothill fire country. Interior tract streets have lower exposure. We scope per parcel.
Yes, and we usually recommend it on homes with original or first-generation builder windows. The flashing-into-WRB integration only works correctly when both are part of the same project.
It varies — moderate on average, with rot at penetrations and at the bottom course where landscape contact is common. We probe before quoting and document anything found during tear-off as written change orders.
Most Cameron Park homes are four to six weeks of active work depending on size, story count, and hardening scope.
Keep Exploring
More for Cameron Park homeowners
More in Cameron Park
Other exterior services in Cameron Park
Nearby Service Areas
Exterior Contractor near Cameron Park
Back to
El Dorado County & Cameron Park
Helpful Exterior Guides