
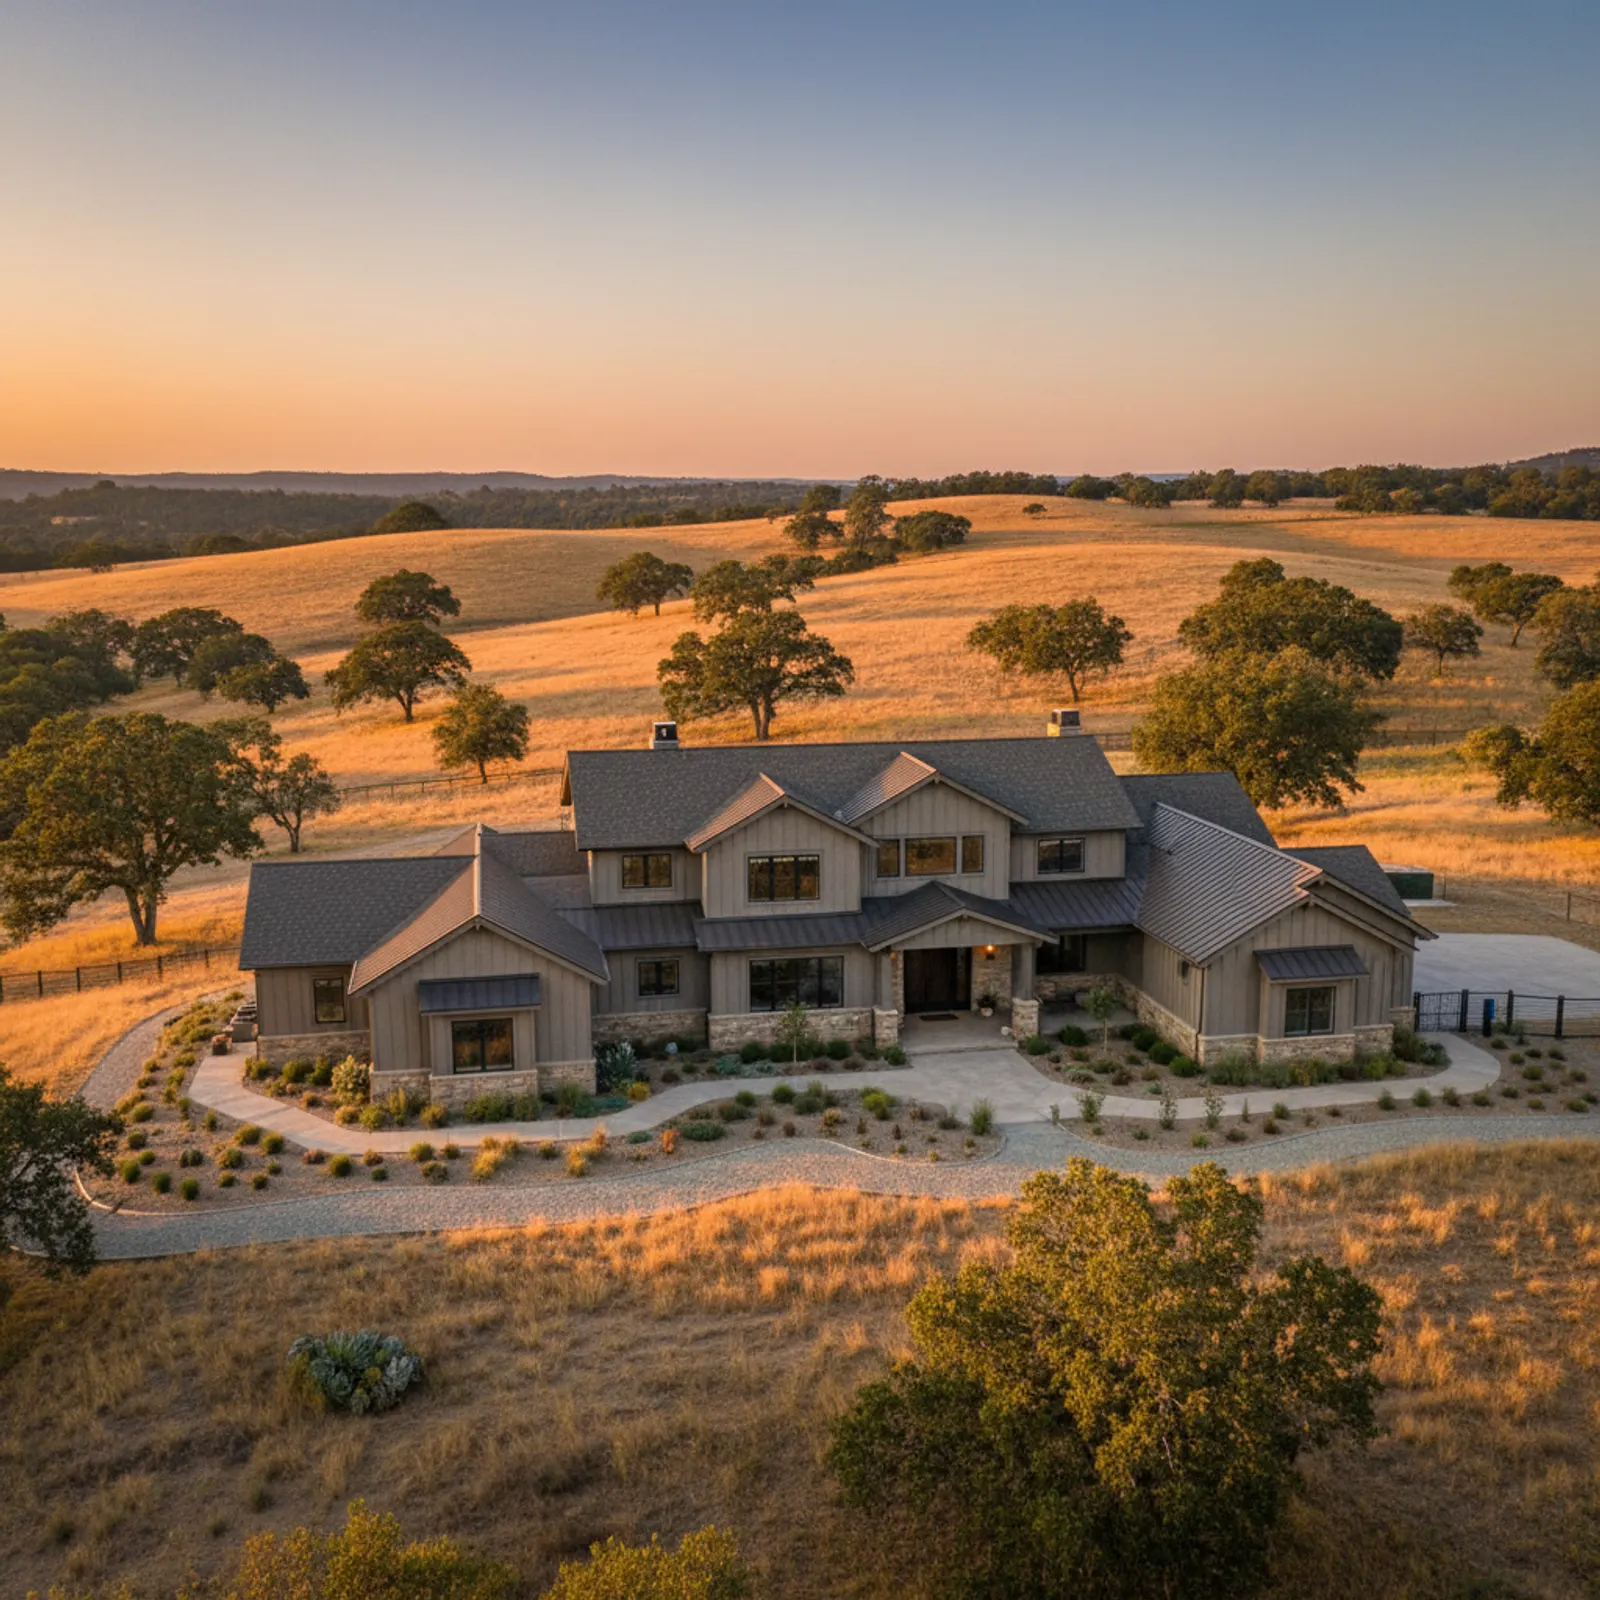
Exterior renovation in El Dorado Hills
El Dorado Hills is one of the most affluent communities in the Sierra foothills, built around the Serrano and Blackstone master-planned areas, gated executive enclaves off Bass Lake Road and Green Valley Road, and custom homes on oak-and-grassland lots near the El Dorado Hills Town Center. It reads as manicured suburbia, which leads many homeowners to underestimate a real fact about the area: it sits firmly in foothill wildfire country, and many of the most desirable parcels back directly to open space and the slopes toward Folsom Lake. Here the exterior-renovation expectation is high-end finish quality and serious fire performance at the same time.
Why a re-side here is a design and safety decision together
Homeowners in El Dorado Hills rarely want a like-for-like board swap. The community's design-review culture and the ambition of its architecture mean a re-side is judged on how the elevation reads when it is done, and the surrounding terrain means it is also judged on how the assembly performs in an ember event. We treat those two demands as one problem. Material, profile, trim, and the fire-hardening details are scoped together so the finished home looks deliberately designed and is genuinely more defensible, rather than choosing one priority at the expense of the other.
Considering an exterior project in El Dorado Hills?
El Dorado Hills housing and architecture
The stock skews to larger semi-custom and custom homes, gated estates, and well-appointed master-planned communities from the 1990s through the 2000s, with Serrano continuing to build out newer phases. These homes carry complex rooflines, multi-material elevations that mix stucco, stone, and lap, and substantial trim — detail-intensive projects where reveal consistency and clean material transitions distinguish a premium result from an ordinary one. The architectural ambition here is high, and the fire strategy has to be designed into that ambition from the start, not bolted onto a finished elevation as an afterthought.
El Dorado Hills's foothill climate
Summers are hot, dry, and high-UV, with long stretches above ninety degrees; winters are mild with only rare frost and no meaningful snow load at this elevation. The very dryness that makes the area pleasant produces the long, severe fire season that dominates exterior strategy on these slopes. Heat durability and fade resistance are real requirements for any cladding that faces full afternoon sun, but on the many open-space-adjacent parcels they are the secondary concern behind non-combustibility — the controlling stressor here is foothill fire, and the spec follows from that.
Hardening an El Dorado Hills home without losing the architecture
For El Dorado Hills we specify Class A non-combustible fiber cement and harden the ignition-prone points — eaves, soffits, vents, and the ground-to-wall transition where embers collect — while preserving the architectural detailing these homes are built around. The craft here is integrating a hardened assembly into a high-design exterior so the result is both demonstrably safer and visually uncompromised, especially on lots backing to grassland and oak. We document the materials and assemblies used to support insurability and defensible-space conversations, while being honest that insurers set their own criteria.
Recommended materials for El Dorado Hills
Premium non-combustible James Hardie or equivalent Class A fiber cement with a custom trim and profile package is the core recommendation. We deliberately avoid combustible cladding here regardless of aesthetic preference, because fiber cement delivers the finish quality these estates demand, the heat and UV durability the climate requires, and the fire performance the terrain warrants — all in one material. On these open-space-adjacent lots the safer choice is also the architecturally sound one, so there is no trade-off to negotiate between looks and protection.
What an exterior project costs in El Dorado Hills
Projects here are typically larger and more detail-intensive than valley production homes: greater square footage, two- and three-story elevations, complex multi-material facades, custom trim, and a full fire-hardening scope on open-space parcels. Estate-lot access, long driveways, and staging on sloped sites can add labor, and dry-rot or substrate surprises sometimes appear once old cladding comes off older custom homes. Pricing is established in a detailed written proposal after an on-site assessment; the value concentrates in craftsmanship and hardening detail, and the estimate reflects that honestly with no per-foot guesswork.
Serrano, Blackstone, and the gated enclaves
Serrano and Blackstone are reaching the age where original cladding and finishes are due for renewal, and these master-planned homes frequently sit one row from open space or a greenbelt corridor. Many of the gated executive communities carry architectural-review expectations on color and material, so we plan color and profile submittals into the schedule rather than treating them as a surprise. On these homes the work is as much about coordinating with community design standards as it is about the cladding itself, and we scope that coordination up front.
Open-space-adjacent custom lots
The custom homes on oak-and-grassland acreage toward the Folsom Lake side and the El Dorado Hills periphery are where the fire calculus is most acute. These parcels often combine steep grading, mature oaks close to the structure, and direct exposure to wildland fuel — which raises both the staging difficulty and the case for a fully non-combustible assembly. We walk the actual approach, the slope, and the fuel proximity on site, because two homes on the same street can call for meaningfully different hardening and access plans.
Resale and the market context
El Dorado Hills buyers are discerning, and a clean, well-detailed, demonstrably hardened exterior is an asset in a market where insurability and curb appeal both matter. A re-side that documents non-combustible materials and proper detailing is something a homeowner can speak to honestly when listing, without overstating any guarantee. We keep the paperwork organized for that reason, so the investment is both visible at the curb and defensible on paper for the next owner or insurer who asks.
EDH is unincorporated: county permits, EID water, and Serrano HOA review
A common surprise on an El Dorado Hills project is that El Dorado Hills is not a city. It is an unincorporated community — a Census-Designated Place — governed by El Dorado County rather than a municipal government of its own. That means building permits, planning review, and code enforcement all run through the El Dorado County Community Development Agency in Placerville, not a city hall. Electric and gas are PG&E. Water and sewer are supplied by the El Dorado Irrigation District (EID), a customer-owned public agency, so any work near a water meter or sewer connection coordinates through EID. Fire protection is the El Dorado Hills Fire Department, which runs defensible-space inspection alongside emergency response for parcels in state and local responsibility areas. On top of the public agencies, the master-planned communities — Serrano, Blackstone, and the gated executive enclaves off Bass Lake and Green Valley Roads — carry strict HOA architectural review that pre-approves any visible exterior change before a permit issues. Serrano is particularly thorough; the design guidelines govern approved palettes, allowed profiles and trim proportions, and color-family limits. We pull the actual board profile, trim width, and ColorPlus chip into the submittal package early so both the committee and the county are reviewing what will actually be installed.
HZ10 and the 2025 FHSZ map: the county map actually governs here
El Dorado Hills is one of the foothill communities where the FHSZ question is directly on the table for a re-side. Because EDH is unincorporated, the California Fire Hazard Severity Zone map for El Dorado County's Local Responsibility Area applies directly to parcels here — unlike an incorporated city, where the county map has to be re-adopted separately by the city. Many EDH parcels — especially in Serrano's eastern phases, the Blackstone edges, and the custom-home acreage toward Folsom Lake and the surrounding grassland — carry designations that trigger the 2025 California Wildland-Urban Interface Code's exterior-wall requirements: non-combustible or ignition-resistant cladding, hardened eaves and vents, and Zone 0 ground-to-wall detailing become part of the specification rather than optional upgrades. The code frame itself changed on January 1, 2026, when Chapter 7A was deleted from the Building Code and its provisions moved into the standalone WUI Code. On the material side, EDH is in James Hardie's HZ10 climate zone; installing the alternative HZ5 line is a documented warranty misapplication. We match the assembly to the parcel's current designation on the county map, not to a citywide assumption.
Our process in El Dorado Hills
- Step 1
Consultation
We listen to your goals and assess your home on site — exposure, substrate, and architecture.
- Step 2
Design & Proposal
A clear written proposal with the right system specified for your climate and a transparent scope.
- Step 3
Expert Installation
Trained crews install to manufacturer best practices with careful weather-management detailing.
- Step 4
Walkthrough & Support
A final walkthrough, full cleanup, and a clear written record of the scope completed — work we stand behind.
El Dorado Hills homeowners should not have to choose between a beautiful exterior and a hardened one, and on these foothill lots they truly cannot afford to. We scope every El Dorado Hills project on site, walking the slope, the open-space edge, and the architecture before a number is ever written, so the proposal reflects your home rather than a template.
FAQ
El Dorado Hills — Common Questions
Yes — despite its polished suburban feel, El Dorado Hills sits in foothill fire country and many lots back to open space. Non-combustible cladding with hardened detailing is the baseline here.
That is the core of our El Dorado Hills work — integrating a Class A non-combustible assembly into a high-design exterior so the result is both safer and visually uncompromised.
Premium non-combustible fiber cement with a custom trim and profile package — it delivers architectural finish quality, heat durability, and fire performance together.
Home hardening can support insurability in WUI areas. We document the materials and assemblies used, though insurers set their own criteria.
Yes — these master-planned homes are reaching re-side age, and many warrant the fire-aware specification given their open-space proximity.
We advise against it regardless of aesthetics. Non-combustible fiber cement carries no durability or finish penalty here, so the safer material is the sound one.
Yes — we coordinate access and any community architectural requirements as part of project planning.
Through a detailed written proposal after an on-site assessment, since these projects vary widely in size, complexity, and hardening scope.
Explore