
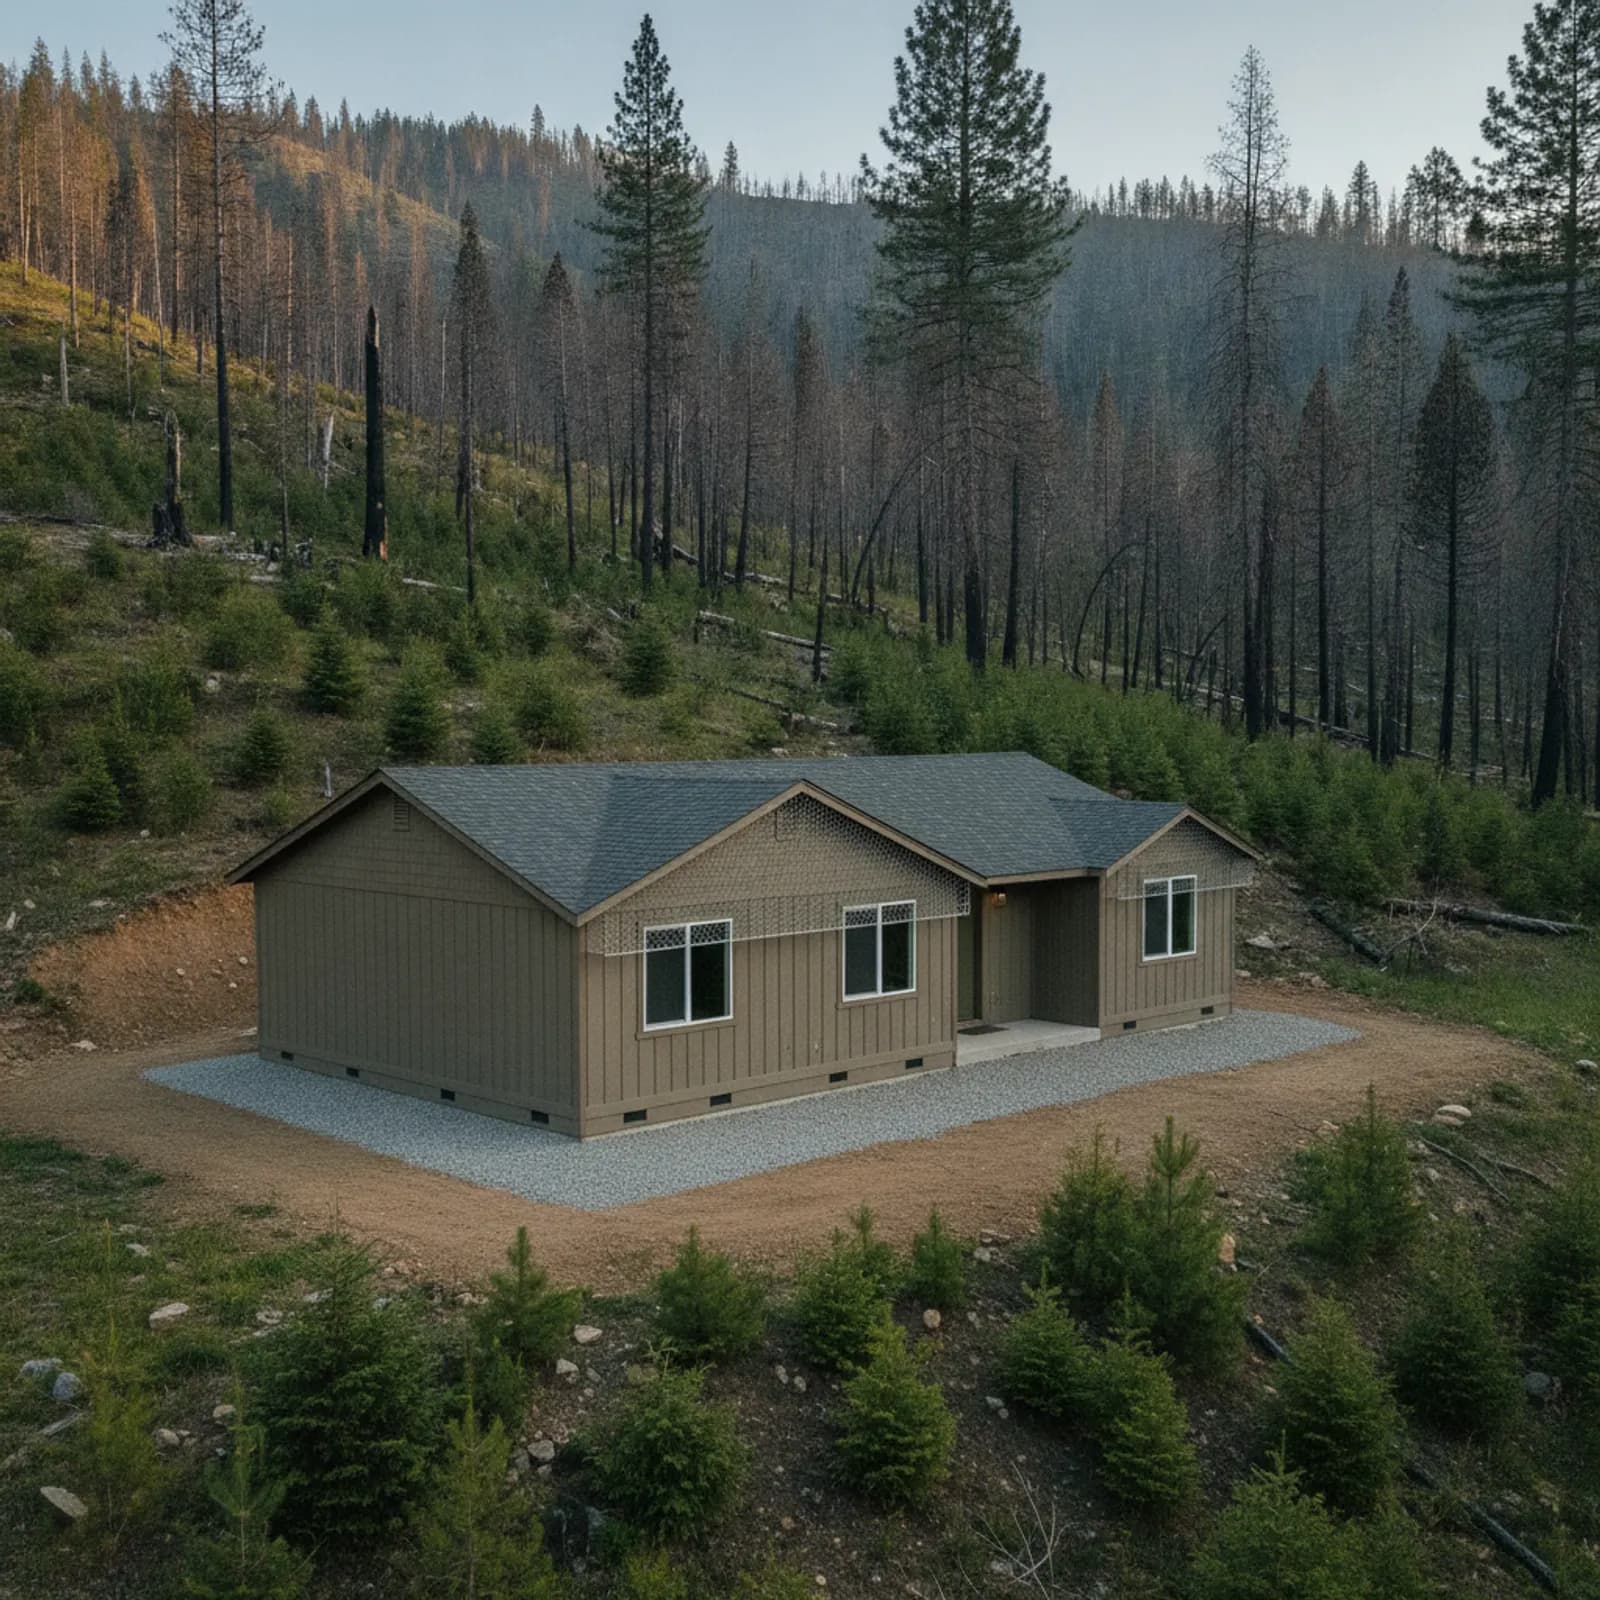
Exterior work in Grizzly Flats
Grizzly Flats is a small unincorporated community of about 1,200 people before the fire, reached by Grizzly Flat Road south of Pollock Pines and Sly Park, sitting near 4,000 feet in El Dorado County's mixed-conifer belt. On August 14, 2021, the Caldor Fire started in the Middle Fork Cosumnes drainage a few miles away, and within its first days it overran the town — roughly two-thirds of the homes were destroyed, along with the elementary school, the post office, and the community church, before the fire ran east across the Sierra crest toward the Tahoe Basin. Nearly five years on, siding work in Grizzly Flats means one of two things: cladding a new house rising on a burned lot, or retrofitting one of the structures the fire spared. We do both, and we hold each to the standard this community paid so much to learn.
A rebuild moving at its own pace
Grizzly Flats' recovery has been slower than the better-known rebuilds elsewhere in the state, and honesty about that belongs in any conversation about working here. The community is small, many owners were underinsured for mountain construction costs, and local infrastructure — including the community's small water system — took heavy damage that had to be repaired before houses could follow. Some streets have new homes finished and occupied; others still hold cleared pads where families are weighing whether and when to return. None of that changes what the work itself requires. Every new wall going up in Grizzly Flats falls under California's current WUI construction code, and every surviving cabin deserves an exterior that closes the gaps the old one had.
Considering an exterior project in Grizzly Flats?
Grizzly Flats housing after the fire
The housing stock here now divides cleanly by a single date. Homes finished since 2021 were permitted under the state's wildland-urban interface requirements and generally carry ignition-resistant exteriors from day one — for these, our role is cladding installation coordinated with the builder's envelope, or later repair and additions matched to the rated assembly already in place. The survivors are the older story: forest cabins, manufactured homes, and mountain houses from earlier decades, many still wearing the sawn-wood or plywood-panel exteriors typical of when they were built. A surviving Grizzly Flats home with its original combustible skin is carrying a known vulnerability in a landscape that has already demonstrated the consequence, and re-cladding it is the most meaningful exterior investment its owner can make.
Conifer forest at 4,000 feet
Grizzly Flats sits high enough that its weather is genuinely mountain weather. Summers are dry with strong sun, and the surrounding forest — much of it burned timber and regrowth now — cures into hazardous fuel by late season. Winters deliver real snow at this elevation, along with weeks of freeze-and-thaw that punish any wall detail that traps water. A siding specification here has to answer both seasons at once: the fire case sets the material, and the winter sets the flashing, clearances, and drainage details that let that material last. We treat neither as optional, because at this elevation a wall that ignores the snow fails just as surely as one that ignores the embers.
What the Caldor Fire requires of a wall
There is no version of exterior work in Grizzly Flats that is not fire work. For new construction on burned lots, the WUI code already mandates ignition-resistant exteriors, and our job is executing them without shortcuts — rated cladding, protected vents, closed eave transitions, and noncombustible material where the wall meets the ground. For the survivors, we bring the same package as a retrofit, replacing combustible siding with Class A fiber cement and correcting the small openings and junctions where embers find their way in. We are direct about the limits: siding is one layer of a home's defense, working alongside the roof, the vents, the windows, and the cleared ground around the foundation. No wall makes a house fireproof, and we will not describe ours that way. What a documented, correctly detailed noncombustible exterior does is remove the wall from the list of ways a home can be lost.
Materials for the Grizzly Flats rebuild
Our recommendation in Grizzly Flats does not hedge: the field of the wall should be Class A fiber cement, full stop. James Hardie systems are our usual specification, in lap or panel profiles depending on the house, with trim and fascia chosen to match the cladding's fire behavior rather than reintroduce wood at the edges. Fiber cement earns its place on the winter side of the ledger too — it is dimensionally stable through freeze cycles that swell and split sawn wood, and factory finishes hold up under high-elevation sun. We put product names, ratings, and assembly details into the written scope on every job, because in a post-fire community that paperwork carries real weight with building departments and insurance reviewers alike.
Pricing exterior work in Grizzly Flats
Costs here reflect mountain rebuild conditions. Grizzly Flat Road is a long approach for material deliveries, crews travel farther than they would to a valley job, and the working season is compressed by winter at this elevation. On new construction, cladding cost is largely set by the plans and the code — the WUI detailing is not an add-on but the baseline. On surviving homes, the main variable is what decades-old siding has been hiding: weathered sheathing, past leaks, and framing repairs are common discoveries once the old skin comes off, and we would rather flag that possibility up front than surprise an owner mid-project. Every Grizzly Flats quote follows a site visit, itemizes the scope in writing, and stands as written.
New builds and survivors are different projects
We scope these two situations differently because they are different. A new build is a coordination job — working with the owner or builder so the cladding, flashing, and penetrations land correctly within an envelope that is already designed to current code, with nothing lost between trades. A survivor retrofit is a discovery job — opening up an older wall, correcting what time and the fire's heat may have done beneath it, and bringing the exterior up to a standard the house never had. Both end in the same place, a rated and documented wall, but the path and the budget conversation differ, and we set expectations accordingly at the first walk-through.
Working in a community still recovering
Job-site conduct matters more in Grizzly Flats than in most places we work. Crews here operate on streets where neighbors have lived through total loss, where burned trees are still coming down, and where construction traffic shares a narrow road with residents rebuilding their lives. We stage tightly, keep sites clean, protect the defensible clearance owners have worked to establish, and schedule around the realities of a mountain community rather than treating it as a remote address on a route sheet. Small-town rebuild work is relationship work, and we treat it that way.
Snow country detailing on a fire-country wall
The details that matter most here sit where the two hazards overlap. The base of the wall needs noncombustible clearance for embers and simultaneously needs to stand clear of snow that piles against the foundation through winter storms. Flashing at rooflines and penetrations must block wind-driven ember entry in September and shed meltwater in March. We build those junctions once, for both problems, using cold-climate flashing practice inside an ignition-resistant assembly — because a Grizzly Flats wall that solves only one season's hazard has only done half its job.
Grizzly Flats is unincorporated: county permits, GFCSD water, 2021 Caldor Fire ground zero
Grizzly Flats is not a city. It is an unincorporated community in El Dorado County at roughly 3,700 feet. Building permits go through El Dorado County's Community Development Agency in Placerville. Electric and gas are PG&E, and this is one of the highest-PSPS corridors in California. Water is supplied by the Grizzly Flats Community Services District (GFCSD), a customer-owned agency. Fire response is Pioneer Fire Protection District alongside CAL FIRE's Amador-El Dorado Unit for the surrounding Eldorado National Forest SRA. The 2021 Caldor Fire started on August 14, 2021 and reached Grizzly Flats within its first days, destroying roughly two-thirds of the community's homes — this is the ground zero of the county's recent fire history, and every re-side and rebuild here runs against that background. At 3,700 feet the HZ10-vs-HZ5 question can warrant attention on higher parcels — see our HZ10 vs HZ5 reference. Essentially all of Grizzly Flats sits in Very High FHSZ or State Responsibility Area, and the 2025 California Wildland-Urban Interface Code governs the exterior wall on essentially every re-side and rebuild. Chapter 7A moved into the standalone WUI Code on January 1, 2026.
Our process in Grizzly Flats
- Step 1
Consultation
We listen to your goals and assess your home on site — exposure, substrate, and architecture.
- Step 2
Design & Proposal
A clear written proposal with the right system specified for your climate and a transparent scope.
- Step 3
Expert Installation
Trained crews install to manufacturer best practices with careful weather-management detailing.
- Step 4
Walkthrough & Support
A final walkthrough, full cleanup, and a clear written record of the scope completed — work we stand behind.
Grizzly Flats is rebuilding deliberately, and the exteriors going up now will define the community for the next fifty years. Whether you are cladding a new home on a cleared lot or hardening a cabin the fire passed by, we scope the work in person, detail it to current WUI code with the snow in mind, and put every material and assembly in writing.
FAQ
Grizzly Flats — Common Questions
Severely. The Caldor Fire started nearby on August 14, 2021, and swept through Grizzly Flats within its first days, destroying roughly two-thirds of the community's homes along with the school, post office, and church. Most exterior work here today is either new construction on burned lots or hardening of homes that survived.
Yes. New homes here are permitted under California's current WUI construction code, which requires ignition-resistant exterior assemblies — rated cladding, protected vents, and noncombustible detailing at the base of the wall. We install to that standard and document the products and ratings in the written scope.
It is the most meaningful exterior investment available to a surviving home here. Replacing combustible wood or panel siding with Class A fiber cement removes the wall as an ignition path, and the surrounding landscape has already shown what that exposure means. We scope survivor retrofits with realistic allowances for what older walls reveal once opened.
Yes. At roughly 4,000 feet the community sees real snow and extended freeze-thaw, so we pair the fire detailing with cold-climate flashing, drainage, and ground clearances — and the winter compresses the practical construction season, which we build into project scheduling.
Explore
Exterior Services
Helpful Exterior Guides