
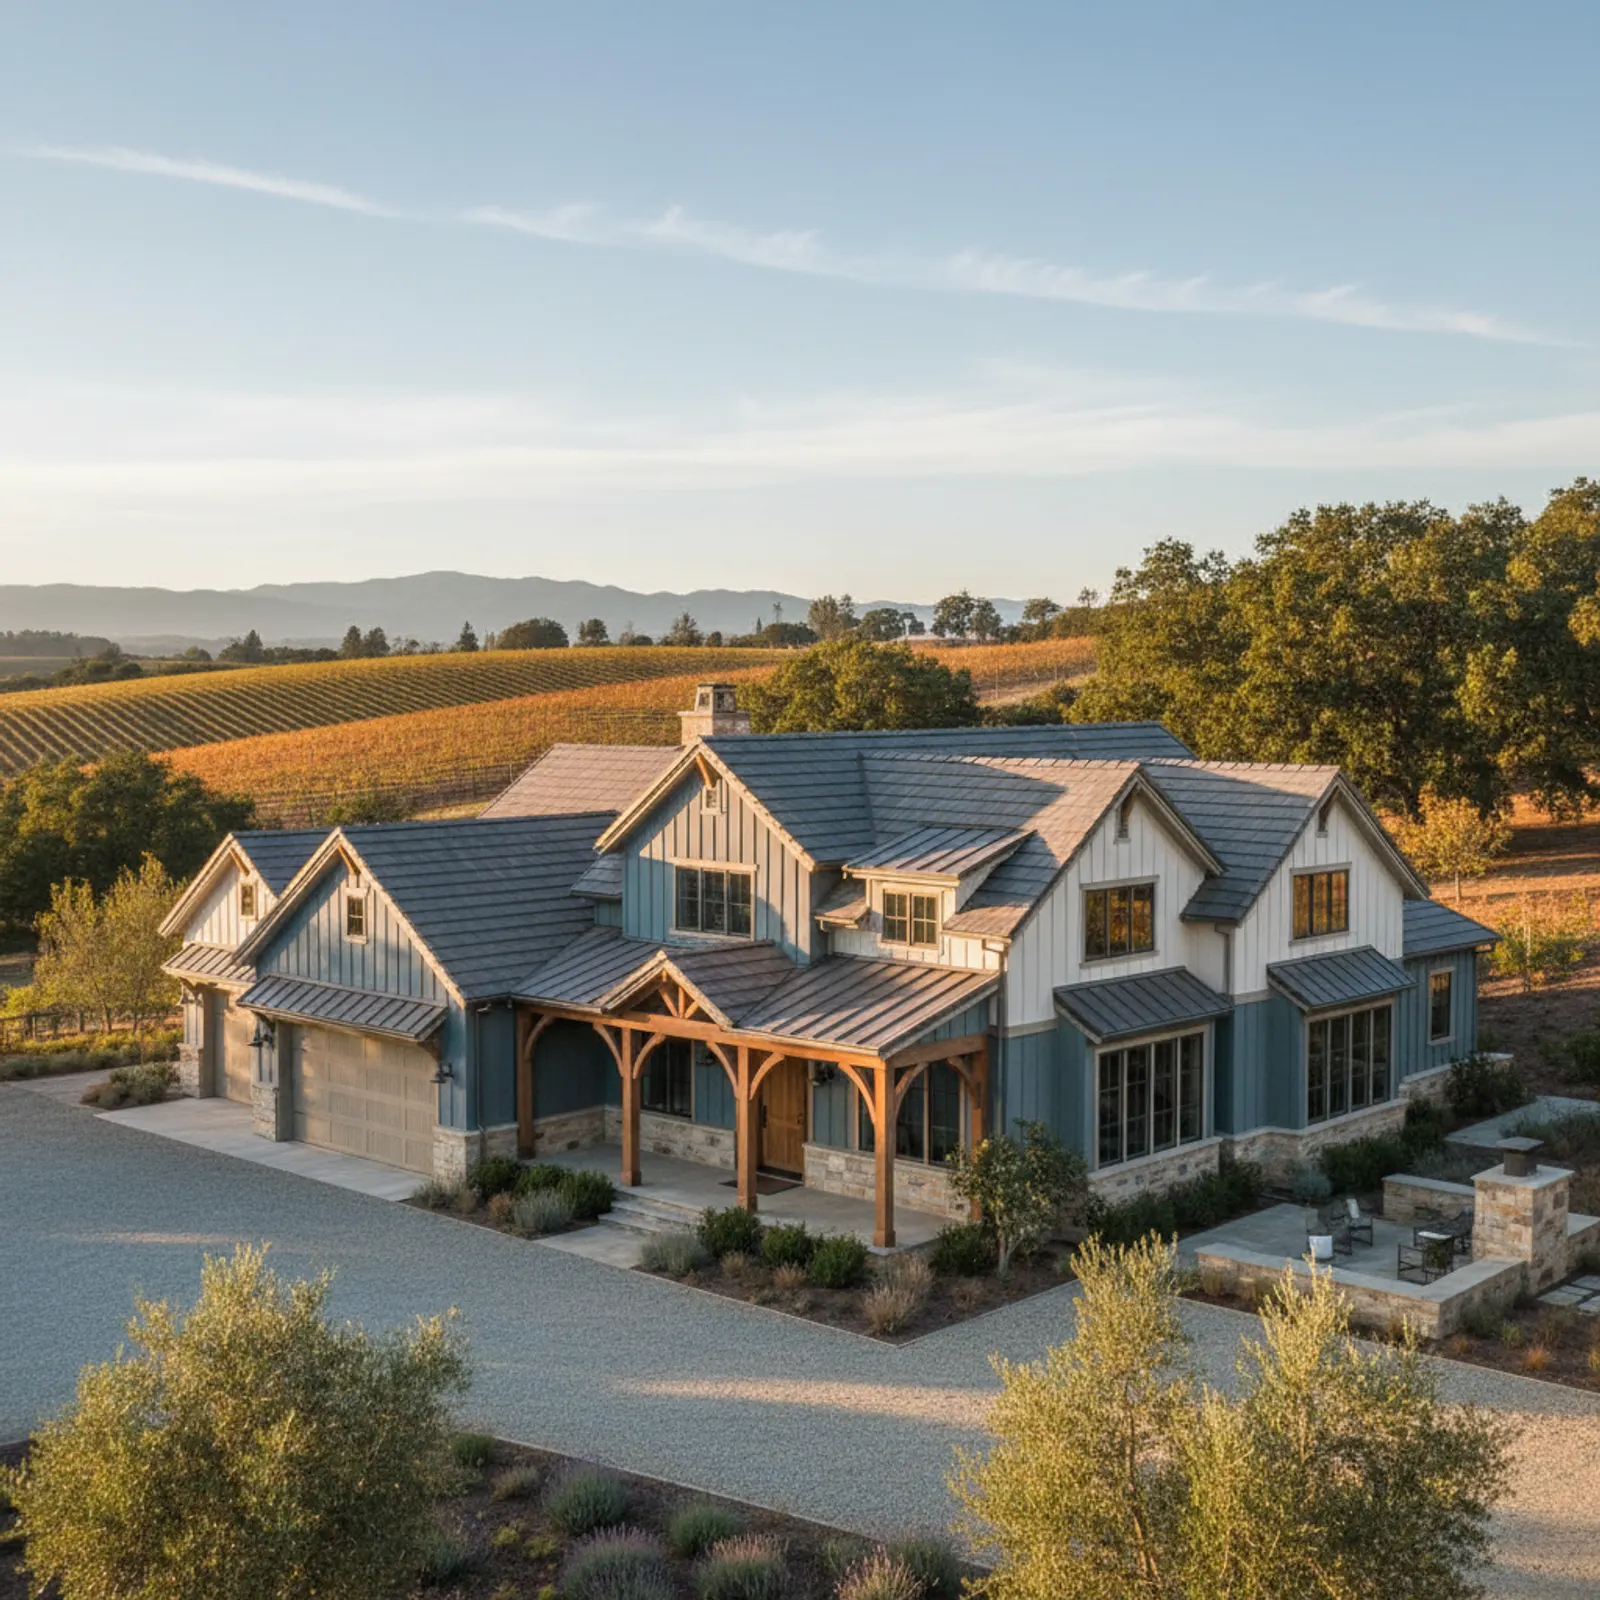
James Hardie Siding in St. Helena
St. Helena is the narrow upper Napa Valley — and the 2020 Glass Fire made its fire reality undeniable, burning down both valley walls onto irreplaceable, often architecturally significant estates and a historic town core. The James Hardie problem here is acute: hard fire terrain, frequently landmark-grade architecture, and an owner base that will not accept a hardened home that looks hardened.
Narrow valley concentrates the exposure
Unlike a broad valley floor, St. Helena's tight upper-valley geometry puts vineyard estates close to both hillsides — Glass Fire came down both. That raises the bar on every detail: Class A board plus hardened eaves, vents, and transitions, scoped to a parcel that may be exposed from more than one direction, not a single ridge.
Significant architecture, invisible protection
Many St. Helena homes are architecturally significant or historically graded; the hardening has to disappear into the design. We compose Hardie's full profile range to the home's character, document the assemblies for the post-Glass-Fire insurance reality, and treat 'it must not read as fortified' as a hard requirement, not a preference.
Matching Hardie profiles to Spring Street and the historic core
St. Helena's housing stock splits between landmark town homes along the Spring Street corridor and the downtown historic district, and the upvalley vineyard estates climbing toward the Mayacamas and Vaca foothills. Those two worlds want different James Hardie answers. On the older in-town homes, the goal is fiber cement that reads as period-correct: narrow-exposure lap or smooth panel that respects existing trim lines and the town's design-review expectations, not a generic builder profile. On the estate properties, owners typically want larger-format Artisan or smooth Aspyre panels with crisp reveals and hidden fasteners so the wall looks intentional, almost gallery-grade. Color matters too; St. Helena buyers lean toward muted, earth-tinned ColorPlus tones that sit quietly against vineyard backdrops rather than bright contrast. The craft challenge is making a noncombustible board behave like fine carpentry, which means tight miters, planned panel layout, and substrate prep that holds those lines for decades. Done right, the Hardie install disappears into the architecture instead of announcing itself.
Heat, low humidity, and the assembly that survives upvalley summers
Fire gets the headlines in St. Helena, but the day-to-day enemy of any exterior here is the upvalley climate: long stretches of intense summer heat with very low humidity, then sharp diurnal swings as cool air drains down off the hillsides at night. That cycle is hard on coatings and on any wall that expands and contracts. James Hardie fiber cement suits it well because it does not warp, swell, or feed the UV-driven fade that punishes wood and many composites, and the baked-on ColorPlus finish resists the relentless valley sun far longer than field-applied paint. To get the full benefit, the assembly behind the board has to be specified for dry heat rather than coastal damp: correct fastener spacing for thermal movement, properly gapped butt joints with backing, and sealed terminations at windows and trim so the planks stay flat through years of hot afternoons. Because moisture pressure is low here, the priority shifts from drainage drama to dimensional stability and finish longevity, which is exactly where Hardie outperforms on a St. Helena estate or in-town home.
Why this matters in St. Helena
- Specified for Wine Country conditions
- premium non-combustible fiber cement as the recommended system
- Correctly detailed weather-resistive barrier and flashing
- Installed by a crew with 20 years combined experience
Recommended systems for St. Helena
- premium non-combustible fiber cement
- custom trim packages
- fire-hardened detailing
James Hardie Siding for St. Helena homes
The full james hardie siding approach — materials, weather-resistive detailing, and the manufacturer standards we install to — is covered on the main service page, then specified for St. Helena's conditions on this one.
Our St. Helena process
- Step 1
Consultation
We listen to your goals and assess your home on site — exposure, substrate, and architecture.
- Step 2
Design & Proposal
A clear written proposal with the right system specified for your climate and a transparent scope.
- Step 3
Expert Installation
Trained crews install to manufacturer best practices with careful weather-management detailing.
- Step 4
Walkthrough & Support
A final walkthrough, full cleanup, and a clear written record of the scope completed — work we stand behind.
FAQ
James Hardie Siding in St. Helena — FAQ
Genuinely — the narrow upper valley puts homes close to both hillsides, and the 2020 Glass Fire burned down both. We scope for potential multi-direction exposure, not a single ridge, with Class A board and fully hardened detailing.
That's a hard requirement here, not a nice-to-have. Hardie's full profile range composed to the architecture lets the Class A protection and hardened detailing disappear into the design on landmark-grade and architecturally significant homes.
Materially — upvalley insurability increasingly turns on demonstrable hardening. We document materials and assemblies thoroughly to support that conversation, though insurers set their own criteria.
Keep Exploring
More for St. Helena homeowners
More in St. Helena
Other exterior services in St. Helena
Nearby Service Areas
James Hardie Siding near St. Helena
Helpful Exterior Guides