
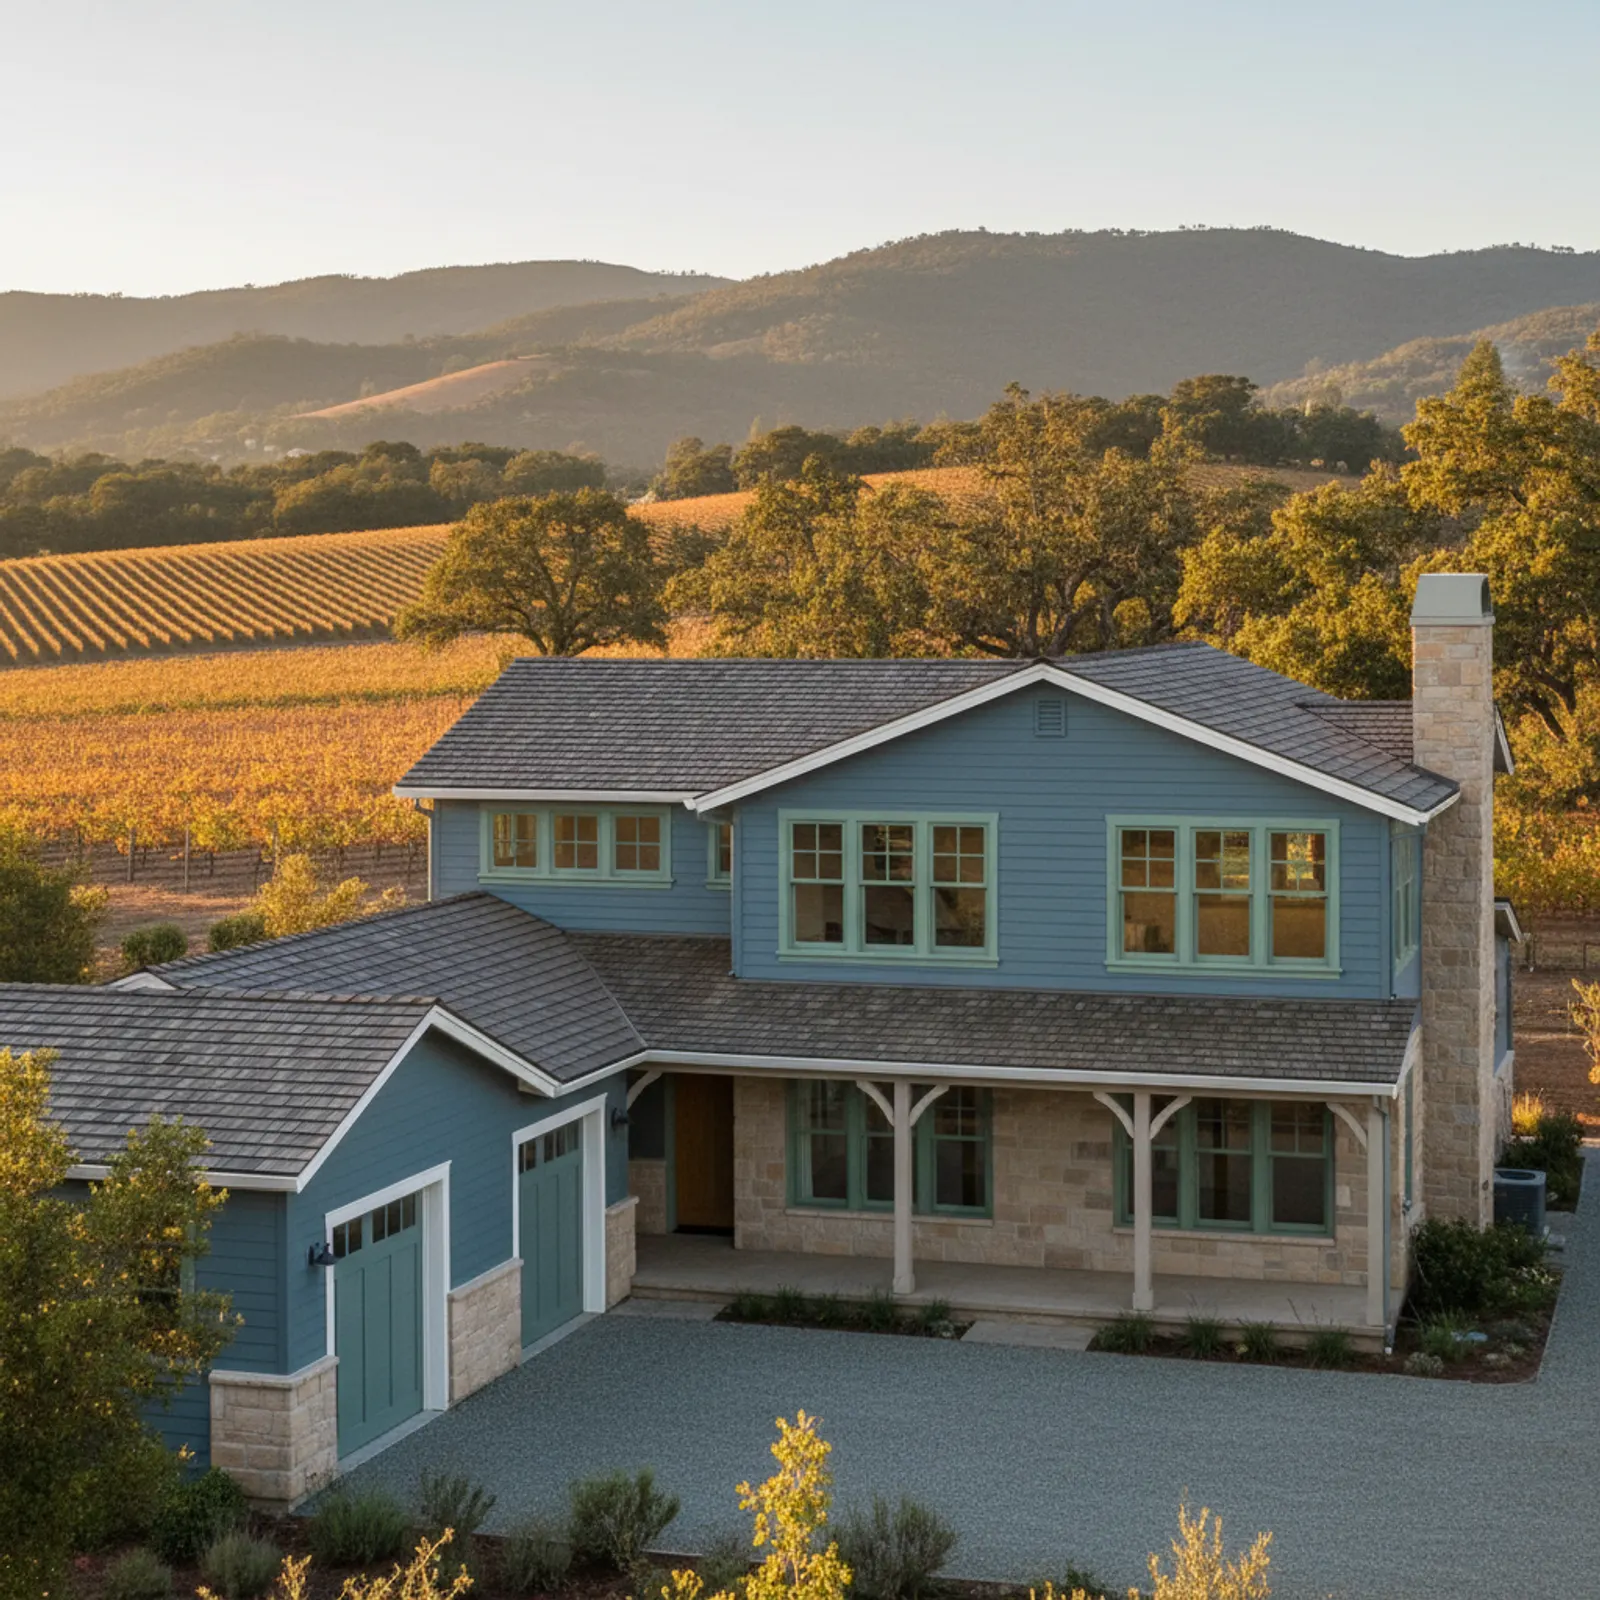
Exterior Contractor in St. Helena
St. Helena is the heart of upvalley Napa — premium estate homes on vineyard parcels, historic town homes around Main Street and the Library, and wine-country compounds scattered through the valley and the hillside fringes. The exposure is severe: high wildfire risk across most parcels (the 2017 fires and subsequent seasons made this concrete), sustained valley heat and UV, and an architectural expectation that's among the most exacting in our service area.
St. Helena demands all three at once — fire-hardened, heat-durable, and architecturally uncompromising — designed together by one accountable contractor. The market and the terrain both punish trade-by-trade work fast: the cost of a hardening failure is catastrophic, and the cost of an architectural miss is reputational on an estate of this caliber.
What an integrated St. Helena exterior includes
On a St. Helena vineyard estate an integrated scope strips combustible cladding, corrects the WRB, replaces ember-vulnerable vents with ember-resistant equivalents, hardens eave and soffit detailing with closed assemblies, integrates premium window replacement into a Class A non-combustible assembly, and re-clads in non-combustible fiber cement in mixed profiles matched to the home's architecture. Custom trim and finish are designed to estate-grade execution standards.
Where the split-trade exterior fails in St. Helena
St. Helena fails fast when hardening or finish quality is sacrificed at trade interfaces. Both the fire terrain and the market punish those misses. An integrator owns the whole hardened, architecturally-correct assembly — which is what these estates warrant.
Materials and detailing we specify for St. Helena
Premium non-combustible James Hardie HZ10 or equivalent Class A fiber cement in mixed profiles matched to the home, hardened eave and ember-resistant vent assemblies designed into the architecture, refined trim and frame coordination at estate-grade execution, and finish selection appropriate to the upvalley setting. Material grade and detail grade both matter materially.
Hardened, architecturally-correct exteriors on St. Helena estates
St. Helena estates carry deliberate architectural language — mixed materials, deep eaves, refined trim proportions, considered finish. The integrator role is to design hardening into that language rather than imposing visible defensive detailing on top of high-design architecture.
Why this matters in St. Helena
- Specified for Wine Country conditions
- premium non-combustible fiber cement as the recommended system
- Correctly detailed weather-resistive barrier and flashing
- Installed by a crew with 20 years combined experience
Recommended systems for St. Helena
- premium non-combustible fiber cement
- custom trim packages
- fire-hardened detailing
Exterior Contractor for St. Helena homes
The full exterior contractor approach — materials, weather-resistive detailing, and the manufacturer standards we install to — is covered on the main service page, then specified for St. Helena's conditions on this one.
Our St. Helena process
- Step 1
Consultation
We listen to your goals and assess your home on site — exposure, substrate, and architecture.
- Step 2
Design & Proposal
A clear written proposal with the right system specified for your climate and a transparent scope.
- Step 3
Expert Installation
Trained crews install to manufacturer best practices with careful weather-management detailing.
- Step 4
Walkthrough & Support
A final walkthrough, full cleanup, and a clear written record of the scope completed — work we stand behind.
FAQ
Exterior Contractor in St. Helena — FAQ
High across most parcels — the 2017 Napa fires reached the area and subsequent seasons have kept the exposure present. Vineyard and hillside-edge parcels warrant maximal hardening; valley-floor town homes are slightly lower but still elevated.
Yes — that's central commitment. Hardened detailing is designed into the architectural language rather than imposed on it.
In wine-country high-exposure terrain it commonly does, and is increasingly being required by carriers before renewal. We document materials, vent details, eave assemblies, and ground-to-wall transitions thoroughly.
Yes — for upvalley estate-scale projects an on-site design conversation covering material, profile, and finish is part of the integrator scope.
Most St. Helena estate projects are six to ten weeks of active exterior work depending on size, architectural complexity, and hardening scope.
Keep Exploring
More for St. Helena homeowners
More in St. Helena
Other exterior services in St. Helena
Nearby Service Areas
Exterior Contractor near St. Helena
Helpful Exterior Guides