
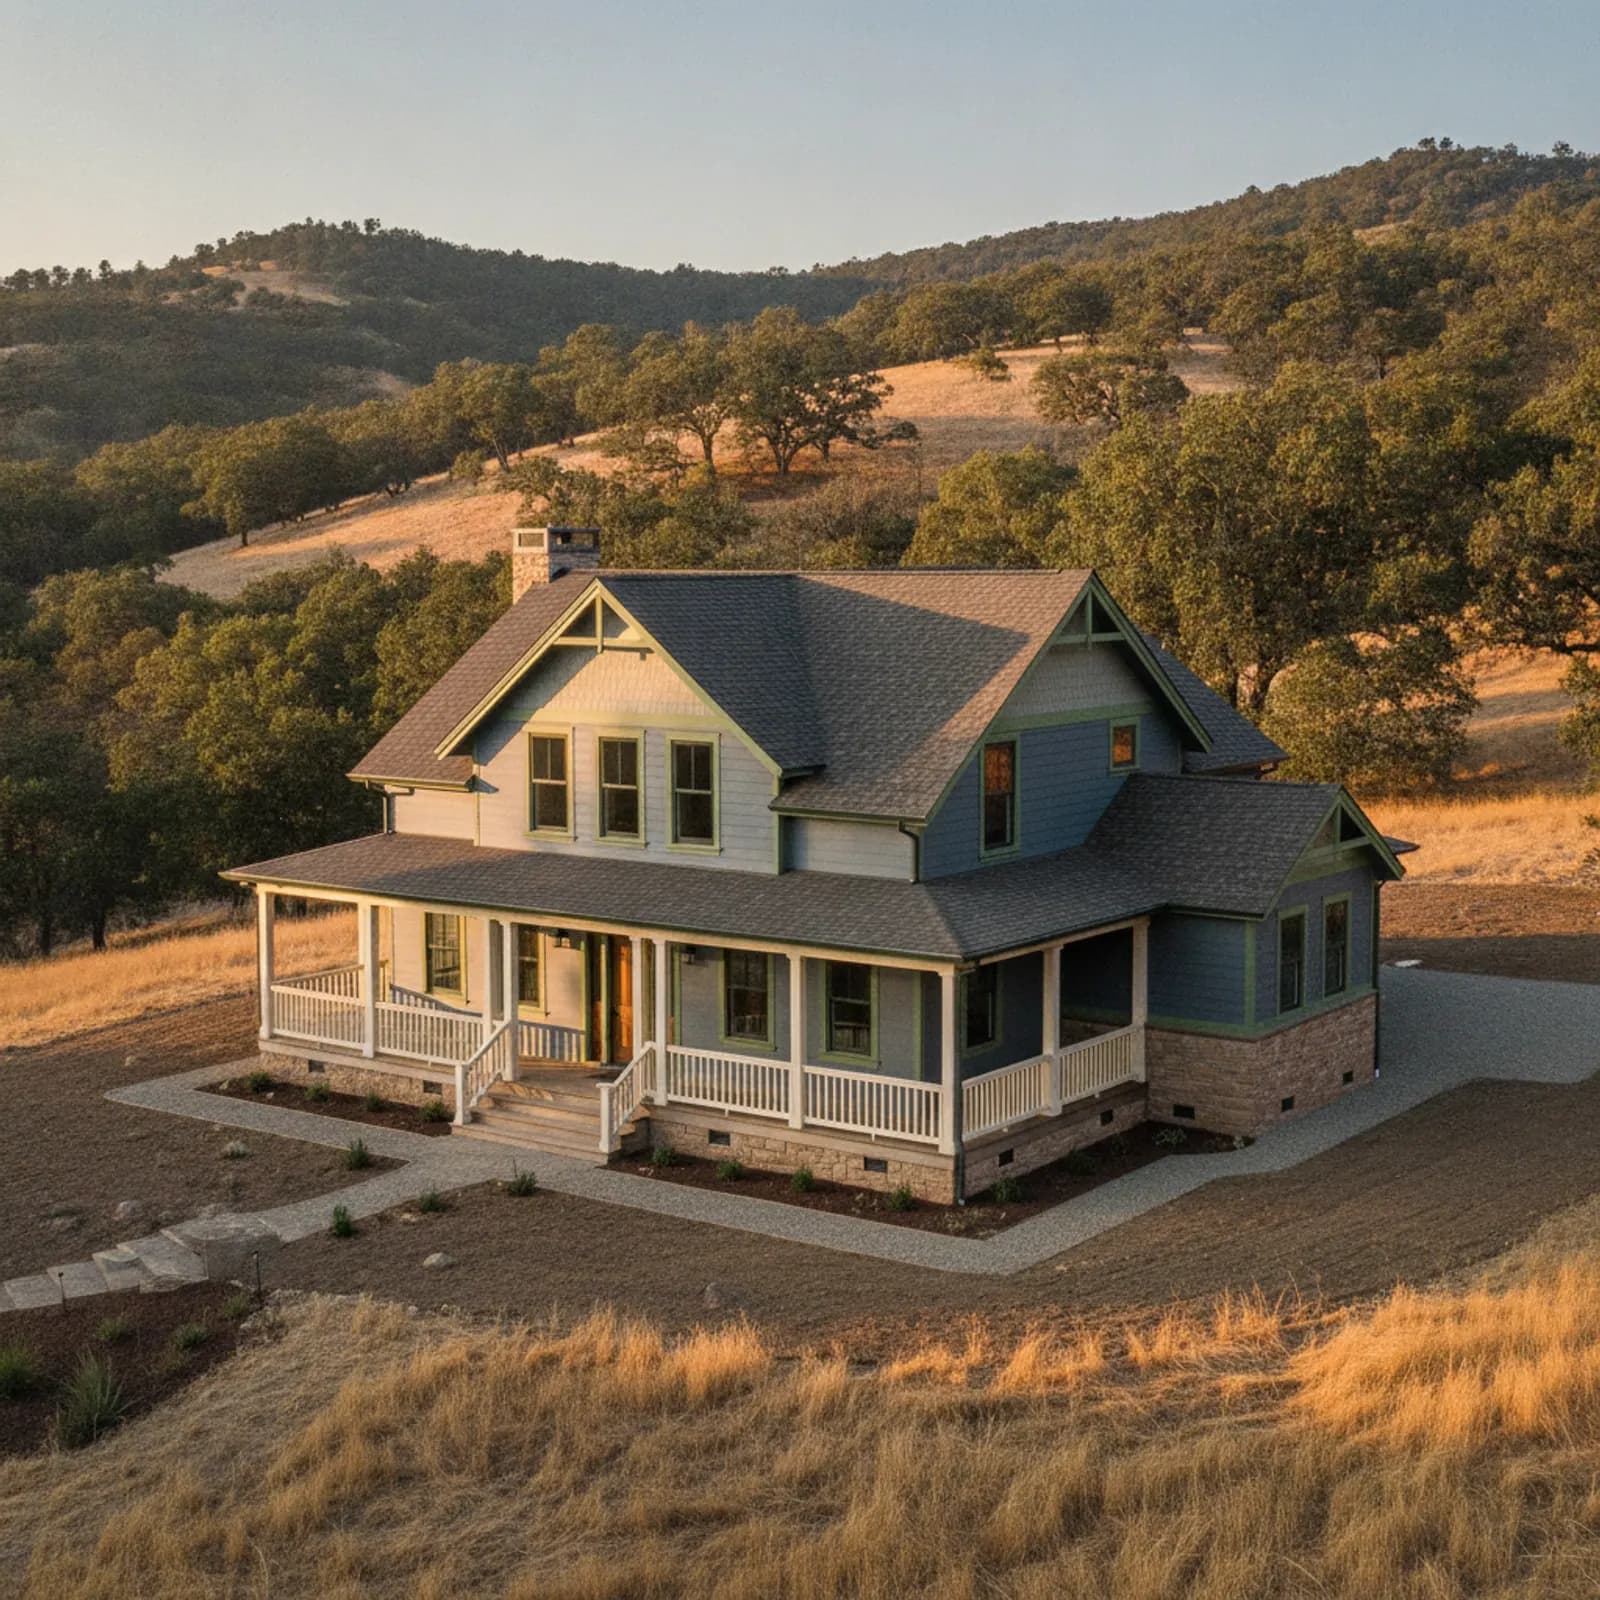
Exterior renovation in Chicago Park
Chicago Park is a small, unincorporated foothill community strung along Highway 174 between Grass Valley and Colfax, sitting around 2,300 feet in Nevada County. It grew up as an apple-and-pear orchard district, and today it's a patchwork of rural-residential parcels, small farms and homesteads, and scattered custom homes on wooded acreage. That mix of open ground, pine-and-oak wildland, and well-and-septic properties is exactly what makes wildfire the controlling exterior consideration here. For most owners a re-side is a home-hardening project first and an aesthetic upgrade second, and we scope it that way from the driveway in.
Why rural foothill acreage is different
Unlike a tight subdivision, Chicago Park homes sit on larger parcels with their own wells, septic systems, and outbuildings, and the surrounding pine and oak often runs right up to the walls and decks. That changes both the fire math and the logistics. Access can be a long private drive or a shared easement off Highway 174, staging happens on your own ground, and there may be a barn, shop, or old orchard structure in the ignition zone as well. We plan the work around that reality and detail the exterior as one hardened envelope rather than a wall with a vulnerable edge.
Considering an exterior project in Chicago Park?
Chicago Park housing and architecture
The stock here reflects the community's orchard past and its slow buildout since. You'll find older farmhouses and ranch homes from the district's agricultural years, many with cedar, board-and-batten, or T1-11 elevations and deep, open eaves, alongside newer custom foothill homes on the wooded parcels. Farmhouse and ranch profiles dominate, often with porches, add-ons, and outbuildings accumulated over decades. Those older combustible elevations and open eaves are the highest-value hardening targets, and the range of ages and additions means each property wants its own walk-through rather than a single template applied across the area.
Chicago Park's foothill climate
The controlling stressor in Chicago Park is the long, pine-fueled dry season. Summers at this elevation are hot, high-UV, and rain-free for months, curing the surrounding oak and ponderosa into available fuel right up to foundations, decks, and outbuildings. Winters are cool and genuinely wet, and the wooded lots hold moisture against shaded north-facing walls. So while fire sets the agenda, the same project has to shed real water reliably — a sound drainage plane, flashing, and ground clearance matter alongside the cladding choice, especially on the older farmhouse walls that have weathered many foothill seasons.
Hardening a Chicago Park home
These wooded rural parcels carry high wildfire exposure, so we specify Class A non-combustible fiber cement and harden the ignition-prone points — open eaves, soffits, vents, and the ground-to-wall and deck-to-wall transitions where embers collect. On acreage the defensible-space picture extends to outbuildings and orchard structures, and we detail the cladding so it works alongside your clearance planning rather than in isolation. We coordinate the siding with soffit, fascia, and vent detailing so the assembly behaves as one envelope, and we document the materials and assemblies installed so the work supports your insurability conversation; insurers set their own criteria.
Recommended materials for Chicago Park
Non-combustible fiber cement — including James Hardie systems — is the recommendation here given the pine-and-oak fire exposure and the rural acreage. We advise against replacing combustible cladding with more wood; there's no durability trade to make, because fiber cement also rides out the foothill heat, the high UV, and the winter wet-and-freeze cycles that age cedar, board-and-batten, and T1-11 quickly at this elevation. Factory finishes hold color through the long dry summers, and the profiles can echo the community's farmhouse and orchard-era character while the assembly underneath is fully hardened.
What an exterior project costs in Chicago Park
Projects here carry the standard drivers plus fire-hardening scope, rural-access and staging considerations on acreage, and the substrate and dry-rot discovery common on older orchard-era farmhouses once the old cladding comes off. Long private drives, porches, add-ons, and multiple structures can add detail labor at flashings and transitions, and shaded north-facing walls sometimes hide moisture damage. We assess all of it on site and provide a written, itemized estimate; in this foothill setting the hardening scope is core to the value rather than an add-on line, and your written estimate governs.
Homesteads, orchards, and outbuildings
Many Chicago Park parcels carry more than a house — a barn, a shop, an old orchard shed, or a well house, often within the same ignition zone as the home. When we harden a farmhouse or ranch elevation, we look at how the surrounding structures and the remnants of the orchard landscape factor into ember exposure, and we scope the cladding accordingly. We can't clear your defensible space for you, but we can make sure the home's envelope isn't the weak link, and we detail the transitions where a porch, an addition, or an attached structure meets the main wall.
Well, septic, and Highway 174 rural stock
Because these are well-and-septic properties on acreage off Highway 174, staging, material handling, and equipment placement all have to respect the leach field, the wellhead, and the private-drive approach between Grass Valley and Colfax. The rural stock along the highway varies widely — decades-old farmhouses next to recent custom builds — so there's no single re-side that fits the corridor. We walk each property, plan access and staging around the septic and well layout, and carry the same hardened non-combustible specification across whatever the parcel holds.
Chicago Park is unincorporated: Peardale-Chicago Park Fire, HZ10 + Very-High FHSZ
Chicago Park is not a city. It is an unincorporated Gold Country community in Nevada County along Highway 174 between Grass Valley and Colfax. Building permits go through Nevada County's Community Development Agency. Electric and gas are PG&E, high-PSPS territory. Water is largely private wells with some NID coverage. Fire response is Peardale-Chicago Park Fire Protection District — the district itself is named for this community — alongside CAL FIRE. Chicago Park is in James Hardie's HZ10 zone; installing HZ5 is a documented warranty misapplication. Essentially all of Chicago Park sits in Very High FHSZ or State Responsibility Area, and the 2025 California Wildland-Urban Interface Code governs the exterior wall on nearly every re-side. Chapter 7A moved into the standalone WUI Code on January 1, 2026.
Our process in Chicago Park
- Step 1
Consultation
We listen to your goals and assess your home on site — exposure, substrate, and architecture.
- Step 2
Design & Proposal
A clear written proposal with the right system specified for your climate and a transparent scope.
- Step 3
Expert Installation
Trained crews install to manufacturer best practices with careful weather-management detailing.
- Step 4
Walkthrough & Support
A final walkthrough, full cleanup, and a clear written record of the scope completed — work we stand behind.
In Chicago Park the goal is an exterior that's genuinely hardened against a pine-and-oak fire season and still true to the community's orchard-and-homestead character along Highway 174. We design for both, plan rural access and staging around your well and septic, and scope every Chicago Park project on site so the plan fits your specific parcel, stock, and exposure.
FAQ
Chicago Park — Common Questions
High. These rural foothill parcels sit in pine-and-oak wildland with fuel often running right up to the walls, which is why non-combustible cladding with hardened detailing is the baseline for our work here.
Yes — we plan access, staging, and material handling around your driveway, wellhead, and septic layout, and carry the same hardened non-combustible specification we'd use anywhere in the foothills.
Re-cladding combustible cedar, board-and-batten, or T1-11 in non-combustible fiber cement is one of the highest-value hardening steps available for a home in this pine-and-oak setting.
We focus on the home's envelope, but we scope the cladding with the surrounding structures in mind since they share the same ignition zone; clearing defensible space around them remains your responsibility.
Snow is uncommon and usually light at roughly 2,300 feet, but winters are genuinely wet, so we include sound drainage-plane and flashing detailing alongside the fire strategy.
We advise against it given the pine-and-oak fire exposure on these rural parcels; fiber cement carries no durability penalty and adds real protection for your home and outbuildings.
It can support insurability in this terrain. We document the materials and assemblies installed so the work complements your defensible-space planning; insurers set their own criteria.
Explore
Exterior Services
Helpful Exterior Guides