
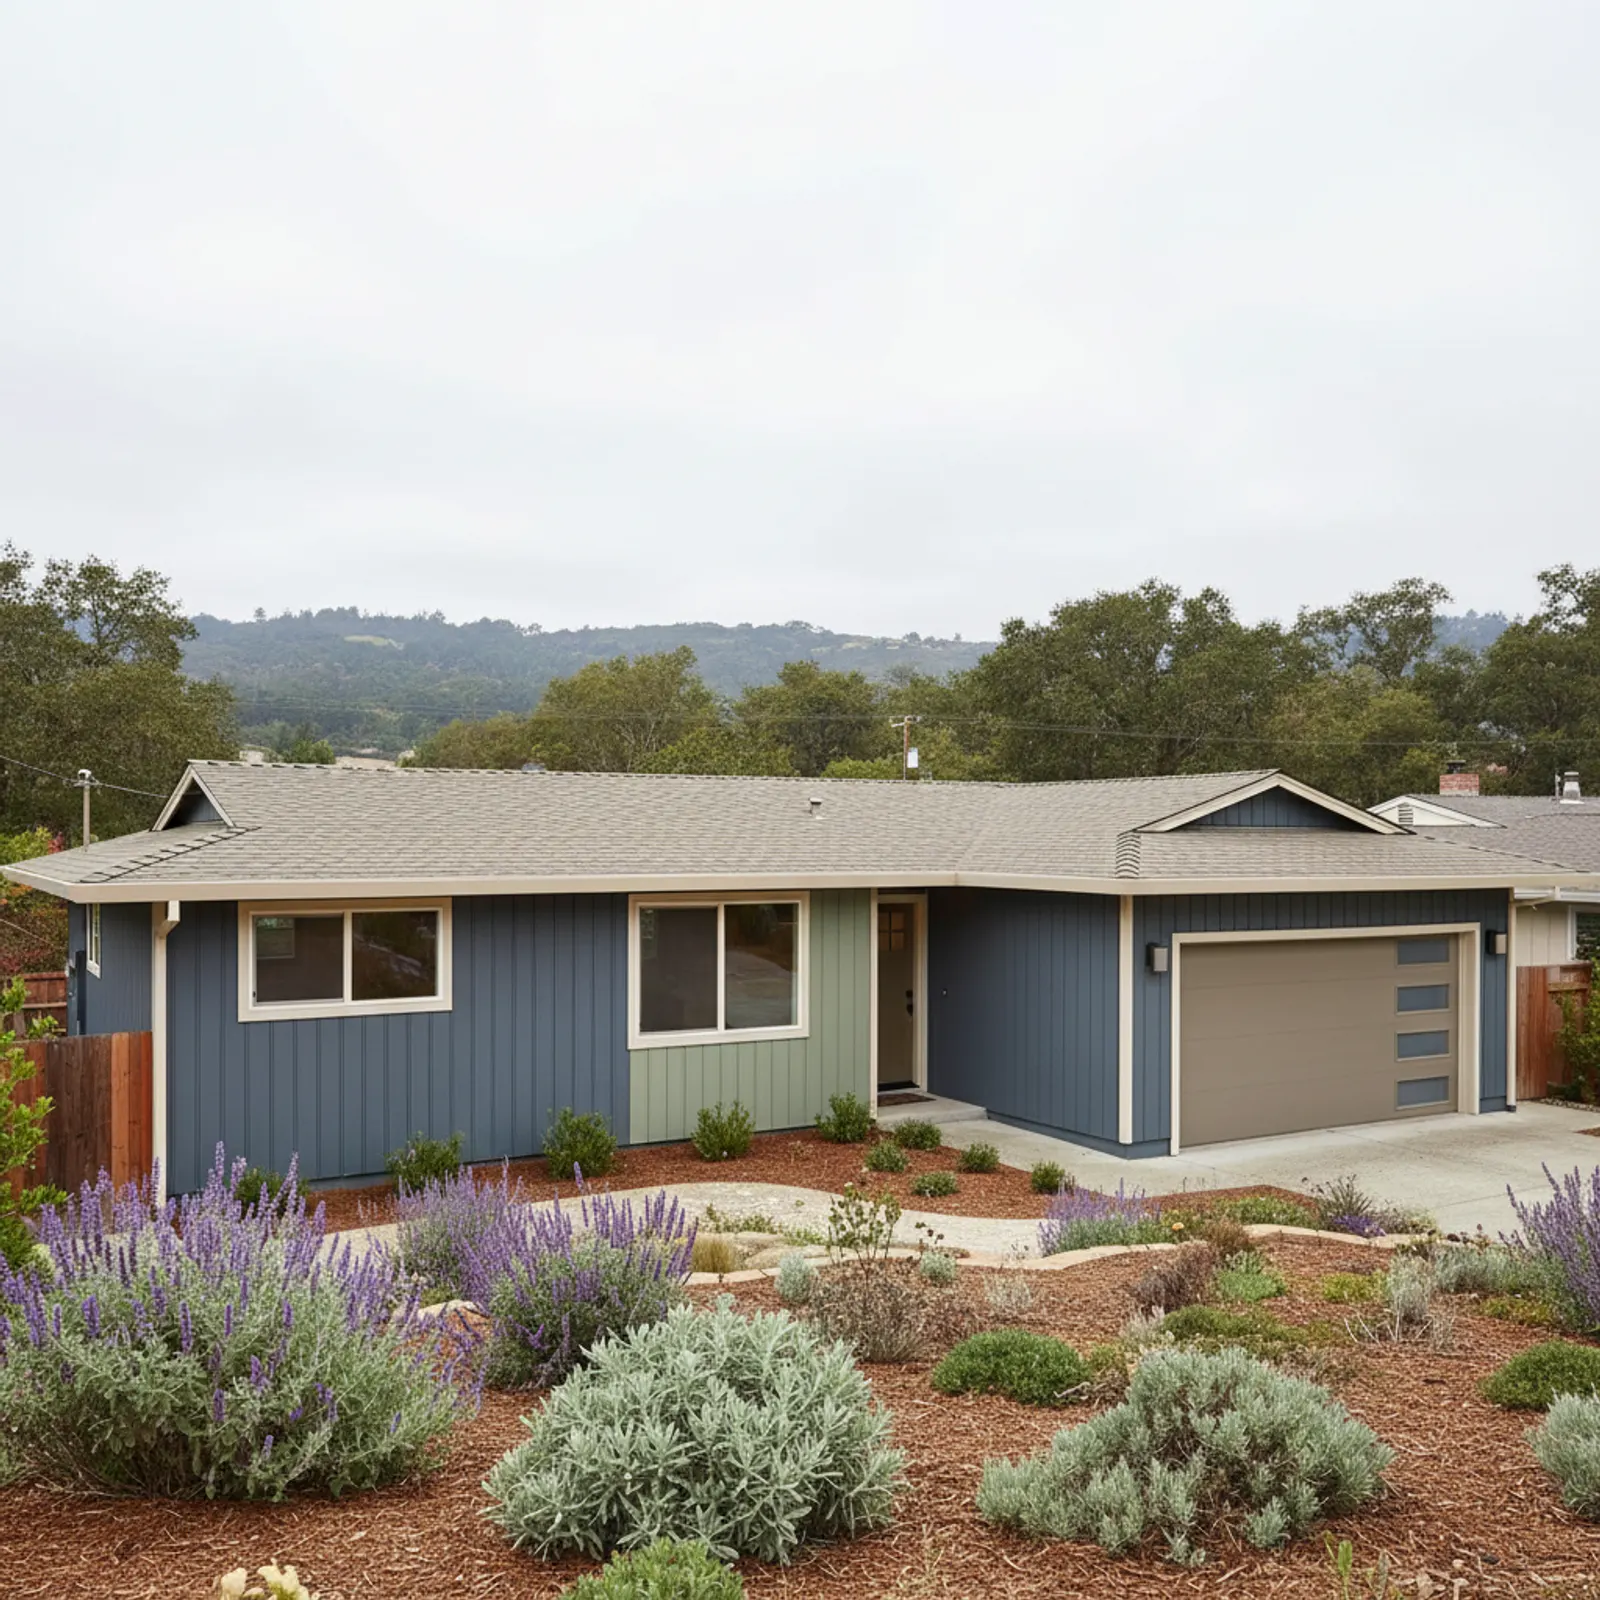
Exterior Contractor in Rohnert Park
Rohnert Park is a North Bay tract city — 1960s to 1980s production homes across most of the city, plus newer university-area neighborhoods around Sonoma State. The exposure profile is straightforward: persistent North Bay moisture, modest valley heat, and minimal fire exposure. Most homes are reaching the second re-side cycle with builder cladding and original windows both aging out.
What a Rohnert Park exterior contractor delivers is value-driven, moisture-tuned envelope work done once and correctly. The market is pragmatic and value-conscious; the integrator's role is delivering cladding, windows, WRB, and trim as one accountable project rather than as separate trade engagements over years.
What an integrated Rohnert Park exterior includes
On a typical Rohnert Park tract home an integrated scope strips failed builder cladding (often hardboard, T1-11, or aging vinyl), corrects the WRB with drainage-plane detailing, integrates window replacement where the originals are dated, and re-clads in fiber cement with a refined trim package and modernized color program.
Where the split-trade exterior fails in Rohnert Park
Rohnert Park's failure mode is the staged re-side — cladding now, windows later, paint after — that accumulates rework and interface failures over years. An integrator scopes the whole envelope at once, the moisture interfaces are coherent, and the homeowner is done in one project.
Materials and detailing we specify for Rohnert Park
Fiber cement with factory ColorPlus finishes for moisture durability and finish life, a rigorous drainage plane behind the cladding, integrated window package, and a clean modern trim package. The selection is durability-first for the value-conscious market.
Lettered sections versus the Sonoma State homes
Rohnert Park's housing reads in two clear chapters, and an exterior contractor has to handle each differently. The original lettered sections, the alphabetical tracts laid out from the 1960s through the 1980s, are remarkably consistent: single-story and modest two-story production homes with similar wall heights, eave details, and builder-grade cladding that is now reaching its second replacement. That uniformity is an advantage, because once we solve the flashing, water-resistive barrier, and trim approach on one section home, the same detailing repeats cleanly down the street. The newer university-area neighborhoods near Sonoma State and the southeast development are a different animal: taller elevations, more articulated facades, mixed cladding zones, and more openings to integrate, all of which demand a more deliberate sequencing plan. Treating both as one generic re-side is where quality slips. We scope the section homes for repeatable, efficient envelope work and the university-area homes for the added transitions and access challenges their elevations create, so each gets cladding, trim, and windows tied together correctly.
Permits, lot access, and the value-conscious budget conversation
Because so much of Rohnert Park's stock is original-builder cladding well past its service life, the practical exterior-contractor questions are usually about permitting, access, and money rather than design. Re-side and window work here runs through the City of Rohnert Park building department, and bundling cladding, water-resistive barrier, and openings into one permitted scope avoids the stop-start of separate inspections that drags a project across seasons. Lot access matters too: the tighter section lots often have fences close to the wall, shared side yards, and limited room for a dumpster, so we plan staging and tear-off flow before the first board comes off. The other reality is budget. This is a pragmatic, value-driven market, and homeowners here weigh every line, so the contractor's job is to be honest about what the North Bay moisture exposure actually demands versus what is cosmetic. Spending on a continuous WRB, proper flashing laps, and correct trim integration protects the wall for the next cycle; chasing premium cladding upgrades the climate does not require is where Rohnert Park budgets get wasted.
Why this matters in Rohnert Park
- Specified for North Bay conditions
- fiber cement over detailed drainage plane as the recommended system
- Correctly detailed weather-resistive barrier and flashing
- Installed by a crew with 20 years combined experience
Recommended systems for Rohnert Park
- fiber cement over detailed drainage plane
- factory finishes
- lap profiles
Exterior Contractor for Rohnert Park homes
The full exterior contractor approach — materials, weather-resistive detailing, and the manufacturer standards we install to — is covered on the main service page, then specified for Rohnert Park's conditions on this one.
Our Rohnert Park process
- Step 1
Consultation
We listen to your goals and assess your home on site — exposure, substrate, and architecture.
- Step 2
Design & Proposal
A clear written proposal with the right system specified for your climate and a transparent scope.
- Step 3
Expert Installation
Trained crews install to manufacturer best practices with careful weather-management detailing.
- Step 4
Walkthrough & Support
A final walkthrough, full cleanup, and a clear written record of the scope completed — work we stand behind.
FAQ
Exterior Contractor in Rohnert Park — FAQ
Over a 20-year horizon, almost always. Sequential trade engagements accumulate rework and interface failures that an integrated project eliminates.
On homes with original or first-generation builder windows, yes — the moisture exposure finds dated flashing reliably and doing windows together is the only time the flashing can be done correctly.
Generally no — most parcels are essentially low-fire-exposure. We don't bill hardening scope that the parcel doesn't warrant.
Most Rohnert Park single-family homes are three to six weeks of active work depending on size and scope.
Keep Exploring
More for Rohnert Park homeowners
More in Rohnert Park
Other exterior services in Rohnert Park
Nearby Service Areas
Exterior Contractor near Rohnert Park
Helpful Exterior Guides