
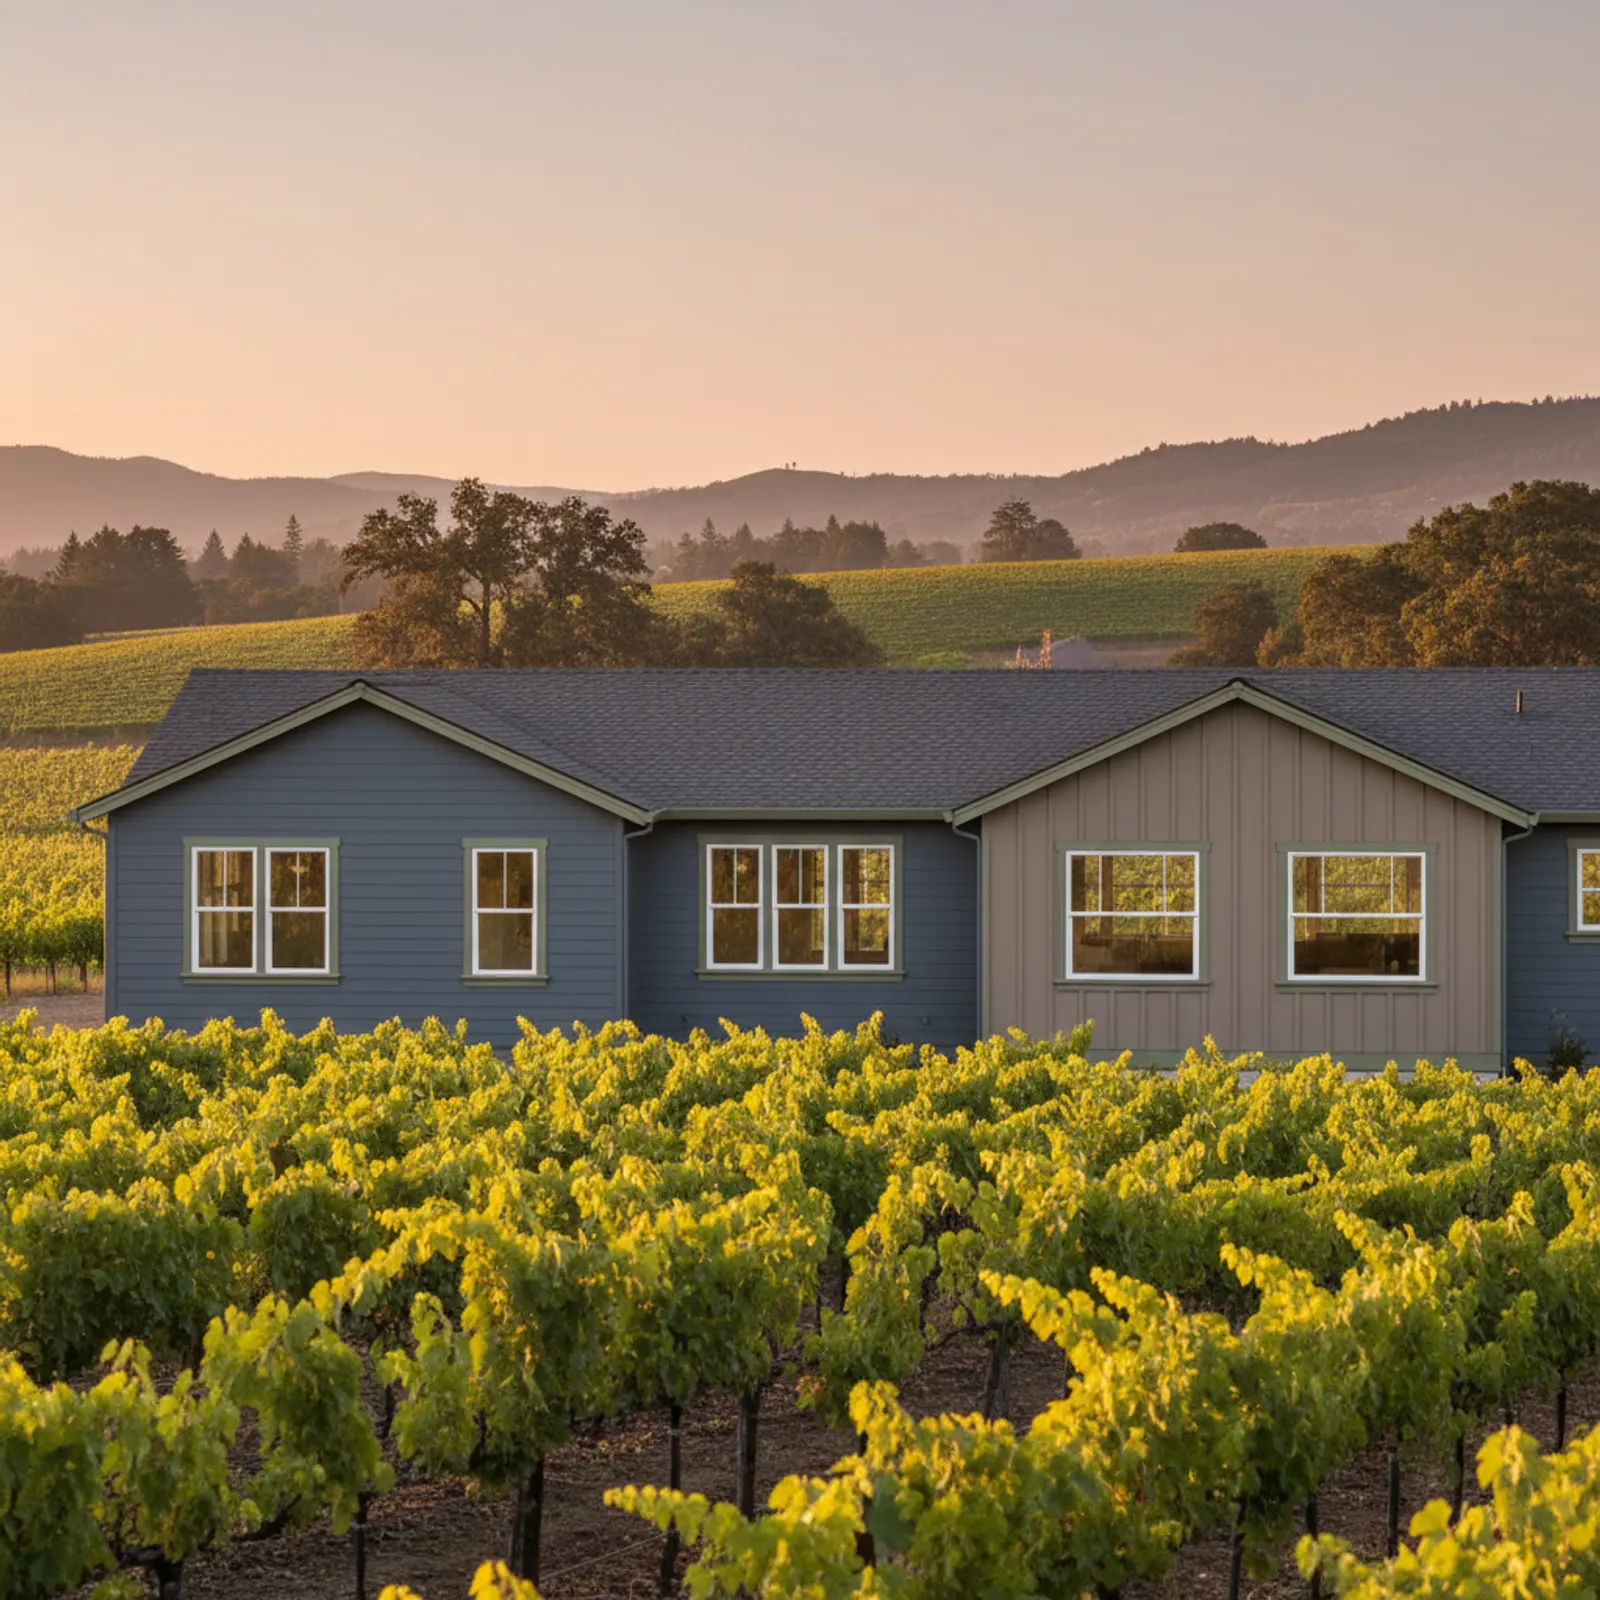
Exterior Contractor in Windsor
Windsor sits north of Santa Rosa in wine-country terrain with a mix of newer master-planned communities and rural-edge parcels. The 2017 Tubbs Fire reached portions of the area and the broader Sonoma County wildfire exposure shapes most exterior decisions. The architectural stock is newer overall — production tracts, master-planned subdivisions, and rural-edge custom homes.
A Windsor exterior contractor scopes per parcel: master-planned tract gets coherent moisture-tuned modernization with hardening where the parcel exposure warrants; rural-edge gets Class A non-combustible cladding with full ember-resistant detailing. Trade-by-trade work in this mixed-exposure market reliably gets the hardening scope wrong on at least some parcels.
What an integrated Windsor exterior includes
On a Windsor master-planned home an integrated scope strips builder cladding, corrects the WRB, integrates window replacement, and re-clads in fiber cement with a refined trim package and hardening detail scaled to parcel exposure. Rural-edge parcels add ember-resistant vents, hardened eaves, and non-combustible base trim.
Where the split-trade exterior fails in Windsor
Windsor's failure mode mirrors broader Sonoma County: partial hardening that leaves the actual ember paths open. An integrator scopes vents, eaves, and ground-to-wall detail into the same project rather than leaving them for follow-up.
Materials and detailing we specify for Windsor
Fiber cement with factory ColorPlus finishes, drainage-plane detailing for the persistent moisture, and hardening scope scaled to parcel exposure — Class A non-combustible on rural-edge and open-space-adjacent lots, standard valley scope on central tract.
Tract green to rural ridge: one town, two scopes
Windsor grew up fast around its walkable town green, and the result is two very different exterior jobs sharing one ZIP. The master-planned subdivisions ringing the green are newer production homes with consistent geometry and shared design vocabulary, so the work there is coherent modernization: re-siding a whole elevation cleanly, matching trim profiles across attached neighbors, and tuning the moisture details a builder-grade install often skipped. Step out toward the vineyard and rural-residential parcels and the same service changes character entirely. Those custom homes sit on larger lots with mixed cladding, longer wall runs, and more exposure, so the contractor scopes per parcel rather than per neighborhood. A re-side that reads as a simple cosmetic refresh in a tract cul-de-sac becomes a hardening-and-drainage decision a half mile up the hill. Treating both as the same job is the mistake; the tract home wants visual continuity and clean water management, while the rural-edge home wants assembly choices driven by its own setbacks and slope. Reading the parcel first is what keeps the Windsor exterior right.
Reading the Kincade footprint into the cladding spec
Because the Kincade Fire ran close to Windsor's hillside and rural edges, an exterior job here is partly a wildland-interface decision, and that shapes the spec long before color samples come out. On the more exposed parcels the cladding leans toward Class A non-combustible assemblies, with the ember-vulnerable details getting the real attention: eave and soffit closures, vent screening, the gap behind trim, and where siding meets a deck ledger or a fence return. Those transitions are exactly where wind-driven embers find their way in, and they are also where a paint-only or single-trade refresh quietly leaves the weakness in place. The North Bay also keeps a moisture problem in play, so a fire-aware exterior in Windsor still has to drain and dry: a managed rainscreen gap, properly lapped flashing, and back-ventilated cladding so the hardening does not trade ember resistance for trapped water. Tying in nearby Healdsburg and Santa Rosa context, the further a Windsor home sits from dense neighbors, the more these detailing choices carry the load.
Why this matters in Windsor
- Specified for Wine Country conditions
- non-combustible fiber cement as the recommended system
- Correctly detailed weather-resistive barrier and flashing
- Installed by a crew with 20 years combined experience
Recommended systems for Windsor
- non-combustible fiber cement
- drainage-plane detailing
- fire-aware detailing
Exterior Contractor for Windsor homes
The full exterior contractor approach — materials, weather-resistive detailing, and the manufacturer standards we install to — is covered on the main service page, then specified for Windsor's conditions on this one.
Our Windsor process
- Step 1
Consultation
We listen to your goals and assess your home on site — exposure, substrate, and architecture.
- Step 2
Design & Proposal
A clear written proposal with the right system specified for your climate and a transparent scope.
- Step 3
Expert Installation
Trained crews install to manufacturer best practices with careful weather-management detailing.
- Step 4
Walkthrough & Support
A final walkthrough, full cleanup, and a clear written record of the scope completed — work we stand behind.
FAQ
Exterior Contractor in Windsor — FAQ
Elevated to high on rural-edge and open-space-adjacent parcels; moderate on central master-planned tracts. We assess per parcel.
Most master-planned Windsor communities do for visible exterior changes. We prepare the submission packet as part of the project scope.
On homes with original builder windows, yes — the moisture and fire exposure both make integrated window flashing important.
Most Windsor single-family homes are four to six weeks of active work depending on size, scope, and hardening detail.
Keep Exploring
More for Windsor homeowners
More in Windsor
Other exterior services in Windsor
Nearby Service Areas
Exterior Contractor near Windsor
Helpful Exterior Guides