
James Hardie Siding in Windsor
Windsor looks like a safe bet — a newer, master-planned wine-country town of HOA neighborhoods. Then the 2019 Kincade Fire forced a near-total evacuation of the town and much of the county on Diablo winds. That's the Windsor reality the James Hardie spec has to answer: modern homes, but squarely in a wind-driven fire corridor.
New construction isn't the same as hardened construction
Windsor's homes are newer, but builder-era cladding and detailing weren't built for the Kincade-corridor wind-driven ember load. Class A board plus hardened eaves and vents closes that gap — and on a master-planned street it has to do so within HOA design guidelines, which we spec for and submit so approval doesn't stall a hardening project.
Wind-driven embers, then a wet season
The same Diablo winds that make Windsor's fire risk drive embers into every gap; the wet North Bay season then tests whatever assembly resulted. We harden to clearance and fastening spec and run a drying-capable plane behind it, so the fire detailing and the moisture detailing are one coherent wall, not competing fixes.
Matching the Town Green's production streetscape
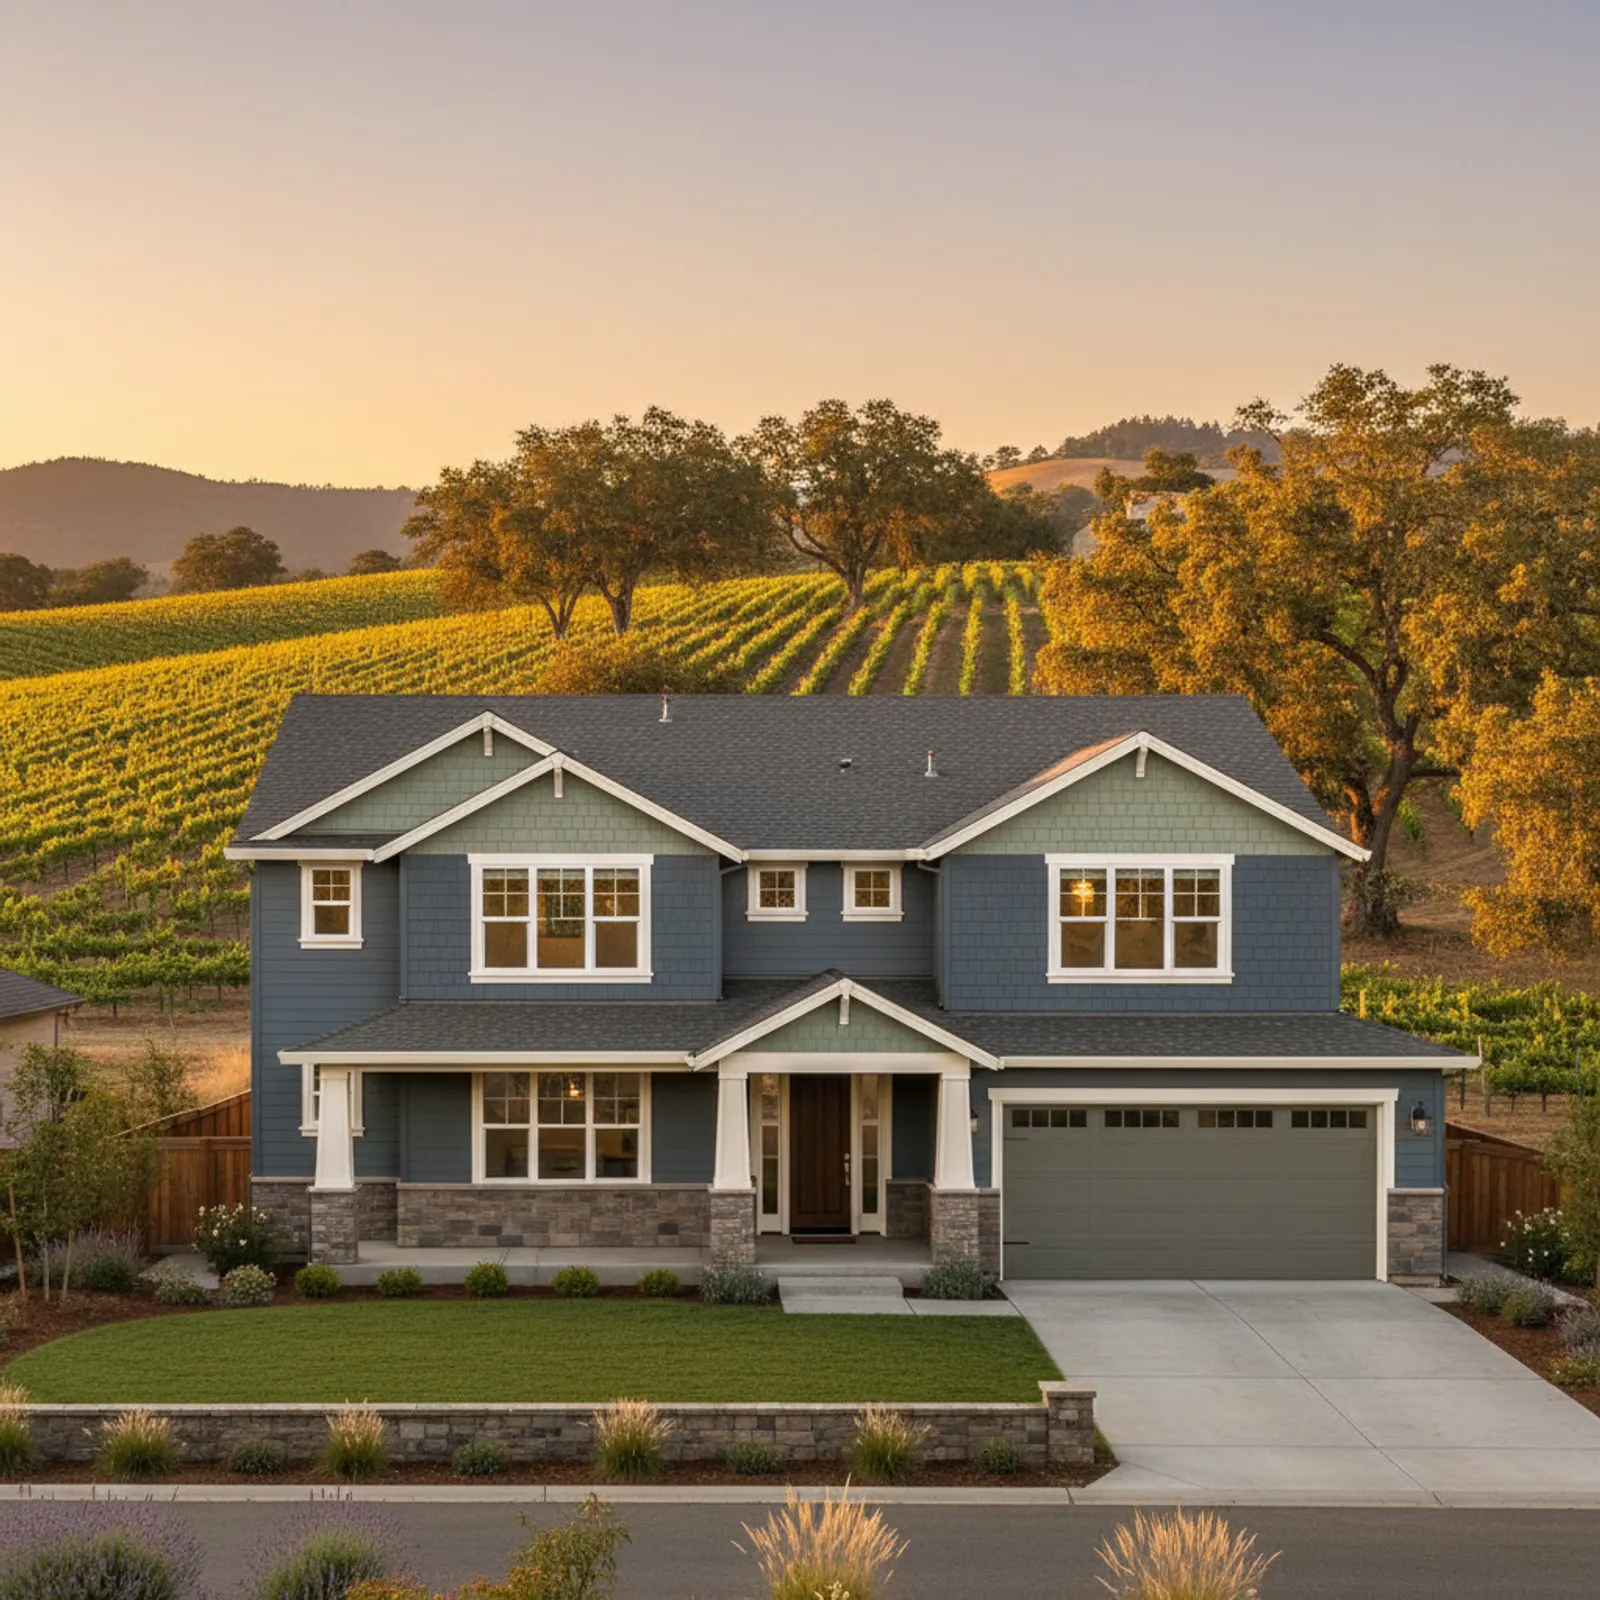
The neighborhoods that fan out from Windsor's walkable town green were built in tight, repeating phases, so a James Hardie re-side here is as much a visual exercise as a material one. On a master-planned block where six houses share the same elevation, a single home reclad in the wrong board profile or a clashing color reads instantly, and that is exactly what HOA architectural committees scrutinize. We pull the original builder palette and lap exposure, then match HardiePlank or HardiePanel reveals so a re-sided elevation still sits comfortably beside its neighbors. ColorPlus factory finishes let us hold an approved hue without the field-paint drift that flags a board-replacement job from the curb. Trim returns at windows, garage surrounds, and gable vents get detailed to the development's original rhythm rather than improvised. Because Windsor's guidelines often govern color, profile, and even soffit treatment, we prepare the submittal package up front, so the homeowner is not stuck mid-project waiting on a board that was already installed. The goal is an exterior that looks intended, not patched.
Where the vineyard edge changes the fiber-cement scope
Past the town-green grid, Windsor dissolves into rural-residential and hillside parcels backing onto vineyard and oak grassland, and a James Hardie project out there is a different animal than a tract re-side. These lots sit on the Diablo-wind exposure that put the whole town under evacuation, so the fiber-cement spec leans harder on the wildland-facing walls: tighter board joints, sealed penetrations, and fire-rated detailing where the cladding meets soffits and decks rather than just swapping siding face. Access is its own line item, since long gravel driveways, septic fields, and propane setbacks limit where staging and lifts can sit, which shapes how we sequence delivery and scaffolding. The North Bay's wet winters also reach these exposed elevations, so the rainscreen and flashing behind the Hardie boards matter as much as the panels themselves on a parcel with no neighboring structures to buffer wind-driven rain. We walk each rural site individually instead of assuming the production playbook, because no two vineyard-edge homes share the same approach grade, sun load, or fire setback.
Why this matters in Windsor
- Specified for Wine Country conditions
- non-combustible fiber cement as the recommended system
- Correctly detailed weather-resistive barrier and flashing
- Installed by a crew with 20 years combined experience
Recommended systems for Windsor
- non-combustible fiber cement
- drainage-plane detailing
- fire-aware detailing
James Hardie Siding for Windsor homes
The full james hardie siding approach — materials, weather-resistive detailing, and the manufacturer standards we install to — is covered on the main service page, then specified for Windsor's conditions on this one.
Our Windsor process
- Step 1
Consultation
We listen to your goals and assess your home on site — exposure, substrate, and architecture.
- Step 2
Design & Proposal
A clear written proposal with the right system specified for your climate and a transparent scope.
- Step 3
Expert Installation
Trained crews install to manufacturer best practices with careful weather-management detailing.
- Step 4
Walkthrough & Support
A final walkthrough, full cleanup, and a clear written record of the scope completed — work we stand behind.
FAQ
James Hardie Siding in Windsor — FAQ
Not necessarily. Newer doesn't mean hardened — builder-era cladding wasn't detailed for the Kincade-corridor wind-driven ember load that evacuated the town in 2019. Class A board plus hardened eaves and vents closes that specific gap.
Generally yes — we choose guideline-compliant profiles and ColorPlus tones and prepare the design-review submittal, so a master-planned Windsor HOA approval doesn't delay the work you're doing for fire reasons.
No, when it's built as one assembly — hardened detailing over a drying-capable plane handles the wet North Bay season without trapping moisture behind the very wall that protects the home.
Keep Exploring
More for Windsor homeowners
More in Windsor
Other exterior services in Windsor
Nearby Service Areas
James Hardie Siding near Windsor
Helpful Exterior Guides