
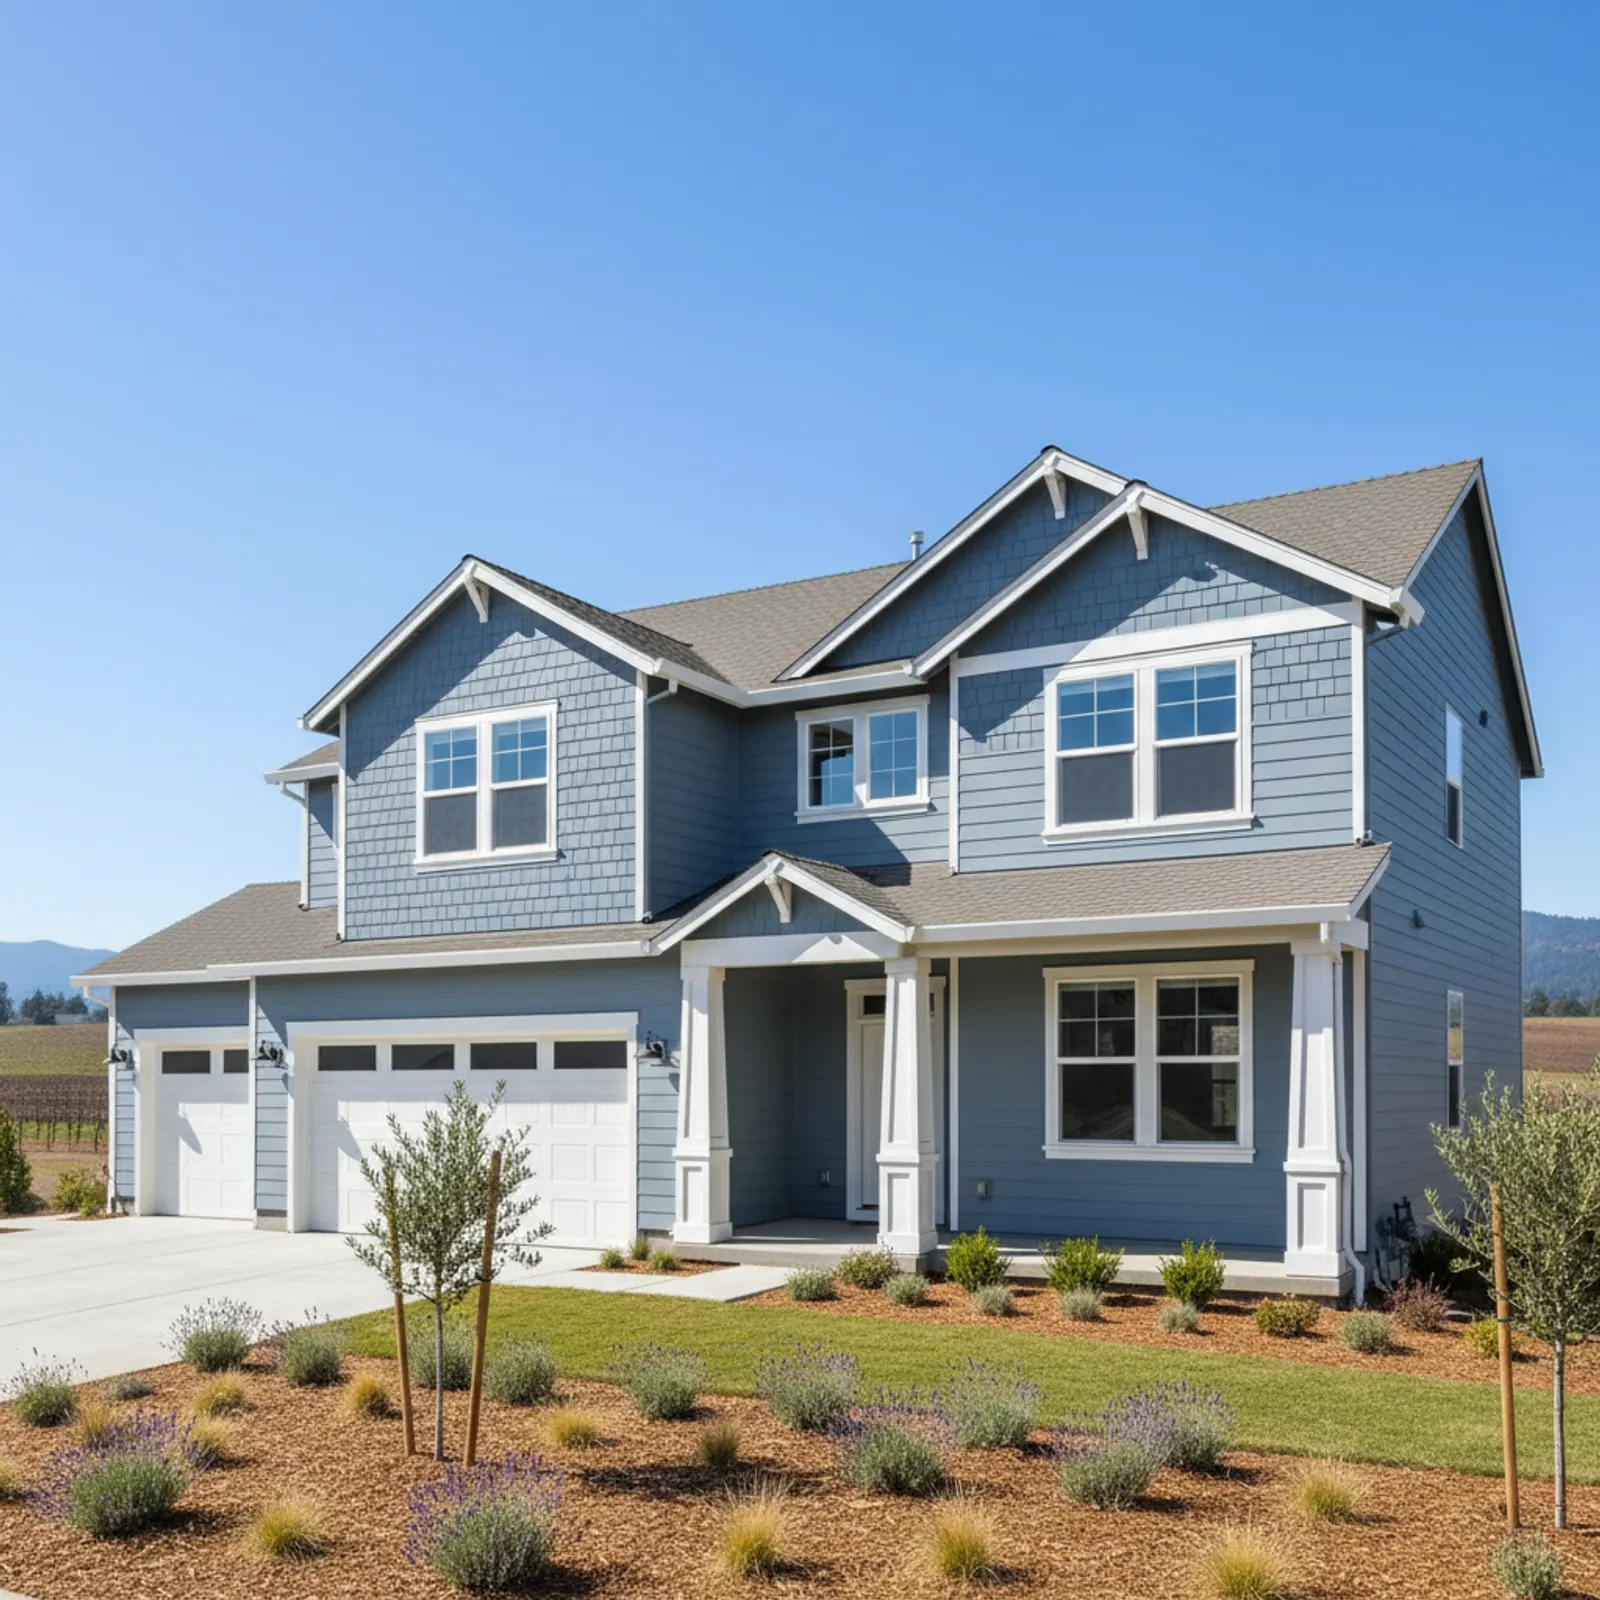
Exterior renovation in Windsor
Windsor sits in the Russian River valley of central Sonoma County, between Santa Rosa and Healdsburg, and most of its housing came up as planned subdivisions during the town's rapid growth from the late 1980s onward. The result is a relatively young, uniform building stock ringed by rural-edge parcels backing to vineyards and oak grassland. That mix sets the exterior agenda here: master-planned tracts that age well with a clean re-side, and wildland-adjacent lots on the town's margins where fire-aware detailing matters.
Why Windsor exteriors are a two-part story
Inside the developed core, the controlling issues are sun-fade on south and west walls and the wet-then-dry cycle that wine-country weather imposes. On the rural fringe toward the hills and the river corridor, the calculus shifts toward ember and radiant-heat exposure. We read each Windsor address for which of those conditions actually governs, rather than applying one template town-wide.
Considering an exterior project in Windsor?
Windsor housing and architecture
Windsor's stock is dominated by detached single-family homes built in master-planned phases — stucco-and-trim and lap-sided tract designs from the 1990s and 2000s, often two stories with attached garages and modest setbacks. Older fabric survives near the town green and the original village, and custom rural homes occupy the larger lots toward the vineyards. The tract homes re-side cleanly with crisp factory-finished lap and matching trim; the custom and rural-edge homes tend to want a more deliberate profile-and-corner package that respects their site lines.
Windsor's wine-country climate
Windsor runs a classic interior wine-country pattern: hot, dry, high-UV summers that bake south and west elevations, and cool wet winters that load walls with moisture before they dry hard again. That swing is the controlling stressor — it fades and chalks coatings on sun-facing walls and works at any wall assembly that can't drain and dry. The spec it forces is a fade-stable factory finish paired with a true drainage plane so the seasonal wet-dry cycle never gets trapped behind the cladding.
Fire-aware detailing on Windsor's rural edge
The developed core of Windsor carries lower wildland exposure, but the parcels backing to oak grassland, the hills, and the river corridor sit in a county marked by severe recent fire seasons, so they warrant an ember-conscious approach. On those lots we specify non-combustible cladding and harden the vulnerable details — eaves, vents, and wall-to-deck transitions where embers collect. We won't overstate the risk on an interior tract lot, but where exposure is real we detail for it honestly.
Recommended materials for Windsor
Non-combustible fiber cement with a fade-resistant factory finish is the core recommendation across Windsor. It holds color against the high-UV summers, tolerates the wet-dry winter swing when set over a proper drainage plane, and — being non-combustible — also answers the rural-edge fire consideration without a material change. Tract homes and wildland-adjacent homes can therefore share the same cladding family, with the fire-prone parcels getting the added eave, vent, and transition hardening rather than a different product.
What an exterior project costs in Windsor
Windsor cost is driven less by exotic conditions than by the everyday variables: square footage and number of stories, trim and corner complexity, the condition of the substrate and any dry-rot found behind failing cladding, and whether windows are integrated into the scope. The town's HOA and design-review overlays in some planned communities can add color and profile constraints. Rural-edge parcels add fire-detailing scope and sometimes tougher access or staging. We give a written, scoped estimate after walking the home.
Tract communities and design review
A large share of Windsor sits inside planned subdivisions where an HOA or architectural committee governs exterior color, profile, and sometimes material. That changes the front end of a re-side: before fabrication we confirm the approved palette and any submittal requirement so the finished wall passes review the first time. It's a real local step, not boilerplate — skipping it is how Windsor homeowners end up repainting or re-trimming after the fact.
Access and staging in Windsor
Inside the developed neighborhoods, lots are tight with short setbacks and shared fence lines, so staging, lift placement, and material drop-off need planning to avoid blocking neighbors or driveways. On the rural-edge parcels toward the vineyards and hills, the opposite problem appears — longer drives, gates, and uneven ground that shape how crews and materials reach the wall. We scope access as part of the bid because it genuinely moves the schedule here.
Resale and market context
Windsor competes for buyers against Santa Rosa and Healdsburg, and a young tract that still shows its original cladding reads as dated even when the structure is sound. A clean, color-stable re-side is one of the more visible upgrades in this market, particularly on the prominent two-story street-facing elevations the town is full of. We frame the work around the elevations that actually carry the home's curb impression rather than spending equally on hidden walls.
Our process in Windsor
- Step 1
Consultation
We listen to your goals and assess your home on site — exposure, substrate, and architecture.
- Step 2
Design & Proposal
A clear written proposal with the right system specified for your climate and a transparent scope.
- Step 3
Expert Installation
Trained crews install to manufacturer best practices with careful weather-management detailing.
- Step 4
Walkthrough & Support
A final walkthrough, full cleanup, and a clear written record of the scope completed — work we stand behind.
Windsor rewards an exterior plan that separates the master-planned core from the wildland-adjacent edge and respects the design-review overlays in between. We scope every Windsor project on site, confirm the approved palette where it applies, and put it in a written estimate before any work begins.
FAQ
Windsor — Common Questions
Rural-residential, vineyard-edge, and hillside Windsor parcels carry an elevated consideration underscored by the Kincade Fire; production-core homes carry lower exposure. We specify per address.
Fiber cement over a correctly detailed drainage plane — non-combustible by default and far more moisture-durable than original tract cladding.
Yes — the 1990s–2010s production homes around the town green are reaching re-side age and modernize strongly.
Moderate — it is a North Bay wine-country town, so we detail the drainage plane and flashing carefully alongside any fire strategy.
Yes — period-appropriate profiles and trim where the home calls for it, in non-combustible fiber cement.
When feasible, yes — it ensures correct flashing integration and avoids duplicated trim work.
Home hardening can support insurability on exposed parcels. We document the materials and assemblies used; insurers set their own criteria.
A correctly installed, well-drained fiber cement system commonly performs 30+ years in Windsor's climate.
Explore
Exterior Services
Helpful Exterior Guides