
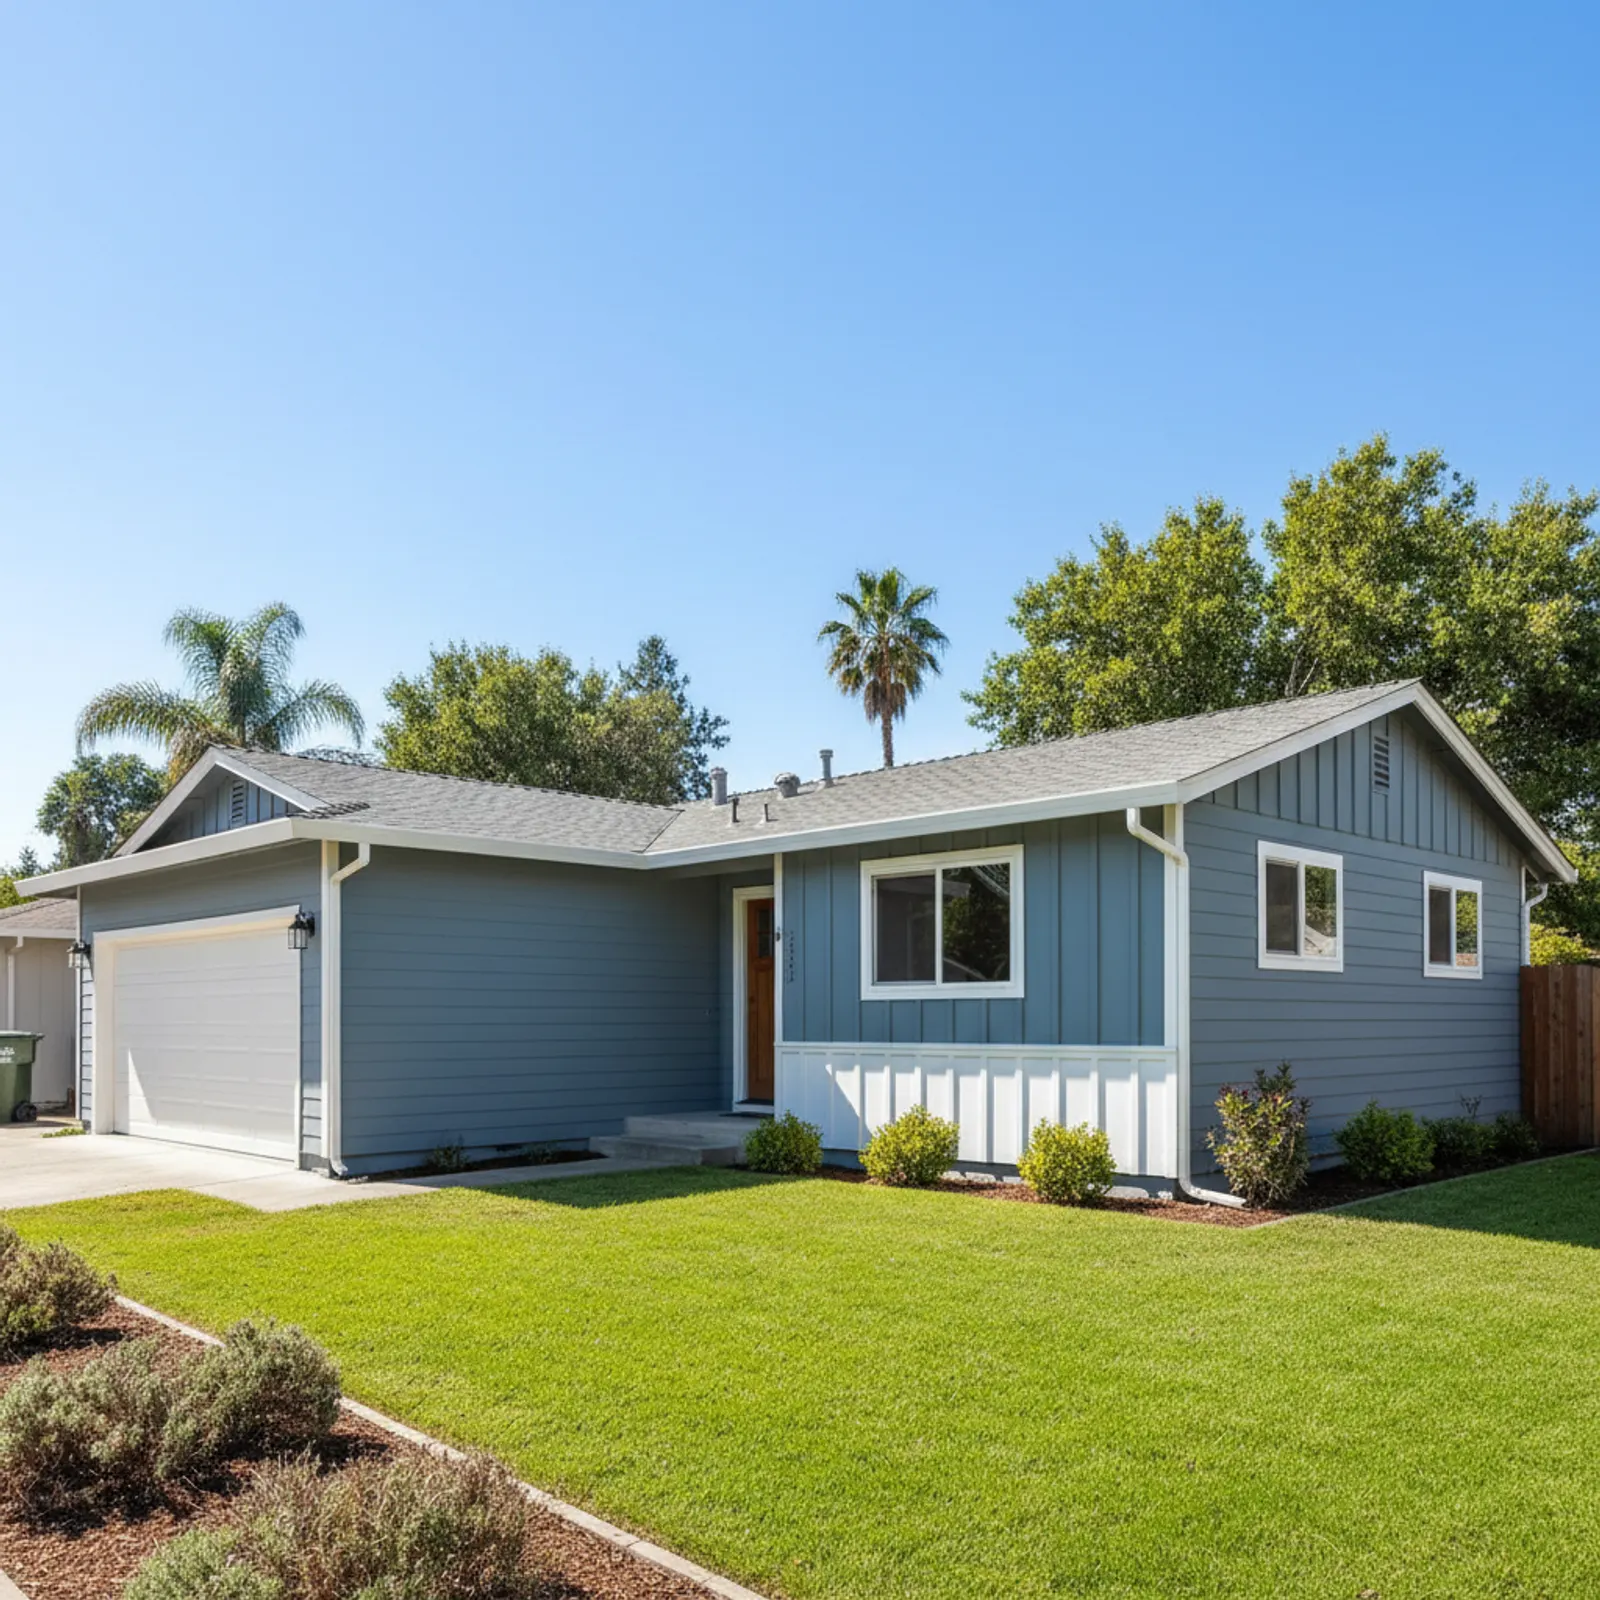
Exterior renovation in Rohnert Park
Rohnert Park is one of the North Bay's most consistent re-side markets because it was built fast and built once. The city was laid out as a planned community of numbered, letter-coded sections in the 1960s and 1970s, so whole neighborhoods share the same construction era and the same aging cladding. Add the newer homes near Sonoma State University on the east side, and you have a town where original siding is reaching end of life across the board in a moisture-influenced inland-Sonoma climate.
Why Rohnert Park homes re-side well
Because so much of Rohnert Park went up in a compressed window, the typical home carries thin builder-grade lap or panel siding that was never specified for forty-plus years of Sonoma County fog cycling and seasonal rain. Those homes modernize cleanly with a moisture-managed fiber cement system, and the regular lot grid keeps access and staging straightforward compared with hillier North Bay towns.
Considering an exterior project in Rohnert Park?
Rohnert Park housing and architecture
Rohnert Park's stock is dominated by 1960s through 1980s single- and two-story tract homes laid out in the city's famous alphabetical sections, with simple ranch and low-slung contemporary profiles that read as plain when the original siding fades. East of the freeway, the university-area neighborhoods add newer production homes with more articulated elevations. The older sections gain the most from a crisp lap-and-batten re-side that breaks the repetitive tract look, while the newer homes respond to a refined trim and color program that distinguishes one builder elevation from the next.
Built for Rohnert Park's marine-influenced moisture
Rohnert Park sits in the inland Santa Rosa Plain, close enough to the coast to pull marine fog up the 101 corridor on summer mornings yet far enough inland for wet, cool winters. The controlling stressor here is moisture cycling rather than heat — repeated damp mornings drying to afternoon sun, plus a real rainy season. That pattern punishes face-nailed, poorly drained cladding and rots untreated substrate, so the spec has to prioritize a continuous drainage plane, proper flashing, and dimensionally stable boards over anything that traps water.
Recommended materials for Rohnert Park
Fiber cement over a detailed drainage plane is the core recommendation for Rohnert Park. Factory-finished lap holds up far better than the original hardboard or economy vinyl on most of the city's tract homes, and the rainscreen-style gap behind the boards lets the wall dry between Sonoma's foggy mornings and wet winters. Factory finishes also resist the chalking and fade that show up on sun-and-fog cycled elevations, and clean trim packages let us modernize the flat, repetitive section-home facades without inventing problems the wall doesn't have.
What an exterior project costs in Rohnert Park
Rohnert Park pricing follows the usual drivers — home size and number of stories, trim complexity, and most of all the condition of the substrate behind decades-old siding, since dry-rot and moisture damage at the bottom courses and around windows is common in this climate. The regular lot grid generally keeps access and staging simple, which helps, but any newer-neighborhood HOA design review can add a step. We provide a written, scoped estimate after an on-site assessment so bids can be compared on substance rather than guesswork.
The numbered sections and original tract stock
The heart of Rohnert Park is its alphabetically named sections of 1960s–1970s homes, where entire blocks were built to the same plan with the same cladding. That uniformity is an opportunity: a thoughtful profile, trim, and color choice can lift one home off the page of a repetitive street, and the predictable framing means fewer surprises once we open up a wall. We still scope each home individually, because two identical-looking section houses can hide very different substrate condition underneath.
The university-area and east-side newer homes
East of Highway 101, the neighborhoods near Sonoma State University and the newer eastern expansions bring more recent production homes with two-story massing and more detailed elevations. These tend to need a refresh program — re-side or selective cladding plus a sharper trim and color scheme — rather than a wholesale rescue, and some sit within HOA or design-review areas where color and material approvals matter. We confirm any overlay requirements up front so the approved scope is the scope we build.
Moisture detailing is the local difference-maker
What sets a Rohnert Park re-side apart from a hotter inland job is the attention to water management. Because the wall sees fog, condensation, and a genuine rainy season, the flashing at windows and door heads, the kick-out details, and the bottom-course clearances do more to determine the wall's lifespan than the brand on the box. We treat the drainage plane as the real product and the visible siding as the finish layer over it.
Our process in Rohnert Park
- Step 1
Consultation
We listen to your goals and assess your home on site — exposure, substrate, and architecture.
- Step 2
Design & Proposal
A clear written proposal with the right system specified for your climate and a transparent scope.
- Step 3
Expert Installation
Trained crews install to manufacturer best practices with careful weather-management detailing.
- Step 4
Walkthrough & Support
A final walkthrough, full cleanup, and a clear written record of the scope completed — work we stand behind.
Rohnert Park's planned-community tracts and newer east-side homes are strong moisture-managed re-side candidates, and the right drainage detailing matters here as much as the cladding itself. We scope every Rohnert Park project on site so the written estimate reflects the actual substrate and exposure. From the numbered sections to the university-area neighborhoods, the goal is a wall that sheds Sonoma's fog and winter rain for decades.
FAQ
Rohnert Park — Common Questions
Fiber cement over a correctly detailed drainage plane — durable, low-maintenance, and far more moisture-resistant than the original section-home cladding.
Yes — they're well past their original siding's service life and modernize strongly with a clean profile and trim program.
Low — Rohnert Park is a flatland North Bay city. Non-combustible fiber cement remains a sound, low-regret choice.
Original hardboard and economy materials reach end of life after decades, and North Bay moisture accelerates it where detailing is poor. Drying-capable detailing resolves the cause.
Substantially — a modern lap-and-batten program with refreshed color transforms a uniform section elevation.
When feasible, yes — it ensures correct flashing integration and avoids duplicated trim work.
Yes — the original sections, university-area, and newer southeast development.
A correctly installed, well-drained fiber cement system commonly performs 30+ years in Rohnert Park's mild climate.
Explore
Exterior Services
Helpful Exterior Guides