
5 min read · Hardie
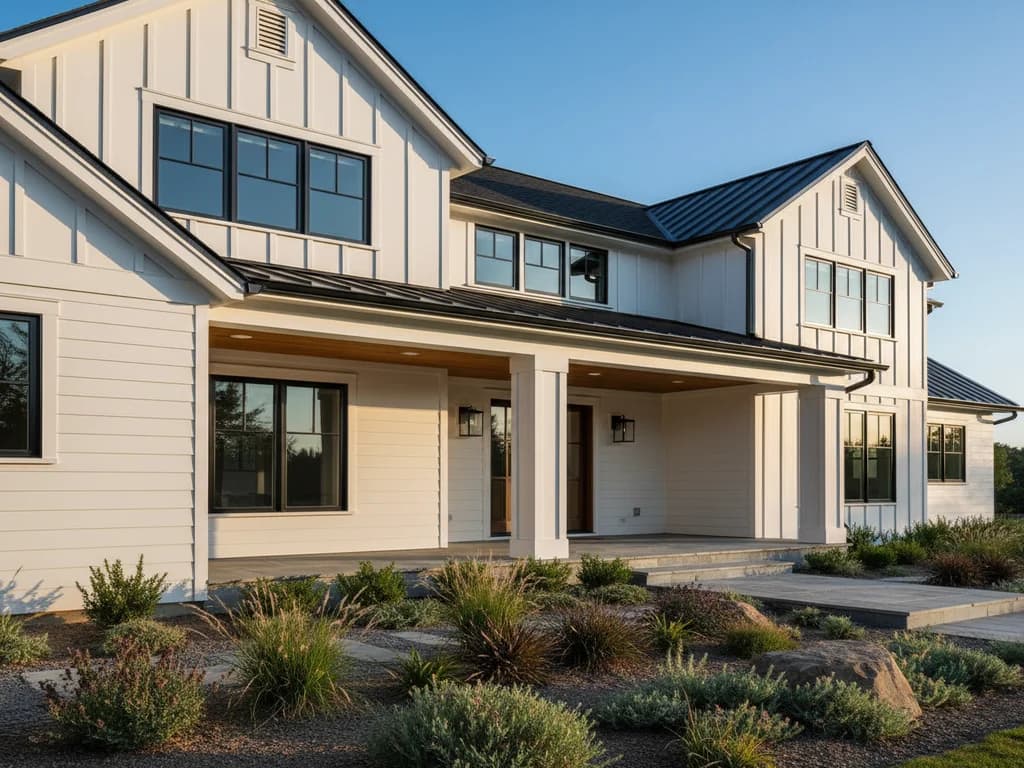
Bay windows, kitchen pop-outs, accent gables, belly bands, and cantilevers all break the flat plane of a wall, and every one of them changes how siding has to be detailed. The cladding succeeds or fails at these features, not on the open field between them. Here is how James Hardie integrates around architectural features, why complexity drives cost, and what to expect from a clean install.
Bay windows: projecting out of the wall plane
A bay window pushes out of the wall, so siding has to wrap a small three-dimensional box rather than run flat. That means flashing across the top of the projection to shed water, cladding on the sides and faces, and clean integration with the wall above and below. The roof or cap detail over the bay is where leaks start if it is rushed. Per-foot pricing is standard, but the added flashing and trim scope is real labor. Bay windows are one of the highest-impression features on a James Hardie home, which is exactly why the detailing has to be right — the eye goes straight to them. Cost framing for the window itself lives in our bay and bow window cost guide.
Kitchen and nook pop-outs
Pop-outs — the small projections common at kitchen sinks and breakfast nooks — follow the same logic as bay windows at a smaller scale. They need flashing and transition detailing where the projection meets the main wall, plus a properly integrated roof or cap on top. The scope is lighter than a full bay, but the principles are identical: water has to be directed off the top and away from the wall behind it. Because pop-outs are small and easy to underestimate, they are a frequent spot for cut corners on cheap bids. A correctly detailed pop-out is invisible; a poorly detailed one concentrates water exactly where you cannot see it until damage appears.
Accent gables, cornices, and rakes
Decorative gables — over an entry, a dormer, or an accent zone — carry the siding up the gable face from the main wall and finish at the edge with cornice and rake trim. The trim weight should match the architecture: substantial, layered trim reads correctly on a craftsman, while a minimal edge suits a modern elevation. Hardie Trim in the right dimension is what makes the gable look intentional rather than unfinished. This is where fiber cement earns its keep, because the trim is dimensionally stable and holds a crisp line through California's heat and UV far better than wood that cups and splits at the exposed rake.
Cantilevers, overhangs, and soffits
Cantilevered floors and soffit overhangs add a horizontal underside that has to be clad and flashed. The soffit runs under the overhang, and a transition flashing manages water where the underside meets the wall below. This is a water-management detail more than a cosmetic one: an overhang sheds and concentrates runoff, so the junction has to be flashed deliberately. Done right it disappears into the elevation. Done wrong it becomes a slow leak at the wall below the overhang, often noticed only when interior finishes stain. These features are standard scope on architectural homes but reward careful sequencing and a properly integrated weather-resistant exterior assembly.
Belly bands, water tables, curves, and angles
Belly bands and water tables are horizontal trim elements that separate floors or define accent zones, built from Hardie Trim in an appropriate width with flashing above and below to manage water — common and handsome on craftsman and traditional homes. Curved walls demand specific detailing, sometimes a specialty profile and sometimes tight butt-jointed corners with caulk. Angled, non-ninety-degree corners are more straightforward and handled with standard corner trim. Each is custom to the design. The shared theme across all of these is that the trim does double duty — it defines the look and it directs water — so it cannot be treated as decoration alone. Mixing these elements thoughtfully is the subject of our mixed-material exterior design guide.
How architectural complexity drives cost
Each feature adds labor and trim scope, and that scales with how many features an elevation carries. Standard residential with simple, flat architecture prices at the standard per-foot rate; the bands for feature-heavy and premium-custom work live in this page's cost table, and your written estimate governs. The honest logic is that complexity is hours: more flashing details, more trim cuts, more transitions that have to be watertight. We do not inflate this — a single bay window is a modest add, while a home loaded with pop-outs, gables, cantilevers, and curves is genuinely more work. If you are weighing whether to clad a complex elevation now or in phases, our partial re-side cost guide covers the trade-offs.
Working with architects, and our standard approach
On architect-designed homes the architect drives the features and we execute the cladding integration to their intent, with coordination on flashing and trim so the design actually performs. The architectural feature can succeed or fail at the cladding detail, so that coordination matters. For our part, we treat bay windows, pop-outs, gables, and custom trim as standard scope on the projects that call for them — not as exotic add-ons. We document the flashing details, integrate them into the wall assembly, and coordinate the trim per feature. Premium architectural work is regular work for us, and we scope it honestly on site so the written estimate reflects the real detailing involved, not a flat per-foot guess. The board and trim products that make this detailing durable are documented at James Hardie.
Architectural feature integration scope
| Feature | Cost impact |
|---|---|
| Standard simple architecture | Per-foot standard |
| Bay window and pop-out integration | +15-25% |
| Premium architectural features (multiple) | +25-40% |
| Curved or angled walls | Per-design custom |
| Belly band and water table | Modest trim add |
Key takeaways
- Every architectural feature has its own flashing and trim detail — the cladding succeeds or fails there
- Bay windows and pop-outs add labor and trim scope beyond the standard per-foot rate
- Homes with multiple premium features carry a larger complexity add, per the page's cost table
- Trim does double duty: it defines the look and directs water, so it is never just decoration
- Cantilevers and overhangs are water-management details that leak quietly when rushed
- Hardie Trim holds crisp lines on gables and bands far better than wood through California UV
FAQ
Quick Answers
Yes — it is standard scope on architectural homes. The work is the flashing across the top of the projection and clean cladding on the sides and faces.
Yes, because each feature adds flashing details, trim cuts, and watertight transitions. Complexity is labor hours; the cost bands are in this page's table and your written estimate governs.
At the top, where water sheds off the projection onto the wall behind it. A properly flashed cap or roof detail is what prevents intrusion you cannot see until damage shows.
Yes. Curved walls may use a specialty profile or tight butt-jointed corners, and belly bands, gables, and cantilevers are regular scope. Each is detailed per design.
It is dimensionally stable, so it holds a crisp line through California heat and UV without the cupping and splitting that wood develops at exposed rakes and bands.
Sources
Authoritative references
- James Hardie — official product & installation resources
- Contractors State License Board (CSLB) — verify a California contractor
External links to government, code, and manufacturer sources. Sierra Siding is not affiliated with these organizations; references are provided for verification.