
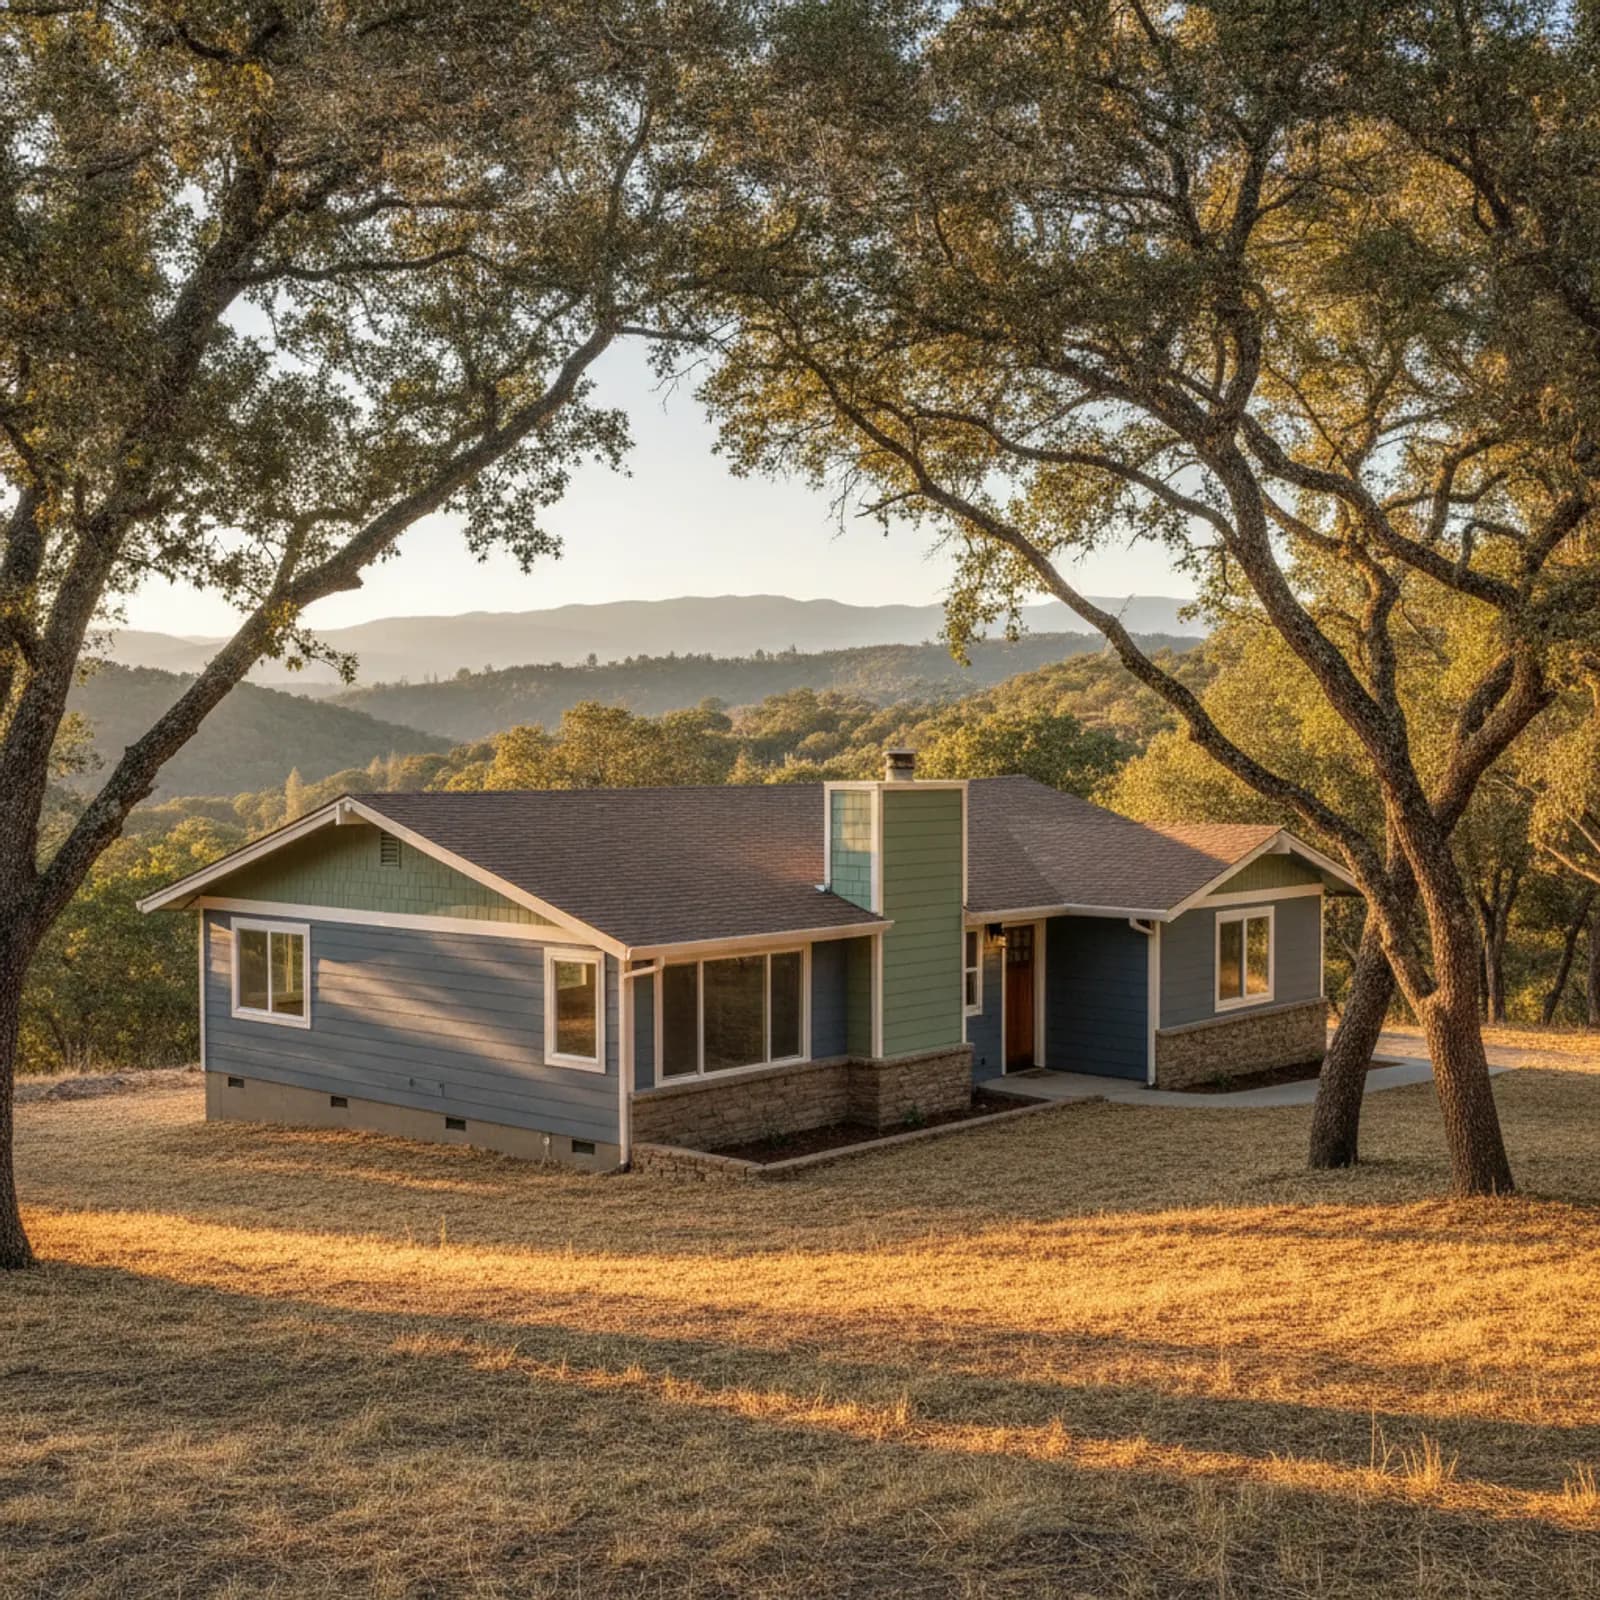
Re-siding a home in Alta Sierra
Alta Sierra was laid out in the 1960s as a golf-course community south of Grass Valley, and six decades later it still reads that way: winding two-lane roads looping through wooded parcels of a half acre and up, with the Alta Sierra Country Club and its fairways at the center of the map. There is no gate here and no lake — the streets are open county roads off Highway 49, and the neighborhood's character comes from its trees. Ponderosa, incense cedar, black oak, and manzanita stand close to most houses across an elevation band of roughly 2,200 to 2,600 feet, which means every siding decision an Alta Sierra owner makes is also a wildfire decision, whether or not it gets framed that way at the start.
What half-acre lots do to the ember math
Big lots can lull owners into feeling insulated. The spacing between Alta Sierra houses is generous compared with a gated lake development, but the conifer crowns overhead are continuous across property lines, and wind-borne embers travel much farther than the width of any parcel. In practice the extra ground buys defensible-space room — a real advantage — while doing nothing about the house's own weak details: an unscreened gable vent, a needle-packed rafter bay, dry skirting under a deck. Our job on a re-side is to close those specific openings while the walls are open, because that is the one window when the whole edge of the building can be corrected at once.
Considering an exterior project in Alta Sierra?
What Alta Sierra houses are built like
The first waves of construction ran through the 1960s and 1970s, and it shows in the stock: low-slung ranch and rustic-contemporary houses with wide overhangs, exposed rafter tails, attached garages or carports, and original vertical wood or plywood-panel walls. Later decades added larger two-story customs and a scattering of newer estate builds on the outer loops, many stepping down sloped ground on posts and decks. The early houses are the ones that reward a re-side most: their siding is often original, their eaves are open to ember entry, and their paint layers can date to the lead era, all of which we account for in how we plan and run the job.
Weather at 2,400 feet
Alta Sierra sits near the Sierra snow line, so most winters bring a few wet snowfalls that melt within a day or two, stacked on top of a genuinely rainy season. Under the conifer shade of a north-facing slope, sheathing and trim can stay damp for weeks after a storm, and needle litter holds that moisture against any horizontal surface it lands on. Then the pattern flips: from late spring into fall the community goes months without measurable rain while afternoon temperatures push into the nineties. Cladding here has to tolerate both halves of that cycle — saturated shade in January, dessicating heat in August — and the drainage details behind the siding matter as much in the first half as the ember details do in the second.
Fire exposure and what a re-side can fix
CAL FIRE's hazard severity mapping places Alta Sierra in Very High territory, and the risk profile is ember-driven: a wind event can deliver burning material onto roofs and walls from a fire that starts miles away. New siding is one layer of protection, not a shield — no cladding makes a house fireproof — but the re-side window is when the most consequential edges get fixed. We box or screen open rafter bays, install ember-resistant venting, hold the cladding clear of grade so ground fire can't wick up the wall, and flash the deck ledger connections where 1960s and 1970s construction is most porous. Owners handle vegetation and clearance; we make sure the building envelope isn't the part of the plan that fails.
Material choices for Alta Sierra walls
Fiber cement is the default answer here, and James Hardie's product line covers the looks this neighborhood actually wears. Owners replacing original grooved plywood panels usually go one of two directions: a vertical panel-and-batten fiber cement system that keeps the board-and-batten rhythm, or horizontal lap that updates the house toward a cleaner ranch profile. Either way the wall gains a noncombustible face, a modern water-resistive barrier behind it, and a baked-on finish that stands up to foothill sun far longer than site-applied paint on wood. For owners weighing cost against the fire picture, we'd rather see honest fiber cement on the whole house than a premium product on two elevations.
Cost drivers specific to Alta Sierra
Three things move Alta Sierra bids more than square footage does. First, houses painted before 1978 trigger EPA lead-safe work practices, which add containment and cleanup steps when original coatings come off. Second, sloped lots with stepped decks mean staging, temporary deck detachment, and ledger repairs that flat-lot projects never see. Third, the open-eave construction of the era means the eave and vent hardening is real carpentry, not an accessory line. Rot at deck connections and window sills is the most common surprise once panels come down. We walk the property, note all of it, and put a line-item price in writing before anything is ordered.
Fairway frontage versus the outer loops
The community has two distinct exposures. Houses fronting the golf course sit on the most-maintained, most-irrigated ground in Alta Sierra, with mown fairway acting as a fuel break on one side — their re-side priorities skew toward appearance, glare-side UV wear, and the deck-and-patio transitions facing the course. Out on the perimeter loops, parcels back onto unbroken woodland, driveways run long, and the wildland edge is the property line; there the ember detailing and the ground-clearance work carry the project. Same cladding recommendation in both cases, but the labor goes to different places, which is why we price from a site visit rather than a formula.
The property owners association, honestly framed
Alta Sierra has a property owners association, but it is not the gatehouse-and-rulebook arrangement people picture from lake communities — there is no controlled entry to schedule around, and the degree to which any given parcel is subject to recorded covenants or design review varies across the development's many units. We don't guess at that. Before finalizing colors or profiles we ask owners to confirm what applies to their lot, and if an approval step exists we build it into the timeline up front rather than discovering it after materials are ordered.
Insurance pressure is part of the project now
Foothill owners are living through inspection letters, aerial-imagery risk scoring, and non-renewal notices, and Alta Sierra is squarely inside that pressure zone. A noncombustible re-side won't guarantee any underwriting outcome — carriers make their own calls — but it changes what an inspector's photographs show: cement-based cladding, sealed eaves, screened vents, clean ground clearance. We photograph the finished assemblies and give owners the product documentation, so when the next review letter arrives the evidence of what's actually on the walls is sitting in a folder, not in anyone's memory.
Alta Sierra is unincorporated: Nevada County permits, PG&E + PSPS, NID water
Alta Sierra is not a city. It is an unincorporated community — a Census-Designated Place — in Nevada County. Building permits, planning review, and code enforcement all run through Nevada County's Community Development Agency in Nevada City. Electric and gas are PG&E, and Alta Sierra sits in one of the highest-PSPS corridors in California. Water is supplied by the Nevada Irrigation District (NID), a customer-owned public agency. Fire response is CAL FIRE's Nevada-Yuba-Placer Unit for the surrounding State Responsibility Area, alongside Peardale-Chicago Park Fire and Higgins Fire Protection Districts depending on address. We flag county, utility, and fire-district items at the estimate stage.
HZ10 and Very-High FHSZ throughout Alta Sierra
Alta Sierra is in James Hardie's HZ10 climate zone; installing HZ5 is a documented warranty misapplication. On the fire side, essentially all of Alta Sierra sits in the wooded pine-and-oak foothills below Grass Valley in Very High FHSZ under California's 2025 LRA Fire Hazard Severity Zone map, with much of the surrounding territory in State Responsibility Area outright. The 2025 California Wildland-Urban Interface Code governs the exterior wall on essentially every re-side here. The code frame changed on January 1, 2026, when Chapter 7A moved into the standalone WUI Code.
Our process in Alta Sierra
- Step 1
Consultation
We listen to your goals and assess your home on site — exposure, substrate, and architecture.
- Step 2
Design & Proposal
A clear written proposal with the right system specified for your climate and a transparent scope.
- Step 3
Expert Installation
Trained crews install to manufacturer best practices with careful weather-management detailing.
- Step 4
Walkthrough & Support
A final walkthrough, full cleanup, and a clear written record of the scope completed — work we stand behind.
Alta Sierra rewards contractors who take it on its own terms: a 1960s golf-course neighborhood without a gate, with big wooded lots, aging original walls, and a fire map that leaves no room for shortcuts. We come to the property, read the lot and the era of the house, and build a re-side plan around what that specific parcel needs.
FAQ
Alta Sierra — Common Questions
No. Alta Sierra's streets are open county roads and there is no entry gate — the country club anchors the community, but access is unrestricted. That simplifies deliveries and scheduling; the fire exposure, however, is every bit as serious as in the gated lake communities nearby.
No cladding makes a house fireproof, and we won't tell you otherwise. Noncombustible siding removes the walls as an ignition path and, combined with sealed eaves, ember-resistant vents, and ground clearance, meaningfully improves how the building performs in an ember event. Vegetation management remains the other half of the equation.
Possibly. Homes painted before 1978 can carry lead-based coatings, so removing original siding falls under EPA lead-safe work practices. We test where required, contain and clean up accordingly, and price that scope into the written bid rather than springing it on you mid-project.
The cladding recommendation is the same — noncombustible fiber cement — but the detailing emphasis shifts. Fairway-facing homes get more attention on sun-side finish wear and patio transitions; perimeter lots backing onto woodland get the heavier ember-hardening and ground-clearance work. The site visit determines where the labor goes.
Explore
Exterior Services
Helpful Exterior Guides